


7 Dickens Dr
Columbus, NJ 08022
 4 Beds
 3 Baths
 2,902 sqft (on 0.54 acres)
4 Beds
3 Baths
2,902 sqft
(on 0.54 acres)
Home Value
Trulia Estimate
$760KSince last month
Increased$12K (+1.6%)Since last year
Increased$47K (+6.6%)Since last sale
Increased$70K (+10.1%)Learn more about this home's value by checking out its Trulia Estimate, the value of nearby homes, and how much similar homes have sold for.
Trulia Estimate
The of this home's value increased by +115% in the last 10 years
| Month | Estimated value |
|---|---|
2026 | |
| August 2026 | $760K |
| July 2026 | $748K |
| June 2026 | $730K |
| May 2026 | $728K |
| April 2026 | $731K |
| March 2026 | $734K |
| February 2026 | $736K |
| January 2026 | $733K |
2025 | |
2024 | |
2023 | |
2022 | |
2021 | |
2020 | |
2019 | |
2018 | |
2017 | |
2016 | |
Comparable sales
These are recently sold homes that have a similar location or other similar features to this home, like bedrooms, bathrooms, and square footage. Get a sense of the expected prices in the area by viewing these homes.Address | Distance | Property Type | Sold Price | Sold Date | Bed | Bath | Sqft |
|---|---|---|---|---|---|---|---|
0.24 | Single-Family Home | $729,900 | 09/10/25 | 4 | 2.5 | 2,734 | |
0.27 | Single-Family Home | $690,000 | 10/31/25 | 4 | 2.5 | 2,746 | |
0.28 | Single-Family Home | $725,000 | 02/13/26 | 4 | 2.5 | 2,680 | |
0.17 | Single-Family Home | $675,000 | 06/12/26 | 4 | 3.5 | 2,658 | |
0.20 | Single-Family Home | $625,000 | 11/21/25 | 5 | 2.5 | 2,294 | |
0.39 | Single-Family Home | $720,000 | 11/26/25 | 4 | 2.5 | 3,406 | |
0.32 | Single-Family Home | $510,000 | 03/16/26 | 4 | 2.5 | 1,659 | |
0.59 | Single-Family Home | $750,000 | 10/31/25 | 5 | 2.5 | 2,622 | |
0.21 | Single-Family Home | $745,000 | 03/09/26 | 4 | 3.5 | 3,394 | |
0.78 | Single-Family Home | $637,500 | 08/21/26 | 4 | 3 | 2,660 |
Nearby home prices
Get a sense of expected prices in the area by checking the value of nearby homes.Address | Distance | Price | Bed | Bath | Sqft | Status |
|---|---|---|---|---|---|---|
0.14 | $472,700 | 3 | 1.5 | 1,432 | Off Market | |
0.14 | $670,000 | 4 | 2.5 | 2,646 | For Sale | |
0.13 | $667,200 | 4 | 2.5 | 2,646 | Off Market | |
0.17 | $675,000 | 4 | 3.5 | 2,658 | Recently Sold | |
0.18 | $668,300 | 5 | 2.5 | 2,638 | Off Market | |
0.21 | $757,700 | 4 | 2.5 | 3,038 | Off Market | |
0.24 | $843,300 | 6 | 3.5 | - | Off Market | |
0.24 | $750,000 | 4 | 2.5 | 2,734 | Off Market | |
0.21 | $745,000 | 4 | 3.5 | 3,394 | Recently Sold | |
0.21 | $559,400 | 3 | 2.5 | 1,715 | Off Market | |
0.20 | $625,000 | 5 | 2.5 | 2,294 | Recently Sold |
Local Information
- Map ViewExplore the area around 7 Dickens Dr.

- Schools1 Preschool School2 Elementary Schools1 Middle School1 High School

- Shop & Eat

-- mins to
Home Highlights

Property Type
Single-Family Home

Year Built
1999

Lot Size
0.54 acres
Living Area
2,902 sqft

Price/Sqft
$262

Parking
2 Car Garage
About this House
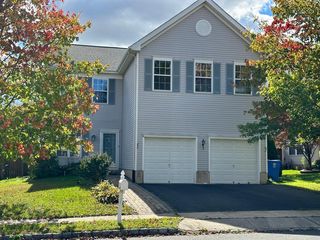
Nestled in a serene cul-de-sac in the Mapleton community located in Mansfield Township, this home boasts one of the largest lots in the area, abutting protected woods. You'll be greeted by a grand two-story foyer and an inviting glass door leading to a versatile office or den. The grand staircase sets the tone for the spaciousness throughout the home. Inside, you will discover a wealth of upgrades: stunning granite countertops, elegant 42" kitchen cabinets, and warm wood floors. The crown molding adds a touch of sophistication, while the gas fireplace and recessed lights create a cozy ambiance. The expansive master suite features an oversized sitting area and a luxurious walk-in shower with vanity and double sinks in the bath—perfect for relaxation. This home features 4 bedrooms, a loft, 2 full baths and 2 half baths, a fully finished basement, and 2-car garages. Recent upgrades in the living and dining rooms include rich hardwood flooring, enhancing the space's warmth and elegance. The gourmet kitchen is a chef's delight, featuring gorgeous granite counters, ample 42" cabinets, a pantry, and a central island with a cozy eating area. The open layout flows seamlessly into the family room, making it perfect for entertaining. For those who love outdoor dining, the sliding doors lead to a private deck within a fenced yard surrounded by nature's beauty. The home's exterior reflects meticulous care, with beautifully landscaped gardens and a manicured lawn. Two sheds and under-deck storage provide ample space for outdoor equipment. The full, finished basement with ½ bath is ready to be transformed into whatever you desire—a home theater, gym, or hobby space. It still offers plenty of storage and a dedicated workshop. Recent updates include newer replacement Andersen windows, a 3-year-old roof, a 5-year-old HVAC, and freshly painted windows within the last 2 years.
7 Dickens Dr, Columbus, NJ 08022 is a 4 bedroom, 4 bathroom, 2,902 sqft single-family home built in 1999. It last sold for the $688,000 asking price on Dec 27, 2024. It is currently off market. The Trulia Estimate is $759,900, with a rent estimate of $4,365/month.
Last check for updates: about 5 hours ago
Listed by Valerie Belardo, (609) 377-6640
RE/MAX at Home
Bought with: Valerie Bertsch, (609) 410-1763, Compass New Jersey, LLC - Moorestown
Source: Bright MLS, MLS#NJBL2074628
Home Details for 7 Dickens Dr

|
|---|
Interior Details Basement: English,FinishedNumber of Rooms: 1Types of Rooms: Basement |
Beds & Baths Number of Bedrooms: 4Number of Bathrooms: 4Number of Bathrooms (full): 2Number of Bathrooms (half): 2Number of Bathrooms (main level): 1 |
Dimensions and Layout Living Area: 2902 Square Feet |
Appliances & Utilities Appliances: Microwave, Built-In Range, Dishwasher, Dryer, Refrigerator, Washer, Electric Water HeaterDishwasherDryerLaundry: Main LevelMicrowaveRefrigeratorWasher |
Heating & Cooling Heating: Forced Air,Natural Gas,CentralHas CoolingAir Conditioning: Central Air,Natural GasHas HeatingHeating Fuel: Forced Air |
Fireplace & Spa Number of Fireplaces: 1Fireplace: Gas/PropaneHas a FireplaceNo Spa |
Gas & Electric Electric: Circuit Breakers |
Windows, Doors, Floors & Walls Window: ReplacementFlooring: Carpet, Laminate, Wood |
Levels, Entrance, & Accessibility Stories: 2Levels: TwoAccessibility: NoneFloors: Carpet, Laminate, Wood |
View No View |

|
|---|
Exterior Home Features Roof: AsphaltPatio / Porch: Deck, Patio, PorchOther Structures: Above Grade, Below GradeFoundation: Concrete PerimeterNo Private Pool |
Parking & Garage Number of Garage Spaces: 2Number of Covered Spaces: 2Open Parking Spaces: 2No CarportHas a GarageHas an Attached GarageHas Open ParkingParking Spaces: 4Parking: Garage Door Opener,Garage Faces Front,Storage,Attached,Driveway |
Pool Pool: None |
Frontage Not on Waterfront |
Water & Sewer Sewer: Public Sewer |
Finished Area Finished Area (above surface): 2902 Square Feet |

|
|---|
Year Built Year Built: 1999 |
Property Type / Style Property Type: ResidentialProperty Subtype: Single Family ResidenceStructure Type: DetachedArchitecture: Colonial |
Building Construction Materials: Vinyl Siding, StuccoNot a New ConstructionNo Additional Parcels |
Property Information Condition: GoodIncluded in Sale: All AppliancesParcel Number: 1800010 0300119 |

|
|---|
Price List Price: $688,000 |
Status Change & Dates Off Market Date: Fri Dec 27 2024Possession Timing: Close Of Escrow |

|
|---|
MLS Status: CLOSED |

|
|---|

|
|---|
Direction & Address City: COLUMBUSCommunity: Mapleton |
School Information Elementary School: John Hydock E.s.Elementary School District: Northern Burlington Count SchoolsJr High / Middle School: Northern Burl. Co. Reg. Jr. M.s.Jr High / Middle School District: Northern Burlington Count SchoolsHigh School: Northern Burlington County RegionalHigh School District: Northern Burlington Count Schools |

|
|---|
Building Details Builder Model: 2610Builder Name: K Hovanian |
Building Area Building Area: 4265 Square Feet |

|
|---|
Not Senior Community |

|
|---|
No HOA |

|
|---|
Lot Area: 0.54 acres |

|
|---|
Special Conditions: Standard |

|
|---|
Contingencies: Attorney Review, Financing Approval, Home InspectionListing Agreement Type: Exclusive Right To SellListing Terms: Cash, Conventional, FHA, VA Loan |

|
|---|
Business Information Ownership: Fee Simple |

|
|---|
BasementMls Number: NJBL2074628Municipality: MANSFIELD TWPAbove Grade Unfinished Area: 2902 |
Price and Tax history
| Date | Event | Price |
|---|---|---|
Dec 27, 2024 Source: Bright MLS #NJBL2074628 | Sold | $690,000 |
Nov 30, 2024 Source: Bright MLS #NJBL2074628 | Pending | $688,000 |
Nov 5, 2024 Source: Bright MLS #NJBL2074628 | Contingent | $688,000 |
Oct 18, 2024 Source: Bright MLS #NJBL2074628 | Listed For Sale | $688,000 |
Mar 19, 2015 Source: N/A | Sold | $357,500 |
Dec 10, 2014 Source: Agent Provided | ListingRemoved | $367,000 |
Nov 13, 2014 Source: Agent Provided | PriceChange | $367,000 Price decreased by 2% |
Oct 2, 2014 Source: Agent Provided | PriceChange | $375,000 Price decreased by 5% |
Aug 25, 2014 Source: Agent Provided | Listed For Sale | $395,000 |
Jun 12, 2003 Source: N/A | Sold | $371,000 |
Jul 24, 2000 Source: N/A | Sold | $335,471 |
| Year | Property tax | Tax assessment |
|---|---|---|
| 2025 | $10,008 | $308,400 |
Home facts updated by county records
Market trends in Mansfield Township
Last updated July 2026
Avg. sale price
—
Sale-to-List Price
—
Price per sq ft
—
Available listings
30
1MoM
Around this home
The GreatSchools Rating compares schools on a variety of school quality indicators including test scores, college readiness, equity and more. Learn more.

What Locals Say about Mansfield Township
At least 42 Trulia users voted on each feature.

92 % Say it's dog friendly

91 % Say car is needed

90 % Say parking is easy

90 % Say there are sidewalks

86 % Say there's holiday spirit

78 % Say people would walk alone at night

77 % Say yards are well-kept

68 % Say they plan to stay for at least 5 years

65 % Say there's wildlife

62 % Say it's quiet

61 % Say neighbors are friendly

53 % Say kids play outside

52 % Say streets are well-lit

41 % Say there are community events

31 % Say it's walkable to restaurants
Sourced by Trulia users. Learn more about our methodology.
LGBTQ Local Legal Protections
LGBTQ Local Legal Protections



The data relating to real estate for sale on this website appears in part through the BRIGHT Internet Data Exchange program, a voluntary cooperative exchange of property listing data between licensed real estate brokerage firms, and is provided by BRIGHT through a licensing agreement.
Listing information is from various brokers who participate in the Bright MLS IDX program and not all listings may be visible on the site. The property information being provided on or through the website is for the personal, non-commercial use of consumers and such information may not be used for any purpose other than to identify prospective properties consumers may be interested in purchasing.
Some properties which appear for sale on the website may no longer be available because they are for instance, under contract, sold or are no longer being offered for sale.
Property information displayed is deemed reliable but is not guaranteed.
Copyright 2026 Bright MLS, Inc. Click here for more information
Frequently asked questions about 7 Dickens Dr
- What is 7 Dickens Dr estimated to be worth?Trulia's estimated value for 7 Dickens Dr in Columbus, NJ is $759,900.
- What is the price history for 7 Dickens Dr?7 Dickens Dr in Columbus, NJ last sold for $690,000 in December 2024.
- Is Columbus a buyer's or seller's market?Columbus is currently a buyer's market, based on recent for-sale activity.
- What do residents say about Columbus?Residents describe Columbus, NJ as dog-friendly, easy to park in, and pedestrian-friendly. See recently sold homes in Columbus, NJ.
- Does 7 Dickens Dr have air conditioning?Yes, 7 Dickens Dr in Columbus, NJ has air conditioning.
- Does 7 Dickens Dr have laundry facilities?Yes, 7 Dickens Dr in Columbus, NJ has in-unit laundry.
Explore by feature - Air Conditioning
 APPLY INSTANTLY
 APPLY INSTANTLY
 APPLY INSTANTLYPET FRIENDLY

Apartments for Rent
 PET FRIENDLY
 See more homes for rent inColumbus
Off Market Homes Near 7 Dickens Dr
 SOLDAUG 21, 2026Coldwell Banker Residential Brokerage-Princeton Jct
 SOLDAUG 19, 2026Keller Williams Realty - Moorestown
 SOLDAUG 14, 2026CB Schiavone & Associates
 SOLDAUG 14, 2026Weichert Realtors - Princeton
 SOLDAUG 14, 2026Opus Elite Real Estate of NJ, LLC
 SOLDAUG 14, 2026ERA Central Realty Group - Bordentown
 SOLDAUG 14, 2026HomeSmart Nexus Realty Group - Newtown
 SOLDAUG 14, 2026
 SOLDAUG 14, 2026ERA Central Realty Group - Bordentown
 See more homes for sale inColumbus

Homes for sale near 7 Dickens Dr
 2 ACRESCB Schiavone & Associates
 Century 21 Action Plus Realty - Bordentown
 COMING SOON 9/13.3 ACRESRE/MAX at Home
 NEWOPEN SUN, 1-3PMCentury 21 Action Plus Realty - Bordentown
 NEWCOMING SOON 8/251 ACRECB Schiavone & Associates
 NEW - 2 DAYS AGO3.88 ACRESWeichert Realtors-Cherry Hill
- See more homes for sale inColumbus


- Results are loading