


698 Ivison Ln
Onemo, VA 23130
 3 Beds
 3 Baths
 2,896 sqft (on 2.93 acres)
3 Beds
3 Baths
2,896 sqft
(on 2.93 acres)
Local Information
- Map ViewExplore the area around 698 Ivison Ln.

- Schools1 Preschool School2 Elementary Schools2 Middle Schools1 High School

- Shop & Eat

-- mins to
Home Highlights

Property Type
Single-Family Home

Year Built
1870

Lot Size
2.93 acres
Living Area
2,896 sqft

Price/Sqft
$234

Parking
Garage
About this House
Winter Harbor Great views! This historic home offers such charm of older home and new updates as well on 2.93 acres with sandy bottom water & small beach area. The Entry foyer is wide and inviting with a large living room, dining room, new custom gourmet kitchen, full bathroom, pantry, laundry area, and large waterfront family room, & sunroom. The second floor offers 3 large bedrooms, and 2 full bathrooms. The Primary bedroom has a large walk in closet, cathedral ceiling & beautiful exposed beams, large primary bathroom. The home features: custom built kitchen with cherry cabinets, wolf commercial gas range, commercial range hood, granite countertops, hardwood floors, recess lighting, replacement windows, reverse osmosis water system, rinnai tankless hot water, gas log fireplace, new hvac on 2nd level, pantry, water softener, freshly painted exterior, 6000 Kw generator with plug, stainless appliances,tile bathrooms & high ceilings. The home had addition built & elevated in 2000 with dehumidifier in crawl space. There are several outbuildings for storage and a garage. This historic home offers such beautiful waterfront with great views from deck balcony's on both levels.
698 Ivison Ln, Onemo, VA 23130 is a 3 bedroom, 3 bathroom, 2,896 sqft single-family home built in 1870. It last sold for $550,000 on Aug 10, 2023 (3% below the $566,000 asking price). It is currently off market. The Trulia Estimate is $678,700, with a rent estimate of $2,352/month.
Home Details for 698 Ivison Ln

|
|---|
Interior Details Basement: Crawl SpaceNumber of Rooms: 8 |
Beds & Baths Number of Bedrooms: 3Number of Bathrooms: 3Number of Bathrooms (full): 3 |
Dimensions and Layout Living Area: 2896 Square Feet |
Appliances & Utilities Appliances: Dryer, Dishwasher, Gas Cooking, Microwave, Oven, Propane Water Heater, Refrigerator, Range Hood, Stove, Tankless Water HeaterDishwasherDryerLaundry: Washer Hookup,Dryer HookupMicrowaveRefrigerator |
Heating & Cooling Heating: Electric,Heat Pump,ZonedHas CoolingAir Conditioning: Central Air,ZonedHas HeatingHeating Fuel: Electric |
Fireplace & Spa Number of Fireplaces: 1Fireplace: GasHas a Fireplace |
Windows, Doors, Floors & Walls Window: Thermal WindowsFlooring: Ceramic Tile, Wood |
Levels, Entrance, & Accessibility Stories: 2Number of Stories: 2Levels: TwoFloors: Ceramic Tile, Wood |

|
|---|
Exterior Home Features Roof: ShinglePatio / Porch: Balcony, DeckFencing: NoneOther Structures: Storage, OutbuildingExterior: Deck, Out Building(s), Storage, Shed |
Parking & Garage Number of Garage Spaces: 1Number of Covered Spaces: 1Has a GarageNo Attached GarageHas Open ParkingParking Spaces: 1Parking: Circular Driveway,Detached,Garage |
Pool Pool: None |
Frontage WaterfrontWaterfront: Creek, WaterfrontOn Waterfront |
Water & Sewer Sewer: Septic TankWater Body: Winter Harbor |
Farm & Range Frontage Length: 750.0000, 750.0000 |
Finished Area Finished Area (above surface): 2896 Square Feet |

|
|---|
Year Built Year Built: 1870 |
Property Type / Style Property Type: ResidentialProperty Subtype: Single Family ResidenceArchitecture: Two Story |
Building Construction Materials: Drywall, Frame, Mixed, Plaster, Wood SidingNot a New ConstructionNot Attached Property |
Property Information Condition: ResaleParcel Number: 36A70 |

|
|---|
Price List Price: $566,000 |
Status Change & Dates Off Market Date: Fri Jul 07 2023Possession Timing: Close Of Escrow |

|
|---|
MLS Status: Closed |

|
|---|

|
|---|
Direction & Address City: MathewsCommunity: None |
School Information Elementary School: MathewsJr High / Middle School: Thomas HunterHigh School: Mathews |

|
|---|
Association for this Listing: Chesapeake Bay Area MLS |

|
|---|
Lot Area: 2.93 Acres |

|
|---|
Business Information Ownership: Individuals |

|
|---|
Mls Number: 2222884Living Area Range Units: Square FeetAttic: Access OnlyAbove Grade Unfinished Area: 2896Above Grade Unfinished Area Units: Square FeetBelow Grade Unfinished Area Units: Square Feet |
Last check for updates: about 2 hours ago
Listed by Renee Ashberry Edwards, (804) 694-9043
Morgan & Edwards Real Estate
Bought with: Renee Ashberry Edwards, (804) 694-9043, Morgan & Edwards Real Estate
Originating MLS: Chesapeake Bay Area MLS
Source: Chesapeake Bay & Rivers AOR, MLS#2222884
Price History for 698 Ivison Ln
| Date | Price | Event | Source |
|---|---|---|---|
| 08/10/2023 | $550,000 | Sold | Chesapeake Bay & Rivers AOR #2222884 |
| 07/08/2023 | $566,000 | Pending | Chesapeake Bay & Rivers AOR #2222884 |
| 04/05/2023 | $566,000 | PriceChange | Chesapeake Bay & Rivers AOR #2222884 |
| 02/15/2023 | $599,000 | Pending | Chesapeake Bay & Rivers AOR #2222884 |
| 09/29/2022 | $599,000 | PriceChange | Chesapeake Bay & Rivers AOR #2222884 |
| 08/15/2022 | $626,000 | Listed For Sale | Chesapeake Bay & Rivers AOR #2222884 |
Market trends in Susan
Last updated June 2026
Avg. sale price
—
Sale-to-List Price
—
Price per sq ft
—
Available listings
20
1MoM

- Results are loading
Property Tax and Assessment
| Year | 2025 |
|---|---|
| Tax | $3,337 |
| Assessment | $556,100 |
Home facts updated by county records
Comparable Sales for 698 Ivison Ln
Address | Distance | Property Type | Sold Price | Sold Date | Bed | Bath | Sqft |
|---|---|---|---|---|---|---|---|
0.45 | Single-Family Home | $1,425,000 | 07/17/26 | 3 | 2.5 | 4,274 | |
0.65 | Single-Family Home | $855,000 | 08/20/25 | 3 | 4 | 2,541 | |
1.03 | Single-Family Home | $270,000 | 02/04/26 | 4 | 2.5 | 1,809 | |
1.00 | Single-Family Home | $558,000 | 10/15/25 | 3 | 2 | 2,048 | |
1.16 | Single-Family Home | $472,717 | 03/02/26 | 3 | 2.5 | 2,172 | |
0.70 | Single-Family Home | $485,000 | 06/30/26 | 3 | 1 | 1,677 | |
1.44 | Single-Family Home | $1,000,000 | 10/03/25 | 3 | 2.5 | 2,450 | |
1.23 | Single-Family Home | $354,900 | 04/20/26 | 3 | 2 | 1,620 |
Nearby homes
Get a sense of prices in the area by checking nearby homes. OFF MARKETIsabell K. Horsley Real Estate, Chesapeake Bay & Rivers AOR
 OFF MARKETBay Properties, Chesapeake Bay & Rivers AOR
 OFF MARKETIsabell K. Horsley Real Estate, Chesapeake Bay & Rivers AOR
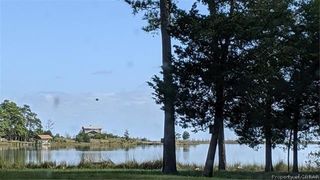 OFF MARKETRE/MAX Peninsula (Gloucester), Chesapeake Bay & Rivers AOR
 FOR SALE3.55 ACRESMorgan & Edwards Real Estate, Chesapeake Bay & Rivers AOR
 FOR SALE2.25 ACRESMorgan & Edwards Real Estate, Chesapeake Bay & Rivers AOR
 OFF MARKETMason Realty, Inc., Chesapeake Bay & Rivers AOR
 OFF MARKETKeller Williams Realty, CVRMLS
 OFF MARKETCentury 21 Nachman Realty, Chesapeake Bay & Rivers AOR
 SOLDJUL 17, 2026

Assigned Schools
These are the assigned schools for 698 Ivison Ln.
- Mathews High School
- 8-12
- Public
- 334 Students
4/10GreatSchools RatingParent Rating AverageThis school has many helpful and loving teachers, but has an abundant amount of bullying. As an African American, I’m sure I speak for the majority of us when I say this school system isn’t very diverse. I’ve personally been made fun of by not just students, but also teachers for my hair texture. Other students have also been bullied for having disabilities, and for their different sexualities. In conclusion, if you aren’t a straight white person, you can expect to be treated poorly by this school system.Student Review3y ago - Thomas Hunter Middle School
- 5-7
- Public
- 176 Students
5/10GreatSchools RatingParent Rating Averageunsafe unfriendly non accepting for who you are very cheap and fakeStudent Review2y ago - Lee-Jackson Elementary School
- PK-4
- Public
- 281 Students
8/10GreatSchools RatingParent Rating AverageI have heard nothing but good things about Mathews county schools.Parent Review4y ago  Check out schools near 698 Ivison Ln.
What Locals Say about Susan
At least 1 Trulia users voted on each feature.

100 % Say yards are well-kept

100 % Say there are sidewalks

100 % Say car is needed

75 % Say neighbors are friendly

50 % Say streets are well-lit
Sourced by Trulia users. Learn more about our methodology.
LGBTQ Local Legal Protections
LGBTQ Local Legal Protections



Apartments for Rent
- Results are loading
Homes for sale near 698 Ivison Ln
 1.42 ACRES
 2 ACRES
 0.66 ACRESIsaBell K. Horsley Real Estate, Chesapeake Bay & Rivers AOR
 1.2 ACRES
 14.53 ACRES
 1.57 ACRES
 2.21 ACRESIron Valley Real Estate Hampton, CVRMLS
 See more homes for sale inOnemo


Off Market Homes Near 698 Ivison Ln
 SOLDJUL 7, 2026
 SOLDJUL 6, 2026
 SOLDJUN 30, 2026
 SOLDJUN 11, 2026
- SOLDJUN 3, 2026
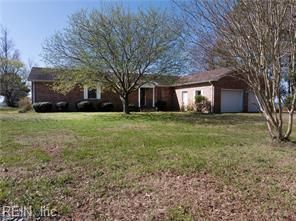 SOLDMAY 5, 2026
- SOLDMAY 4, 2026
 SOLDAPR 20, 2026
 SOLDAPR 9, 2026Mid-Atlantic Residential, Chesapeake Bay & Rivers AOR
 SOLDAPR 9, 2026
- See more homes for sale inOnemo
All or a portion of the multiple Listing information is provided by the CBRAR Property Services, Inc. Multiple Listing Service, from a copyrighted compilation of Listings. All CBRAR MLS information provided is deemed reliable but is not guaranteed accurate. The compilation of Listings and each individual Listing are ©2026 CBRAR Property Services, Inc. All rights
reserved.