


$817,400
 3 Beds
 2.5 Baths
 3,059 sqft (on 4.79 acres)
6960 State Rd, Wadsworth, OH 44281
Est. Refi. Payment $5,207/mo*
Refinance Your HomeCurrently Off Market - Sold Mar 7, 2025 for $770,000
Home Value
Trulia Estimate
$817KSince last month
Decreased$11K (-1.4%)Since last year
Increased$9K (+1.1%)Since last sale
Increased$36K (+4.6%)Learn more about this home's value by checking out its Trulia Estimate, the value of nearby homes, and how much similar homes have sold for.
Trulia Estimate
The of this home's value increased by +3% in the last 10 years
| Month | Estimated value |
|---|---|
2026 | |
| September 2026 | $806K |
| August 2026 | $816K |
| July 2026 | $817K |
| June 2026 | $804K |
| May 2026 | $796K |
| April 2026 | $783K |
| March 2026 | $791K |
| February 2026 | $788K |
| January 2026 | $807K |
2025 | |
2024 | |
Comparable sales
These are recently sold homes that have a similar location or other similar features to this home, like bedrooms, bathrooms, and square footage. Get a sense of the expected prices in the area by viewing these homes.Address | Distance | Property Type | Sold Price | Sold Date | Bed | Bath | Sqft |
|---|---|---|---|---|---|---|---|
0.35 | Single-Family Home | $550,000 | 02/09/26 | 4 | 2.5 | 3,030 | |
0.42 | Single-Family Home | $415,000 | 10/08/25 | 3 | 2 | 2,170 | |
0.43 | Single-Family Home | $396,000 | 07/29/26 | 3 | 1.5 | 2,200 | |
0.82 | Single-Family Home | $725,000 | 11/24/25 | 4 | 3.5 | 3,464 | |
0.63 | Single-Family Home | $549,900 | 06/09/26 | 4 | 3.5 | 3,304 | |
0.75 | Single-Family Home | $455,000 | 12/05/25 | 3 | 2 | 2,581 | |
0.75 | Single-Family Home | $360,000 | 12/05/25 | 3 | 3 | 2,848 |
Nearby home prices
Get a sense of expected prices in the area by checking the value of nearby homes.Address | Distance | Price | Bed | Bath | Sqft | Status |
|---|---|---|---|---|---|---|
0.06 | - | - | - | - | Off Market | |
0.06 | - | - | - | - | Off Market | |
0.34 | - | - | - | - | Off Market | |
0.35 | $550,000 | 4 | 2.5 | 3,030 | Recently Sold | |
0.40 | - | - | - | - | Off Market | |
0.42 | - | - | - | - | Off Market | |
0.42 | $412,700 | 3 | 2 | 2,170 | Off Market | |
0.43 | $396,000 | 3 | 1.5 | 2,200 | Recently Sold | |
0.46 | - | - | - | - | Off Market | |
0.50 | $574,600 | 3 | 2.5 | 3,116 | Off Market | |
0.63 | $390,000 | 4 | 3 | 2,500 | Off Market |
Local Information
- Map ViewExplore the area around 6960 State Rd.

- Schools1 Elementary School1 Middle School1 High School

- Shop & Eat

-- mins to
Home Highlights

Single-Family Home

Built in 2024

4.79 acre lot

3,059 sqft

$267/sqft

2.5 Car Garage
About this House
Rare opportunity: New construction home just finished on a unbelievably gorgeous 4.75 acre lot with huge sandstone rock ledges, pond and one of a kind scenery lot. You'll be amazed pulling into this stone/wood post entry driveway heading up 400' to the top to find this custom built colonial that was just finished this month. There is a view from every angle in this house with a flat large yard in the rear if you want to add an outbuilding or pool. As you walk up to the covered front porch with cedar columns you will be invited inside the home that welcomes you into a open 2 story great room with large windows and a stone to ceiling with a Rumford wood burning fireplace, the kitchen is open to the great room and includes a very large Quartzite island with sink, the kona color maple cabinets are all hand Amish made with built in stainless built in oven/microwave, there is also a entertaining bar down the side, the dining area is large and leads to a sliding glass door. The majority of the flooring in this home is LVL palm city golden sand in color, there is a amish built coat/shoe locker as you enter in from the garage, the first floor office is a nice size if you can get any work done with all of the views out the front, there is also a first floor laundry room. You will also appreciate the knotty alder hand built barn doors. Upstairs you will find a large owners suite with 2 walk in closets, a owners bath with double sink and granite tops and a gorgeous corner shower with full ceramic and glass doors, additional bedrooms are large in size and the hall full bathroom boasts a granite top. The 9' wall basement is ready to finish with its daylight windows and a full bath rough in. Some of the selections in this house include GE Profile appliances, lighting by Kitchler, plumbing fixtures by Kohler, Anderson 100 black frame windows and the Heat and A/C is a Carrier 2 stage system with zone heating, the garage has extra space for storage with separate rear garage door.
6960 State Rd, Wadsworth, OH 44281 is a 3 bedroom, 3 bathroom, 3,059 sqft single-family home built in 2024. It last sold for $770,000 on Mar 7, 2025 (4% below the $799,500 asking price). This property is not currently displayed as for sale or rent on Trulia. The Trulia Estimate is $817,400, with a rent estimate of $3,554/month.
Last check for updates: about 6 hours ago
Listed by Kenneth R Mills, (330) 472-1615
Howard Hanna
Bought with: Kenneth R Mills, (330) 472-1615, Howard Hanna
Originating MLS: Medina County Board of REALTORS
Source: MLS Now, MLS#5090482
Home Details for 6960 State Rd

|
|---|
MLS Status: Closed |

|
|---|
Interior Details Basement: Daylight,Full,Concrete,Sump PumpNumber of Rooms: 11Types of Rooms: Primary Bedroom, Bedroom, Primary Bathroom, Dining Room, Entry Foyer, Great Room, Kitchen, Laundry, Office |
Beds & Baths Number of Bedrooms: 3Number of Bathrooms: 3Number of Bathrooms (full): 2Number of Bathrooms (half): 1Number of Bathrooms (main level): 1 |
Dimensions and Layout Living Area: 3059 Square Feet |
Appliances & Utilities Appliances: Built-In Oven, Dishwasher, Disposal, Microwave, Range, RefrigeratorDishwasherDisposalLaundry: Main Level,Laundry Room,Laundry Tub,SinkMicrowaveRefrigerator |
Heating & Cooling Heating: Forced Air,GasHas CoolingAir Conditioning: Central Air,Ceiling Fan(s)Has HeatingHeating Fuel: Forced Air |
Fireplace & Spa Number of Fireplaces: 1Fireplace: Blower Fan, Glass Doors, Great Room, Heatilator, Stone, Wood BurningHas a Fireplace |
Windows, Doors, Floors & Walls Window: Double Pane Windows, Insulated Windows, Low-Emissivity Windows, Screens |
Levels, Entrance, & Accessibility Stories: 2Number of Stories: 2Levels: Two |
View Has a ViewView: Panoramic, Creek/Stream, Valley, Trees/Woods |
Security Security: Carbon Monoxide Detector(s), Smoke Detector(s) |

|
|---|
Exterior Home Features Roof: Asphalt Fiberglass ShinglePatio / Porch: Covered, Front PorchExterior: Private YardFoundation: Concrete PerimeterNo Private Pool |
Parking & Garage Number of Garage Spaces: 2.5Number of Covered Spaces: 2.5No CarportHas a GarageHas an Attached GarageParking: Attached,Circular Driveway,Driveway,Garage,Garage Door Opener,Lighted,Garage Faces Side |
Frontage Not on Waterfront |
Water & Sewer Sewer: Septic Tank |
Finished Area Finished Area (above surface): 3059 Square Feet |

|
|---|
Cumulative Days on Market: 32 |

|
|---|
Year Built Year Built: 2024 |
Property Type / Style Property Type: ResidentialProperty Subtype: Single Family ResidenceArchitecture: Colonial |
Building Construction Materials: Aluminum Siding, Stone, Vinyl Siding, Wood SidingIs a New ConstructionIncludes Home Warranty |
Property Information Condition: New ConstructionParcel Number: 03312D14062 |

|
|---|
Price List Price: $799,500 |
Status Change & Dates Off Market Date: Thu Jan 16 2025Possession Timing: Delivery Of Deed |

|
|---|

|
|---|
Direction & Address City: Wadsworth |
School Information Elementary School District: Highland LSD Medina- 5205Jr High / Middle School District: Highland LSD Medina- 5205High School District: Highland LSD Medina- 5205 |

|
|---|
Building Area Building Area: 3059 Square Feet |

|
|---|
Association for this Listing: Medina County Board of REALTORSNo HOA |

|
|---|
Lot Area: 4.79 Acres |

|
|---|
Listing Agreement Type: Exclusive Right To Sell |

|
|---|
BasementMls Number: 5090482Living Area Range Units: Square FeetWater ViewWater View: Creek/StreamAttribution Contact: ken@kenmills.com 330-472-1615Above Grade Unfinished Area: 3059Showing Requirements: Combination Lock Box, ShowingTime |
Price and Tax history
| Date | Event | Price |
|---|---|---|
Mar 7, 2025 Source: MLS Now #5090482 | Sold | $770,000 |
Jan 17, 2025 Source: MLS Now #5090482 | Pending | $799,500 |
Dec 16, 2024 Source: MLS Now #5090482 | Listed For Sale | $799,500 |
Jul 25, 2022 Source: N/A | Sold | $187,500 |
| Year | Property tax | Tax assessment |
|---|---|---|
| 2025 | $9,383 | $716,100 |
Home facts updated by county records
Market trends in Wadsworth
Last updated August 2026
Avg. sale price
$285K
$15.85KMoM
Sale-to-List Price
—
Price per sq ft
$155
$3MoM
Available listings
77
1MoM
Around this home
What Locals Say about Wadsworth
At least 137 Trulia users voted on each feature.

94 % Say it's dog friendly

90 % Say parking is easy

88 % Say car is needed

87 % Say yards are well-kept

84 % Say kids play outside

83 % Say people would walk alone at night

81 % Say there's holiday spirit

78 % Say streets are well-lit

76 % Say there are sidewalks

69 % Say it's quiet

58 % Say there's wildlife

57 % Say neighbors are friendly

55 % Say they plan to stay for at least 5 years

49 % Say it's walkable to grocery stores

46 % Say it's walkable to restaurants

33 % Say there are community events
Sourced by Trulia users. Learn more about our methodology.
LGBTQ Local Legal Protections
LGBTQ Local Legal Protections



Frequently asked questions about 6960 State Rd
- What is 6960 State Rd estimated to be worth?Trulia's estimated value for 6960 State Rd in Wadsworth, OH is $817,400.
- What is the price history for 6960 State Rd?6960 State Rd in Wadsworth, OH last sold for $770,000 in March 2025.
- Is Wadsworth a buyer's or seller's market?Wadsworth is currently a seller's market, based on recent for-sale activity.
- What's the median sale price in Wadsworth?The median sale price in Wadsworth is $285K. That is down $15.85K from the prior month.
- Does 6960 State Rd have air conditioning?Yes, 6960 State Rd in Wadsworth, OH has air conditioning.
- Does 6960 State Rd have laundry facilities?Yes, 6960 State Rd in Wadsworth, OH has laundry facilities.
Explore by feature - Pet Friendly
 SPECIAL OFFERPET FRIENDLY
 SPECIAL OFFERPET FRIENDLY
 PET FRIENDLY
 PET FRIENDLY
 PET FRIENDLY
 PET FRIENDLY
 PET FRIENDLY
Explore by feature - Garage
 NEW - 1 DAY AGOAPPLY INSTANTLY
 APPLY INSTANTLYPET FRIENDLY
 APPLY INSTANTLY
 APPLY INSTANTLYPET FRIENDLY
 APPLY INSTANTLY
 APPLY INSTANTLYPET FRIENDLY
 APPLY INSTANTLY
 APPLY INSTANTLYPET FRIENDLY
- PET FRIENDLY

Explore by feature - Air Conditioning
- SPECIAL OFFERPET FRIENDLY
- SPECIAL OFFERPET FRIENDLY
- PET FRIENDLY
- NEW - 1 DAY AGOAPPLY INSTANTLY
 APPLY INSTANTLY
 APPLY INSTANTLY
 APPLY INSTANTLY
- APPLY INSTANTLYPET FRIENDLY
- APPLY INSTANTLY
- APPLY INSTANTLY
Explore by feature - Washer/dryer
- SPECIAL OFFERPET FRIENDLY
- PET FRIENDLY
- NEW - 1 DAY AGOAPPLY INSTANTLY
- APPLY INSTANTLY
- APPLY INSTANTLY
- APPLY INSTANTLY
- APPLY INSTANTLYPET FRIENDLY
- APPLY INSTANTLYPET FRIENDLY
- APPLY INSTANTLY
- APPLY INSTANTLYPET FRIENDLY
Apartments for Rent
- PET FRIENDLY

- PET FRIENDLY
 See more homes for rent inWadsworth
Off Market Homes Near 6960 State Rd
 SOLDSEP 14, 2026Berkshire Hathaway HomeServices Stouffer Realty, MLS Now
 SOLDSEP 8, 2026Russell Real Estate Services, MLS Now
 SOLDSEP 3, 2026Keller Williams Elevate, MLS Now
- SOLDAUG 31, 2026Keller Williams Chervenic Rlty, MLS Now
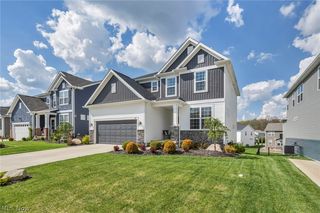 SOLDAUG 31, 2026M. C. Real Estate, MLS Now
- SOLDAUG 31, 2026
 SOLDAUG 28, 2026M. C. Real Estate, MLS Now
 SOLDAUG 28, 2026Berkshire Hathaway HomeServices Stouffer Realty, MLS Now
 See more homes for sale inWadsworth


Homes for sale near 6960 State Rd
 NEW CONSTRUCTION
 NEW CONSTRUCTION0.67 ACRESKeller Williams Chervenic Rlty, MLS Now
 NEW CONSTRUCTION
 NEW CONSTRUCTION
 NEW CONSTRUCTION1.33 ACRESBerkshire Hathaway HomeServices Stouffer Realty, MLS Now
 NEW CONSTRUCTION
 NEW CONSTRUCTION
 NEW CONSTRUCTION
 NEW CONSTRUCTION
- See more homes for sale inWadsworth


- Results are loading