


 3 Beds
 2 Baths
696 Walnut Dr, Euclid, OH 44132
Home Highlights

Single-Family Home

Built in 1955

2 Car Garage
Local Information
- Map ViewExplore the area around 696 Walnut Dr.

- Schools1 Preschool School2 Elementary Schools1 Middle School1 High School

- Shop & Eat

-- mins to
About this House
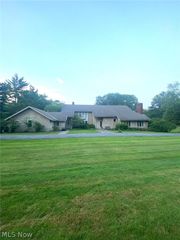
Welcome home to this beautifully updated all-brick ranch offering the ease of one-floor living in one of
Euclid's most desirable neighborhoods. The bright, open floor plan seamlessly connects the spacious living
room, dining area, and remodeled kitchen, creating the perfect space for everyday living and entertaining.
The stunning kitchen features a large center island with seating, abundant cabinetry, and modern finishes.
Luxury vinyl plank flooring flows throughout the main living areas, adding style and durability. The home
offers three comfortable bedrooms and two full, updated bathrooms, providing plenty of space for family
and guests.
A rare find in this neighborhood, this property boasts an attached two-car garage—an exceptional feature
that sets it apart from surrounding homes. Enjoy the low-maintenance brick exterior, functional layout, and
numerous updates that make this home truly move-in ready.
Don't miss this opportunity to own one of the area's most desirable ranch homes with the convenience,
updates, and garage space buyers have been searching for!
Euclid's most desirable neighborhoods. The bright, open floor plan seamlessly connects the spacious living
room, dining area, and remodeled kitchen, creating the perfect space for everyday living and entertaining.
The stunning kitchen features a large center island with seating, abundant cabinetry, and modern finishes.
Luxury vinyl plank flooring flows throughout the main living areas, adding style and durability. The home
offers three comfortable bedrooms and two full, updated bathrooms, providing plenty of space for family
and guests.
A rare find in this neighborhood, this property boasts an attached two-car garage—an exceptional feature
that sets it apart from surrounding homes. Enjoy the low-maintenance brick exterior, functional layout, and
numerous updates that make this home truly move-in ready.
Don't miss this opportunity to own one of the area's most desirable ranch homes with the convenience,
updates, and garage space buyers have been searching for!
Contact this Building
Last check for updates: about 7 hours ago
Listing Provided by: Doris M Wright, (440) 231-0977
HomeSmart Real Estate Momentum LLC
Michael R Wright, (440) 231-0974
HomeSmart Real Estate Momentum LLC
Originating MLS: Lake Geauga Area Association of REALTORS
Source: MLS Now, MLS#5229889
Also Listed on MLS Now.
Home Details for 696 Walnut Dr

|
|---|
MLS Status: Active |

|
|---|
Interior Details Number of Rooms: 6Types of Rooms: Bedroom, Bathroom, Den, Dining Room, Family Room, Kitchen, Laundry |
Beds & Baths Number of Bedrooms: 3Main Level Bedrooms: 3Number of Bathrooms: 2Number of Bathrooms (full): 2Number of Bathrooms (main level): 2 |
Appliances & Utilities Appliances: Dishwasher, MicrowaveDishwasherLaundry: Main Level,In UnitMicrowave |
Heating & Cooling Heating: Forced AirHas CoolingAir Conditioning: Central AirHas HeatingHeating Fuel: Forced Air |
Fireplace & Spa No Fireplace |
Levels, Entrance, & Accessibility Stories: 1Levels: One |

|
|---|
Exterior Home Features Roof: Asphalt FiberglassFencing: Chain Link, PartialNo Private Pool |
Parking & Garage Number of Garage Spaces: 2Number of Covered Spaces: 2No CarportHas a GarageHas an Attached GarageParking Spaces: 2Parking: Attached,Direct Access,Driveway,Garage,Garage Door Opener,Inside Entrance,Kitchen Level |
Pool Pool: Community |
Frontage Not on Waterfront |
Water & Sewer Sewer: Public Sewer |

|
|---|
Cumulative Days on Market: 27Days on Market: 46 |

|
|---|
Year Built Year Built: 1955 |
Property Type / Style Property Type: ResidentialProperty Subtype: Single Family ResidenceArchitecture: Ranch |
Building Construction Materials: BrickDoes Not Include Home Warranty |
Property Information Parcel Number: 64540040 |

|
|---|
Price List Price: $221,900 |
Status Change & Dates Possession Timing: Delivery Of Deed, Negotiable, Other |

|
|---|

|
|---|
Direction & Address City: EuclidCommunity: Lakeland Add |
School Information Elementary School District: Euclid CSD - 1813Jr High / Middle School District: Euclid CSD - 1813High School District: Euclid CSD - 1813 |

|
|---|
Listing Agent Listing ID: 5229889 |

|
|---|
Community Features: Common Grounds/Area, Curbs, Laundry Facilities, Medical Service, Playground, Park, Pool, Restaurant, Street Lights, Suburban, Sidewalks, Public Transportation |
Other Playground |

|
|---|
Association for this Listing: Lake Geauga Area Association of REALTORSNo HOA |

|
|---|
Lot Area: 8581.32 sqft |

|
|---|
Special Conditions: Notice Of Default, Standard |

|
|---|
Mls Number: 5229889Living Area Range Units: Square FeetAttribution Contact: wrighthomes1@gmail.com, 440-231-0977 |

|
|---|
Common Grounds/AreaCurbsLaundry FacilitiesMedical ServicePlaygroundParkPoolRestaurantStreet LightsSuburbanSidewalksPublic Transportation |
Around this home
The GreatSchools Rating compares schools on a variety of school quality indicators including test scores, college readiness, equity and more. Learn more.

What Locals Say about Euclid
At least 504 Trulia users voted on each feature.

95 % Say there are sidewalks

88 % Say it's dog friendly

81 % Say car is needed

80 % Say parking is easy

79 % Say yards are well-kept

73 % Say kids play outside

68 % Say streets are well-lit

65 % Say it's walkable to grocery stores

64 % Say there's wildlife

64 % Say there's holiday spirit

63 % Say it's walkable to restaurants

57 % Say it's quiet

48 % Say they plan to stay for at least 5 years

46 % Say people would walk alone at night

46 % Say neighbors are friendly

21 % Say there are community events
Sourced by Trulia users. Learn more about our methodology.
Market trends in Euclid
Last updated August 2026
Avg. sale price
$151K
$5.85KMoM
Sale-to-List Price
100.1%
Price per sq ft
$100
$2MoM
Available listings
167
10MoM
Home Value
Trulia Estimate
$221KSince last month
Decreased$7K (-3.1%)Since last year
Increased$5K (+2.5%)Since last sale
Increased$22K (+10.8%)Learn more about this home's value by checking out its Trulia Estimate and the value of nearby homes.
Trulia Estimate
The of this home's value increased by +171% in the last 10 years
| Month | Estimated value |
|---|---|
2026 | |
| September 2026 | $221K |
| August 2026 | $221K |
| July 2026 | $228K |
| June 2026 | $215K |
| May 2026 | $217K |
| April 2026 | $215K |
| March 2026 | $210K |
| February 2026 | $207K |
| January 2026 | $203K |
2025 | |
2024 | |
2023 | |
2022 | |
2021 | |
2020 | |
2019 | |
2018 | |
2017 | |
2016 | |
Nearby home prices
Get a sense of expected prices in the area by checking the value of nearby homes.Address | Distance | Price | Bed | Bath | Sqft | Status |
|---|---|---|---|---|---|---|
0.03 | $199,100 | 3 | 2 | 1,849 | Off Market | |
0.05 | $183,800 | 3 | 2 | - | Off Market | |
0.05 | $183,300 | 3 | 2 | - | Off Market | |
0.07 | $185,800 | 3 | 1.5 | 1,451 | Off Market | |
0.06 | $213,000 | 3 | 2 | 1,401 | Recently Sold | |
0.09 | $182,700 | 3 | 2 | 1,401 | Off Market | |
0.10 | $184,900 | 3 | 2 | 1,569 | Off Market | |
0.10 | $191,900 | 3 | 1.5 | 1,593 | Off Market | |
0.08 | $182,900 | 3 | 2 | - | Off Market | |
0.10 | $182,400 | 3 | 2 | 1,410 | Off Market | |
0.11 | $183,600 | 3 | 2 | - | Off Market |
Price and Tax history
| Date | Event | Price |
|---|---|---|
Feb 1, 2023 Source: N/A | Sold | $199,900 |
Sep 1, 2022 Source: N/A | Sold | $100,000 |
| Year | Property tax | Tax assessment |
|---|---|---|
| 2025 | $3,909 | $175,900 |
Home facts updated by county records
LGBTQ Local Legal Protections
LGBTQ Local Legal Protections



Doris M Wright, HomeSmart Real Estate Momentum LLC
Agent Phone: (440) 231-0977
The data relating to real estate for sale on this website comes in part from the Internet Data Exchange program of MLS NOW. Real estate listings held by brokerage firms other than Zillow, Inc. are marked with the Internet Data Exchange logo and detailed information about them includes the name of the listing broker(s). Zillow, Inc. does not display the entire MLS NOW IDX database on this website. The listings of some real estate brokerage firms have been excluded. Information is deemed reliable but not guaranteed. Copyright 2026 - Multiple Listing Service, Inc. – All Rights Reserved.
Similar Homes You May Like
 0.36 ACRESBHR & Associates, MLS Now
 Keller Williams Greater Metropolitan, MLS Now
 0.26 ACRESEXP Realty, LLC., MLS Now
 0.35 ACRESCentury 21 Homestar, MLS Now
 NEW - 1 DAY AGOKeller Williams Elevate, MLS Now
 Platinum Real Estate, MLS Now
 HomeSmart Real Estate Momentum LLC, MLS Now
 3.04 ACRESHomeSmart Real Estate Momentum LLC, MLS Now
 0.42 ACRESKeller Williams Greater Cleveland Northeast, MLS Now
 NEW - 2 DAYS AGO0.25 ACRESGonatas Real Estate LLC, MLS Now
 Progressive Urban Real Estate Co, MLS Now
 Keller Williams Greater Cleveland Northeast, MLS Now
 0.4 ACRESNeighborhood Partners, LLC., MLS Now
 Keller Williams Greater Cleveland Northeast, MLS Now
 Russell Real Estate Services, MLS Now
 HomeSmart Real Estate Momentum LLC, MLS Now
 Gardner Kennedy Group, Inc., MLS Now
 DreamTeam Realty, Inc., MLS Now
 NEW - 2 DAYS AGOProgressive Urban Real Estate Co, MLS Now
 See more homes for sale inEuclid




New Listings near 696 Walnut Dr
 NEW - 2 DAYS AGO0.55 ACRESHomeSmart Real Estate Momentum LLC, MLS Now
 NEW - 2 DAYS AGO1.2 ACRESMcDowell Homes Real Estate Services, MLS Now
 NEW - 2 DAYS AGOKeller Williams Greater Cleveland Northeast, MLS Now
 NEW - 1 DAY AGO0.3 ACRESHoward Hanna
 NEW - 1 DAY AGOHomeSmart Real Estate Momentum LLC, MLS Now
 NEW - 1 DAY AGOProgressive Urban Real Estate Co, MLS Now
 1.34 ACRESBerkshire Hathaway HomeServices Professional Realty, MLS Now
 0.46 ACRESEngel & Völkers Distinct, MLS Now
 NEW - 11 HRS AGOKeller Williams Greater Cleveland Northeast, MLS Now
- See more homes for sale inEuclid


Frequently asked questions about 696 Walnut Dr
- What do residents say about Euclid?Residents describe Euclid, OH as pedestrian-friendly, dog-friendly, and easy to park in. See homes for sale in Euclid, OH.
- What are the closest schools to 696 Walnut Dr?The closest schools to 696 Walnut Dr in Euclid, OH are Euclid Central Middle School (rated 5/10), Euclid High School (rated 3/10), Euclid Schools Early Learning Center (Pre-K/Elementary, rated 1/10).
- What is 696 Walnut Dr estimated to be worth?Trulia's estimated value for 696 Walnut Dr in Euclid, OH is $221,400.
- Does 696 Walnut Dr have air conditioning?Yes, 696 Walnut Dr in Euclid, OH has air conditioning.
- Does 696 Walnut Dr have a pool?Yes, 696 Walnut Dr in Euclid, OH has a pool.
- Does 696 Walnut Dr have laundry facilities?Yes, 696 Walnut Dr in Euclid, OH has laundry facilities.
696 Walnut Dr, Euclid, OH 44132 is a 3 bedroom, 2 bathroom single-family home built in 1955. This property is currently available for sale and was listed by MLS Now on Jul 29, 2026. The MLS # for this home is MLS# 5229889.