


$361,300
 4 Beds
 2.5 Baths
 2,430 sqft (on 0.31 acres)
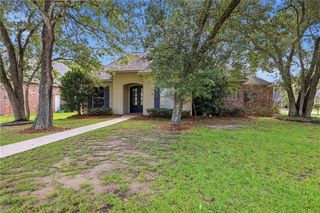
696 Timberwood Loop, Madisonville, LA 70447
Est. Refi. Payment $2,239/mo*
Refinance Your HomeHome Value
Trulia Estimate
$361KSince last month
Decreased$300 (-0.1%)Since last year
Increased$34K (+10.2%)Since last sale
Increased$29K (+8.7%)Learn more about this home's value by checking out its Trulia Estimate, the value of nearby homes, and how much similar homes have sold for.
Trulia Estimate
The of this home's value increased by +60% in the last 10 years
| Month | Estimated value |
|---|---|
2026 | |
| September 2026 | $361K |
| August 2026 | $361K |
| July 2026 | $364K |
| June 2026 | $371K |
| May 2026 | $370K |
| April 2026 | $364K |
| March 2026 | $370K |
| February 2026 | $366K |
| January 2026 | $365K |
2025 | |
2024 | |
2023 | |
2022 | |
2021 | |
2020 | |
2019 | |
2018 | |
2017 | |
2016 | |
Comparable sales
These are recently sold homes that have a similar location or other similar features to this home, like bedrooms, bathrooms, and square footage. Get a sense of the expected prices in the area by viewing these homes.Address | Distance | Property Type | Sold Price | Sold Date | Bed | Bath | Sqft |
|---|---|---|---|---|---|---|---|
0.13 | Single-Family Home | - | 07/31/26 | 4 | 3 | 2,446 | |
0.15 | Single-Family Home | - | 02/23/26 | 4 | 2 | 2,100 | |
0.49 | Single-Family Home | - | 09/26/25 | 4 | 3 | 2,043 | |
0.48 | Single-Family Home | - | 02/26/26 | 4 | 2 | 2,361 | |
0.53 | Single-Family Home | - | 03/26/26 | 4 | 2 | 2,189 | |
0.42 | Single-Family Home | - | 03/20/26 | 3 | 2 | 1,585 | |
0.64 | Single-Family Home | - | 04/09/26 | 4 | 2 | 2,126 | |
0.52 | Single-Family Home | - | 09/25/25 | 3 | 2 | 1,661 | |
0.53 | Single-Family Home | - | 09/19/25 | 4 | 2 | 1,833 |
Nearby home prices
Get a sense of expected prices in the area by checking the value of nearby homes.Address | Distance | Price | Bed | Bath | Sqft | Status |
|---|---|---|---|---|---|---|
0.05 | $407,900 | 3 | 3 | 2,362 | Off Market | |
0.04 | $375,500 | 4 | 2 | 2,012 | Off Market | |
0.04 | $379,000 | 4 | 3 | 2,501 | For Sale | |
0.05 | $394,900 | 3 | 3 | 2,341 | Off Market | |
0.08 | $376,000 | 4 | 2.5 | 2,172 | Off Market | |
0.10 | $366,600 | 4 | 2 | 2,100 | Off Market | |
0.11 | - | - | - | - | Off Market | |
0.15 | - | 4 | 2 | 2,100 | Recently Sold | |
0.14 | $451,900 | 5 | 3 | 2,668 | Off Market | |
0.13 | - | 4 | 3 | 2,446 | Recently Sold | |
0.14 | $403,400 | 4 | 2 | 2,370 | Off Market |
Local Information
- Map ViewExplore the area around 696 Timberwood Loop.

- Schools1 Preschool School2 Elementary Schools1 Middle School1 High School

- Shop & Eat

-- mins to
Home Highlights

Single-Family Home

Built in 2006

0.31 acre lot

2,430 sqft

$149/sqft

Garage

HOA $58/mo
About this House
MOVE-IN READY! Located in the Timberlane Subdivision, this beautiful home is an entertainer's dream: Open floor plan, with hardwood flooring and high ceilings throughout the foyer, dining area, living room, kitchen and breakfast area.
The gorgeous kitchen has white cabinetry with ample storage, marble counter tops, stainless steel appliances, pantry and breakfast area.
On one side of the house you have the Primary Suite, upstairs loft, half bath, laundry room and access to the 2 car garage.
The Primary bedroom has hard wood floors and trey ceiling. The huge en suite bathroom has an enclosed glass shower, dual marble vanity, and tub. The primary walk-in closet is 9.2 x 10. An upstairs bonus loft area can be used a multitude of ways: office, game room, dressing room, etc.
The other side of the house has 3 guest bedrooms and a full guest bathroom.
The whole home is wired for audio and pre-wired to control lighting, AC/heating.
There's ample parking with a large driveway and attached 2 car garage that has additional storage space.
Stocked pond located behind the house (no one can build behind the pond).
Roof 4-5 years old; AT&T Fiber available; Community pool.
Assumable Flood policy in place.
This home was professionally deep cleaned by Reflections Superior Cleaning Service, LLC. Carpets cleaned by Stanley Steamer.
The gorgeous kitchen has white cabinetry with ample storage, marble counter tops, stainless steel appliances, pantry and breakfast area.
On one side of the house you have the Primary Suite, upstairs loft, half bath, laundry room and access to the 2 car garage.
The Primary bedroom has hard wood floors and trey ceiling. The huge en suite bathroom has an enclosed glass shower, dual marble vanity, and tub. The primary walk-in closet is 9.2 x 10. An upstairs bonus loft area can be used a multitude of ways: office, game room, dressing room, etc.
The other side of the house has 3 guest bedrooms and a full guest bathroom.
The whole home is wired for audio and pre-wired to control lighting, AC/heating.
There's ample parking with a large driveway and attached 2 car garage that has additional storage space.
Stocked pond located behind the house (no one can build behind the pond).
Roof 4-5 years old; AT&T Fiber available; Community pool.
Assumable Flood policy in place.
This home was professionally deep cleaned by Reflections Superior Cleaning Service, LLC. Carpets cleaned by Stanley Steamer.
696 Timberwood Loop, Madisonville, LA 70447 is a 4 bedroom, 3 bathroom, 2,430 sqft single-family home built in 2006. It was last sold on Mar 25, 2024. This property is not currently displayed as for sale or rent on Trulia. The Trulia Estimate is $361,300, with a rent estimate of $3,261/month.
Last check for updates: about 16 hours ago
Listed by Kristen Morlier, (504) 232-4869
1% Lists Greater New Orleans
Bought with: Patrice McCoy, (504) 650-8608, Compass Mandeville (LATT15)
Source: GSREIN, MLS#2431045
Home Details for 696 Timberwood Loop

|
|---|
MLS Status: Closed |

|
|---|
Interior Details Number of Rooms: 13Types of Rooms: Primary Bedroom, Bedroom, Primary Bathroom, Breakfast Room Nook, Dining Room, Foyer, Half Bath, Kitchen, Laundry, Living Room, Loft |
Beds & Baths Number of Bedrooms: 4Number of Bathrooms: 3Number of Bathrooms (full): 2Number of Bathrooms (half): 1 |
Dimensions and Layout Living Area: 2430 Square Feet |
Appliances & Utilities Appliances: Dryer, Dishwasher, Microwave, Oven, Range, RefrigeratorDishwasherDryerMicrowaveRefrigerator |
Heating & Cooling Heating: CentralHas CoolingAir Conditioning: Central Air,1 UnitHas HeatingHeating Fuel: Central |
Fireplace & Spa Fireplace: GasHas a FireplaceNo Spa |
Levels, Entrance, & Accessibility Levels: One and One Half |
Security Security: Smoke Detector(s) |

|
|---|
Exterior Home Features Roof: ShinglePatio / Porch: ConcreteFoundation: Slab |
Parking & Garage Has a GarageParking: Attached,Garage,Two Spaces,Garage Door Opener |
Pool Pool: None |
Water & Sewer Sewer: Public Sewer |

|
|---|
Year Built Year Built: 2006 |
Property Type / Style Property Type: ResidentialProperty Subtype: Single Family ResidenceArchitecture: Traditional |
Building Construction Materials: Brick, Stucco, Vinyl SidingNot a New ConstructionIncludes Home Warranty |
Property Information Condition: Very Good Condition, ResaleParcel Number: 70447696TimberwoodLP53 |

|
|---|
Price List Price: $350,000 |
Status Change & Dates Off Market Date: Mon Mar 25 2024 |

|
|---|
Direction & Address City: MadisonvilleCommunity: Timberlane Sub |

|
|---|
Building Area Building Area: 3100 Square Feet |

|
|---|
HOA Name: Renaissance PropertyHas an HOAHOA Fee: $350/Semi-Annually |

|
|---|
Lot Area: 0.31 acres |

|
|---|
Special Conditions: None |

|
|---|
Contingencies: None |

|
|---|
Energy Efficiency Features: Insulation |

|
|---|
Mls Number: 2431045Living Area Range Units: Square FeetAttic: Pull Down Stairs |
Price and Tax history
| Date | Event | Price |
|---|---|---|
Mar 25, 2024 Source: GSREIN #2431045 | Sold | -- |
Feb 16, 2024 Source: GSREIN #2431045 | ListingRemoved | |
Feb 8, 2024 Source: GSREIN #2431045 | Listed For Sale | $350,000 |
Jan 20, 2017 Source: GSREIN #2080532 | Sold | -- |
Nov 20, 2014 Source: N/A | Sold | -- |
| Year | Property tax | Tax assessment |
|---|---|---|
| 2025 | $2,912 | $324,549 |
Home facts updated by county records
Market trends in Madisonville
Last updated August 2026
Avg. sale price
$392K
$17.83KMoM
Sale-to-List Price
99.0%
0.2%MoM
Price per sq ft
$190
$1MoM
Available listings
141
13MoM
Around this home
What Locals Say about Madisonville
At least 44 Trulia users voted on each feature.

93 % Say parking is easy

91 % Say kids play outside

91 % Say car is needed

91 % Say yards are well-kept

88 % Say there's holiday spirit

83 % Say it's dog friendly

79 % Say people would walk alone at night

72 % Say it's quiet

69 % Say neighbors are friendly

67 % Say there's wildlife

55 % Say they plan to stay for at least 5 years

51 % Say there are community events

46 % Say there are sidewalks

33 % Say streets are well-lit

28 % Say it's walkable to grocery stores

20 % Say it's walkable to restaurants
Sourced by Trulia users. Learn more about our methodology.
LGBTQ Local Legal Protections
LGBTQ Local Legal Protections



IDX information is provided exclusively for personal, non-commercial use, and may not be used for any purpose other than to identify prospective properties consumers may be interested in purchasing. Information is deemed reliable but not guaranteed.
Frequently asked questions about 696 Timberwood Loop
- What is 696 Timberwood Loop estimated to be worth?Trulia's estimated value for 696 Timberwood Loop in Madisonville, LA is $361,300.
- What is the price history for 696 Timberwood Loop?696 Timberwood Loop in Madisonville, LA last sold in March 2024.
- Is Madisonville a buyer's or seller's market?Madisonville is currently a buyer's market, based on recent for-sale activity.
- What's the median sale price in Madisonville?The median sale price in Madisonville is $392K. That is down $17.83K from the prior month.
- Does 696 Timberwood Loop have air conditioning?Yes, 696 Timberwood Loop in Madisonville, LA has air conditioning.
- Does 696 Timberwood Loop have laundry facilities?Yes, 696 Timberwood Loop in Madisonville, LA has laundry facilities.
Explore by feature - Pet Friendly
 NEW - 2 DAYS AGOAPPLY INSTANTLYPET FRIENDLY
 PET FRIENDLY
 PET FRIENDLY
 PET FRIENDLY
 PET FRIENDLY
Explore by feature - Garage
- NEW - 2 DAYS AGOAPPLY INSTANTLYPET FRIENDLY
- PET FRIENDLY

- PET FRIENDLY

- PET FRIENDLY
 PET FRIENDLY
- PET FRIENDLY
Explore by feature - Air Conditioning
- NEW - 2 DAYS AGOAPPLY INSTANTLYPET FRIENDLY
- PET FRIENDLY
- PET FRIENDLY

- PET FRIENDLY
- PET FRIENDLY
Explore by feature - Washer/dryer
- NEW - 2 DAYS AGOAPPLY INSTANTLYPET FRIENDLY
 APPLY INSTANTLYPET FRIENDLY
- PET FRIENDLY
- PET FRIENDLY
- PET FRIENDLY
Apartments for Rent

Off Market Homes Near 696 Timberwood Loop
 SOLDSEP 14, 2026Premier Edge Real Estate
 SOLDSEP 14, 2026Keller Williams Realty Services
 SOLDSEP 11, 2026Keller Williams Realty Services
 See more homes for sale inMadisonville


Homes for sale near 696 Timberwood Loop
 0.32 ACRESThe W Group Real Estate LLC
 Goings Group Real Estate Services, Inc.
- See more homes for sale inMadisonville


- Results are loading