


$975,000
 4 Beds
 3.5 Baths
 3,906 sqft (on 1.36 acres)
696 FREDERIC Drive, Fleming Island, FL 32003
Est. Mortgage $6,449/mo*
Get Pre-QualifiedHome Highlights

Single-Family Home

Built in 2007

1.36 acre lot

$250/sqft

3 Car Garage
Local Information
- Map ViewExplore the area around 696 FREDERIC Drive.

- Schools2 Preschool Schools1 Elementary School1 Middle School1 High School

- Shop & Eat

-- mins to
About this House
What's unique:Spacious bonus roomCooktop gas rangeExtensive millworkHardwood hickory cabinetryBuilt-in bookcasesEstate-sized lot
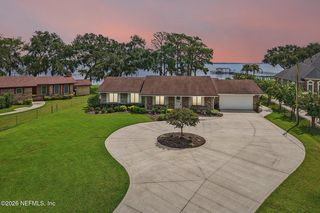
696 Frederic Drive makes a statement from the moment you arrive. Located in the coveted Hibernia Links community and just steps from the St. Johns River, this truly one-of-a-kind custom estate offers the rare combination of privacy, space, craftsmanship, and convenience. Custom built and lovingly maintained by its original owner, the home sits on an impressive 1.36 acres with NO HOA or CDD fees. As you approach, impeccable landscaping and a long private driveway lead to an oversized three car garage. A welcoming front porch invites you inside through a custom glass front door, where soaring vaulted ceilings, custom lighting, and rich hardwood floors immediately set the tone. The main living areas are designed to impress while still feeling warm and inviting. The formal dining room and dedicated office feature custom millwork, built-in bookshelves, and a statement fandelier. The spacious living room draws your eye toward the expansive backyard through beautiful sight lines, while a dramatic floor-to-ceiling stone fireplace serves as the focal point and offers the flexibility to burn either wood or gas. The kitchen is truly a chef's dream, featuring an impressive suite of stainless-steel KitchenAid appliances, including a gas range and built-in coffee maker. A large island with a secondary prep sink provides exceptional functionality, while custom hickory cabinetry adds warmth and character. The first-floor owner's suite is a private retreat, complete with direct access to the covered back lanai, perfect for enjoying your morning coffee or unwinding with a glass of wine while listening to the sounds of nature. The ensuite bath offers a true spa-like experience with an oversized soaking tub, walk-in shower, dual vanities with abundant storage, and a private water closet. Upstairs, beautiful wood and wrought-iron stair detailing leads to an open overlook of the living spaces below. A generous flex space provides endless possibilities, while three additional bedrooms and two full bathrooms offer plenty of room for family and guests. One upstairs bedroom is especially impressive, measuring approximately 24' x 21' and featuring an additional 17' x 8' storage closet. The perfect space for holiday décor, seasonal storage, or anything else you need to tuck away. Outside, the property continues to impress with a charming workshop and 1.36 acres of peaceful, private grounds, offering plenty of room to create the backyard you've always envisioned. Beautifully landscaped and surrounded by mature greenery, it's the perfect setting for grilling out with friends and family, gathering around the paver firepit, and enjoying quiet evenings under the stars. From the craftsmanship and thoughtful design to the incredible acreage and coveted location near the St. Johns River, 696 Frederic Drive is a home that was built to stand out, not blend in. Schedule your private tour today and experience this exceptional Hibernia Links estate for yourself.
Last check for updates: about 11 hours ago
Listing courtesy of LINDSEY OSTEEN, (904) 325-4063
KELLER WILLIAMS ST JOHNS, (904) 867-7694
Source: realMLS, MLS#2166440
Also Listed on realMLS.
Home Details for 696 FREDERIC Drive

|
|---|
Beds & Baths Number of Bedrooms: 4Number of Bathrooms: 4Number of Bathrooms (full): 3Number of Bathrooms (half): 1 |
Dimensions and Layout Living Area: 3906 Square Feet |
Appliances & Utilities Utilities: Cable Connected, Electricity Connected, Sewer Connected, Water Connected, PropaneAppliances: Dishwasher, Disposal, Gas Range, Gas Water Heater, Microwave, RefrigeratorDishwasherDisposalLaundry: Gas Dryer Hookup,In Unit,Lower LevelMicrowaveRefrigerator |
Heating & Cooling Heating: CentralHas CoolingAir Conditioning: Central AirHas HeatingHeating Fuel: Central |
Fireplace & Spa Number of Fireplaces: 1Fireplace: Gas, Wood BurningHas a Fireplace |
Windows, Doors, Floors & Walls Flooring: Carpet, Tile, Wood |
Levels, Entrance, & Accessibility Stories: 2Levels: TwoFloors: Carpet, Tile, Wood |
View Has a ViewView: Trees/Woods, Other |

|
|---|
Exterior Home Features Roof: ShinglePatio / Porch: Covered, Front Porch, Patio, Rear PorchOther Structures: Shed(s), WorkshopExterior: Fire Pit |
Parking & Garage Number of Garage Spaces: 3Number of Covered Spaces: 3No CarportHas a GarageHas an Attached GarageParking Spaces: 3Parking: Attached,Garage,Garage Door Opener |
Frontage Road Frontage: City StreetRoad Surface Type: AsphaltNot on Waterfront |
Water & Sewer Sewer: Septic Tank |

|
|---|
Days on Market: 24 |

|
|---|
Year Built Year Built: 2007 |
Property Type / Style Property Type: ResidentialProperty Subtype: Single Family ResidenceArchitecture: Traditional |
Building Construction Materials: Fiber CementNot a New ConstructionNot Attached Property |
Property Information Condition: Updated/RemodeledParcel Number: 38052601470501100 |

|
|---|
Price List Price: $975,000Price Per Sqft: $250 |
Status Change & Dates Off Market Date: Sun Oct 04 2026Possession Timing: Close Of Escrow |

|
|---|
MLS Status: Pending |

|
|---|
Direction & Address City: Fleming IslandCommunity: Hibernia Links |
School Information Elementary School: PatersonJr High / Middle School: Green Cove SpringsHigh School: Fleming Island |

|
|---|
Listing Agent Listing ID: 2166440 |

|
|---|
Not Senior Community |

|
|---|
No HOA |

|
|---|
Lot Area: 1.36 Acres |

|
|---|
Listing Terms: Cash, Conventional, FHA, VA Loan |

|
|---|
Mls Number: 2166440 |
Around this home
What Locals Say about Fleming Island
This October
Trick-or-Treat Score
Built from what locals say about this neighborhood.- 81% say there's holiday spirit
- 77% say there are sidewalks
- 58% say neighbors are friendly
Trulia Trick or TreatStart Ghost Hunt
At least 151 Trulia users voted on each feature.

97 % Say it's dog friendly

94 % Say car is needed

88 % Say parking is easy

85 % Say yards are well-kept

81 % Say it's quiet

81 % Say there's holiday spirit

78 % Say people would walk alone at night

77 % Say there are sidewalks

73 % Say kids play outside

67 % Say streets are well-lit

65 % Say they plan to stay for at least 5 years

58 % Say neighbors are friendly

58 % Say there's wildlife

45 % Say it's walkable to grocery stores

43 % Say there are community events

40 % Say it's walkable to restaurants
Sourced by Trulia users. Learn more about our methodology.
Market trends in Fleming Island
Last updated September 2026
Avg. sale price
$464K
$6.17KMoM
Sale-to-List Price
—
Price per sq ft
$207
$6MoM
Available listings
149
2MoM
Sourced by Trulia Market Trends
Home Value
Trulia Estimate
$968KSince last month
Decreased$7K (-0.7%)Since last year
Increased$94K (+10.8%)Since last sale
Increased$880K (+1,035.6%)Learn more about this home's value by checking out its Trulia Estimate, the value of nearby homes, and how much similar homes have sold for.
Trulia Estimate
The of this home's value increased by +143% in the last 10 years
| Month | Estimated value |
|---|---|
2026 | |
| October 2026 | $965K |
| September 2026 | $972K |
| August 2026 | $936K |
| July 2026 | $902K |
| June 2026 | $884K |
| May 2026 | $894K |
| April 2026 | $882K |
| March 2026 | $878K |
| February 2026 | $874K |
| January 2026 | $876K |
2025 | |
2024 | |
2023 | |
2022 | |
2021 | |
2020 | |
2019 | |
2018 | |
2017 | |
2016 | |
Comparable sales
These are recently sold homes that have a similar location or other similar features to this home, like bedrooms, bathrooms, and square footage. Get a sense of the expected prices in the area by viewing these homes.Address | Distance | Property Type | Sold Price | Sold Date | Bed | Bath | Sqft |
|---|---|---|---|---|---|---|---|
0.68 | Single-Family Home | $100,000 | 07/15/26 | 4 | 3 | 2,542 | |
0.27 | Single-Family Home | $440,000 | 09/23/26 | 4 | 3 | 2,080 | |
0.35 | Single-Family Home | $550,000 | 06/02/26 | 4 | 3.5 | 3,438 | |
0.22 | Single-Family Home | $429,000 | 11/26/25 | 3 | 2.5 | 2,158 | |
0.45 | Single-Family Home | $373,000 | 03/17/26 | 5 | 3 | 2,900 | |
0.17 | Single-Family Home | $399,900 | 12/09/25 | 3 | 2 | 1,586 | |
0.34 | Single-Family Home | $313,000 | 06/24/26 | 4 | 2 | 1,692 | |
0.19 | Single-Family Home | $370,000 | 11/24/25 | 3 | 2 | 1,572 | |
0.45 | Single-Family Home | $570,000 | 01/08/26 | 4 | 2.5 | 2,507 | |
0.24 | Single-Family Home | $344,900 | 04/01/26 | 3 | 2 | 1,400 |
Nearby home prices
Get a sense of expected prices in the area by checking the value of nearby homes.Address | Distance | Price | Bed | Bath | Sqft | Status |
|---|---|---|---|---|---|---|
0.03 | $616,700 | 3 | 2.5 | 2,722 | Off Market | |
0.03 | $860,200 | 3 | 5 | 3,586 | Off Market | |
0.05 | $426,300 | 3 | 2 | 2,128 | Off Market | |
0.05 | $372,300 | 3 | 2 | 1,813 | Off Market | |
0.05 | $797,300 | 4 | 3 | 3,527 | Off Market | |
0.06 | $1,760,600 | 4 | 2.5 | 3,478 | Off Market | |
0.06 | $587,600 | 3 | 3 | 2,429 | Off Market | |
0.07 | $571,800 | 4 | 2 | 2,609 | Off Market | |
0.07 | $769,200 | 4 | 2 | 2,329 | Off Market | |
0.07 | - | - | - | - | Off Market | |
0.08 | $533,300 | 3 | 2 | 2,200 | Off Market | |
0.08 | $1,026,000 | 4 | 3 | 2,460 | Off Market | |
0.08 | $447,200 | 4 | 2.5 | 2,192 | Off Market | |
0.09 | $763,800 | 4 | 4 | 3,640 | Off Market | |
0.09 | $1,023,700 | 4 | 3 | 3,463 | Off Market | |
0.10 | - | - | - | - | Off Market | |
0.10 | $481,900 | - | - | - | Off Market | |
0.10 | $434,200 | 3 | 2 | 2,116 | Off Market | |
0.10 | $927,900 | 4 | 2 | 2,642 | Off Market | |
0.10 | $530,700 | 3 | 2 | 2,718 | Off Market |
Price and Tax history
| Date | Event | Price |
|---|---|---|
Oct 4, 2026 Source: realMLS #2166440 | Pending | $975,000 |
Sep 25, 2026 Source: realMLS #2166440 | Listed For Sale | $975,000 |
May 29, 2024 Source: realMLS #2014905 | ListingRemoved | |
May 6, 2024 Source: realMLS #2014905 | PriceChange | $950,000 Price decreased by 3% |
Mar 22, 2024 Source: realMLS #2014905 | Listed For Sale | $975,000 |
Sep 5, 2003 Source: N/A | Sold | $85,000 |
Mar 7, 2003 Source: N/A | Sold | $100,000 |
| Year | Property tax | Tax assessment |
|---|---|---|
| 2025 | Unavailable | $852,430 |
Home facts updated by county records
LGBTQ Local Legal Protections
LGBTQ Local Legal Protections



LINDSEY OSTEEN, KELLER WILLIAMS ST JOHNS, (904) 867-7694
Agent Phone: (904) 325-4063
IDX information is provided exclusively for personal, non-commercial use, and may not be used for any purpose other than to identify prospective properties consumers may be interested in purchasing. Data is deemed reliable but is not guaranteed accurate by realMLS.
Similar Homes You May Like
 0.28 ACRES
 0.37 ACRES
 0.68 ACRES
 0.65 ACRES
 FOR SALE BY OWNER0.59 ACRES


 NEW - 2 DAYS AGO
 0.38 ACRES
 0.86 ACRES
 NEW - 2 DAYS AGO
 OPEN WED, 11-1PM


 1.46 ACRES
 NEW CONSTRUCTION
 OPEN SAT, 2-4PM0.5 ACRES
 1.19 ACRES


 NEW CONSTRUCTION
- NEW CONSTRUCTION
- NEW CONSTRUCTION
 NEW CONSTRUCTION
 0.3 ACRES
 0.56 ACRES
 NEW CONSTRUCTION
 OPEN SAT, 12-2PM
 NEW CONSTRUCTION
 0.55 ACRES
 0.88 ACRES
 NEW CONSTRUCTION
 KELLER WILLIAMS REALTY / FB OFFICE
 0.76 ACRES
 0.25 ACRES
 See more homes for sale inFleming Island
New Listings near 696 FREDERIC Drive
 3.29 ACRES
 0.3 ACRES
- NEW - 2 DAYS AGO
 0.29 ACRES
 0.25 ACRES
- 0.88 ACRES
 0.75 ACRES
 0.37 ACRES
- 0.37 ACRES
 0.25 ACRESJPAR City and Beach
- OPEN SAT, 2-4PM0.5 ACRES
 0.27 ACRES
- See more homes for sale inFleming Island

Frequently asked questions about 696 FREDERIC Drive
- What is the estimated monthly payment for 696 FREDERIC Drive?Based on a $975,000 list price with 20% down at today's rates, the estimated monthly payment for 696 FREDERIC Drive in Fleming Island, FL is approximately $6,537 (about $5,398 principal & interest, $1,064 property taxes, and $75 homeowner's insurance). This is an estimate. Actual payment depends on your loan terms.
- How does the list price for 696 FREDERIC Drive compare to homes in Fleming Island?696 FREDERIC Drive in Fleming Island, FL is listed at $975,000, about 110% above the $464K median sale price in Fleming Island.
- What do residents say about Fleming Island?Residents describe Fleming Island, FL as dog-friendly, easy to park in, and well-kept. Most residents say you need a car. See homes for sale in Fleming Island, FL.
- What are the closest schools to 696 FREDERIC Drive?The closest schools to 696 FREDERIC Drive in Fleming Island, FL are Fleming Island High School (Pre-K, rated 7/10), Green Cove Springs Junior High School (rated 7/10), Robert M. Paterson Elementary School (Pre-K, rated 10/10).
- Does 696 FREDERIC Drive have air conditioning?Yes, 696 FREDERIC Drive in Fleming Island, FL has air conditioning.
- Does 696 FREDERIC Drive have laundry facilities?Yes, 696 FREDERIC Drive in Fleming Island, FL has laundry facilities.
696 FREDERIC Drive, Fleming Island, FL 32003 is a 4 bedroom, 4 bathroom, 3,906 sqft single-family home built in 2007. This property is currently available for sale and was listed by realMLS on Sep 24, 2026. The MLS # for this home is MLS# 2166440.