

$724,100
 4 Beds
 2.5 Baths
 2,998 sqft
696 Bear Creek Dr, Hurst, TX 76054
Home Value
Trulia Estimate
$724KSince last month
Increased$400 (+0.1%)Since last year
Increased$61K (+9.2%)Learn more about this home's value by checking out its Trulia Estimate, the value of nearby homes, and how much similar homes have sold for.
Trulia Estimate
The of this home's value increased by +98% in the last 10 years
| Month | Estimated value |
|---|---|
2026 | |
| September 2026 | $725K |
| August 2026 | $724K |
| July 2026 | $729K |
| June 2026 | $731K |
| May 2026 | $715K |
| April 2026 | $687K |
| March 2026 | $688K |
| February 2026 | $679K |
| January 2026 | $668K |
2025 | |
2024 | |
2023 | |
2022 | |
2021 | |
2020 | |
2019 | |
2018 | |
2017 | |
2016 | |
Comparable sales
These are recently sold homes that have a similar location or other similar features to this home, like bedrooms, bathrooms, and square footage. Get a sense of the expected prices in the area by viewing these homes.Address | Distance | Property Type | Sold Price | Sold Date | Bed | Bath | Sqft |
|---|---|---|---|---|---|---|---|
0.10 | Single-Family Home | - | 06/04/26 | 4 | 3 | 2,802 | |
0.07 | Single-Family Home | - | 03/27/26 | 4 | 3 | 2,462 | |
0.08 | Single-Family Home | - | 10/09/25 | 4 | 3 | 2,392 | |
0.10 | Single-Family Home | - | 08/11/26 | 4 | 3.5 | 2,991 | |
0.05 | Single-Family Home | - | 03/10/26 | 4 | 3.5 | 3,110 | |
0.16 | Single-Family Home | - | 04/28/26 | 4 | 2.5 | 2,273 | |
0.03 | Single-Family Home | - | 11/24/25 | 4 | 4.5 | 3,991 | |
0.11 | Single-Family Home | - | 07/21/26 | 4 | 4.5 | 3,664 | |
0.23 | Single-Family Home | - | 06/12/26 | 4 | 3.5 | 2,738 |
Nearby home prices
Get a sense of expected prices in the area by checking the value of nearby homes.Address | Distance | Price | Bed | Bath | Sqft | Status |
|---|---|---|---|---|---|---|
0.02 | $579,500 | 3 | 2 | 2,192 | Off Market | |
0.07 | - | 4 | 3 | 2,462 | Recently Sold | |
0.05 | - | 4 | 3.5 | 3,110 | Recently Sold | |
0.08 | $560,800 | 4 | 2.5 | 2,352 | Off Market | |
0.04 | $1,374,900 | 4 | 3.5 | 3,455 | For Sale | |
0.03 | $596,900 | 4 | 2.5 | 2,950 | Off Market | |
0.03 | $1,324,700 | 4 | 4.5 | 3,522 | Off Market | |
0.03 | - | 4 | 4.5 | 3,991 | Recently Sold | |
0.08 | $625,000 | 4 | 3.5 | 2,784 | For Sale | |
0.10 | $528,500 | 3 | 2.5 | 2,110 | Off Market | |
0.10 | - | 4 | 3 | 2,802 | Recently Sold |
Local Information
- Map ViewExplore the area around 696 Bear Creek Dr.

- Schools1 Preschool School2 Elementary Schools1 Middle School1 High School

- Shop & Eat

-- mins to
Home Highlights

Single-Family Home

Built in 2000

2,998 sqft

$242/sqft

2 Car Garage
About this House
Welcome to this beautifully updated home located within the highly sought-after and award-winning KELLER ISD. Offering 4 spacious bedrooms and 2.5 baths, this home combines comfort, functionality, and thoughtful upgrades throughout. Step inside to find a light-filled interior featuring upgraded Pella windows on the front of the house, and a flowing layout ideal for both everyday living and entertaining. The kitchen has been tastefully updated with modern finishes and ample workspace. The primary suite offers a refreshed bathroom designed for relaxation, with separate vanities and separate closets. Secondary bathroom, a jack and jill, has also been stylishly renovated. Updated wood flooring throughout the whole 1st floor. Outdoors, enjoy your own private retreat with a sparkling pool, complete with a dedicated pool bath—perfect for Texas summers. The pool pump and filter were replaced in 2025, ensuring peace of mind, while the roof and gutters were replaced in 2024. The beautifully maintained landscaping adds to the home’s curb appeal and overall charm. Beautifully maintained neighborhood with NO HOA! Ideally situated with convenient access to Colleyville and Southlake, as well as the scenic Cotton Belt Trail, this home offers both tranquility and connectivity. A rare opportunity to own a well-maintained, move-in-ready property in an exceptional location.
696 Bear Creek Dr, Hurst, TX 76054 is a 4 bedroom, 3 bathroom, 2,998 sqft single-family home in Lonesome Dove Estates, built in 2000. It was last sold on Jun 4, 2026. This property is not currently displayed as for sale or rent on Trulia. The Trulia Estimate is $724,100, with a rent estimate of $4,097/month.
Last check for updates: about 13 hours ago
Listed by Mandy Kimbell 0695963, (972) 691-7580
Coldwell Banker Realty, (972) 691-7580
Bought with: Melodi Morelli 0586328, Keller Williams Realty, (817) 329-8850
Source: NTREIS, MLS#21266612
Home Details for 696 Bear Creek Dr

|
|---|
Interior Details Number of Rooms: 13Types of Rooms: Master Bedroom, Bedroom, Master Bathroom, Dining Room, Full Bath, Half Bath, Kitchen, Living Room, Office, Utility Room |
Beds & Baths Number of Bedrooms: 4Number of Bathrooms: 3Number of Bathrooms (full): 2Number of Bathrooms (half): 1 |
Dimensions and Layout Living Area: 2998 Square Feet |
Appliances & Utilities Utilities: Cable Available, Electricity Available, Sewer Available, Water AvailableAppliances: Some Gas Appliances, Built-In Gas Range, Double Oven, Dishwasher, Gas Cooktop, Disposal, Gas Oven, Microwave, Plumbed For GasDishwasherDisposalLaundry: Washer Hookup,Electric Dryer HookupMicrowave |
Heating & Cooling Heating: Central,Natural GasHas CoolingAir Conditioning: Central Air,Ceiling Fan(s)Has HeatingHeating Fuel: Central |
Fireplace & Spa Number of Fireplaces: 1Fireplace: Gas LogHas a Fireplace |
Windows, Doors, Floors & Walls Window: Shutters, Window CoveringsFlooring: Carpet, Tile, Wood |
Levels, Entrance, & Accessibility Stories: 2Levels: TwoFloors: Carpet, Tile, Wood |

|
|---|
Exterior Home Features Roof: ShinglePatio / Porch: CoveredFencing: WoodExterior: StorageFoundation: Slab |
Parking & Garage Number of Garage Spaces: 2Number of Covered Spaces: 2No CarportHas a GarageHas an Attached GarageParking Spaces: 2Parking: Garage,Workshop in Garage |
Pool Pool: Fenced, Gunite, In Ground, Pool, WaterfallPool |
Frontage Not on Waterfront |
Water & Sewer Sewer: Public Sewer |

|
|---|
Cumulative Days on Market: 1 |

|
|---|
Year Built Year Built: 2000 |
Property Type / Style Property Type: ResidentialProperty Subtype: Single Family ResidenceStructure Type: HouseArchitecture: Traditional,Detached |
Building Construction Materials: Brick, Rock, StoneNot Attached Property |
Property Information Not Included in Sale: All Tvs, except the outdoor TV, pool cooler/heaterParcel Number: 07414358 |

|
|---|
Price List Price: $710,000 |
Status Change & Dates Possession Timing: Close Of Escrow |

|
|---|
MLS Status: Closed |

|
|---|

|
|---|
Direction & Address City: HurstCommunity: Lonesome Dove Estates |
School Information Elementary School: LibertyElementary School District: Keller ISDJr High / Middle School: Keller, Bear CreekJr High / Middle School District: Keller ISDHigh School: KellerHigh School District: Keller ISD |

|
|---|
Community Features: Curbs, Sidewalks |

|
|---|
No HOA |

|
|---|
Lot Area: 9670.32 sqft |

|
|---|
Listing Terms: Cash, Conventional, FHA |

|
|---|
Mls Number: 21266612Living Area Range Units: Square FeetAttribution Contact: 972-691-7580 |

|
|---|
CurbsSidewalks |
Price and Tax history
| Date | Event | Price |
|---|---|---|
Jun 4, 2026 Source: NTREIS #21266612 | Sold | -- |
May 21, 2026 Source: NTREIS #21266612 | Pending | $710,000 |
May 15, 2026 Source: NTREIS #21266612 | Contingent | $710,000 |
May 14, 2026 Source: NTREIS #21266612 | Listed For Sale | $710,000 |
Aug 31, 2012 Source: Agent Provided | ListingRemoved | $299,900 |
Jul 13, 2012 Source: Agent Provided | Listed For Sale | $299,900 |
| Year | Property tax | Tax assessment |
|---|---|---|
| 2025 | $11,107 | $684,822 |
Home facts updated by county records
Market trends in Hurst
Last updated August 2026
Avg. sale price
$344K
$16KMoM
Sale-to-List Price
99.8%
0.1%MoM
Price per sq ft
$199
$1MoM
Available listings
106
2MoM
Around this home
Neighborhood Overview

Neighborhood stats provided by third party data sources.
LGBTQ Local Legal Protections
LGBTQ Local Legal Protections



IDX information is provided exclusively for personal, non-commercial use, and may not be used for any purpose other than to identify prospective properties consumers may be interested in purchasing. Information is deemed reliable but not guaranteed.
Frequently asked questions about 696 Bear Creek Dr
- What is 696 Bear Creek Dr estimated to be worth?Trulia's estimated value for 696 Bear Creek Dr in Hurst, TX is $724,100.
- What is the price history for 696 Bear Creek Dr?696 Bear Creek Dr in Hurst, TX last sold in June 2026.
- Is Hurst a buyer's or seller's market?Hurst is currently a balanced market, based on recent for-sale activity.
- What's the median sale price in Hurst?The median sale price in Hurst is $344K. That is down $16K from the prior month.
- Does 696 Bear Creek Dr have air conditioning?Yes, 696 Bear Creek Dr in Hurst, TX has air conditioning.
- Does 696 Bear Creek Dr have a pool?Yes, 696 Bear Creek Dr in Hurst, TX has a pool.
Explore by feature - Pet Friendly
 NEW - 1 DAY AGOSPECIAL OFFERPET FRIENDLY
 SPECIAL OFFERPET FRIENDLY
 SPECIAL OFFERPET FRIENDLY
 SPECIAL OFFERPET FRIENDLY
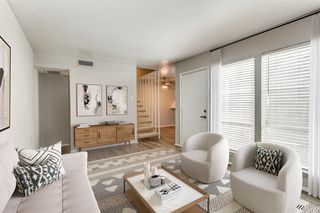 SPECIAL OFFERPET FRIENDLY
 PET FRIENDLY
 SPECIAL OFFERPET FRIENDLY
 PET FRIENDLY
 SPECIAL OFFERPET FRIENDLY
 PET FRIENDLY
Explore by feature - Garage
- SPECIAL OFFERPET FRIENDLY
- SPECIAL OFFERPET FRIENDLY
 APPLY INSTANTLYPET FRIENDLY
 APPLY INSTANTLYPET FRIENDLY
 APPLY INSTANTLYPET FRIENDLY
 APPLY INSTANTLYPET FRIENDLY
 PET FRIENDLY
 PET FRIENDLY
 APPLY INSTANTLYPET FRIENDLY
 APPLY INSTANTLYPET FRIENDLY
Explore by feature - Air Conditioning
- NEW - 1 DAY AGOSPECIAL OFFERPET FRIENDLY
- SPECIAL OFFERPET FRIENDLY
- SPECIAL OFFERPET FRIENDLY
- SPECIAL OFFERPET FRIENDLY
- SPECIAL OFFERPET FRIENDLY
 NEW - 1 DAY AGOPET FRIENDLY
 NEW - 1 DAY AGOPET FRIENDLY
- APPLY INSTANTLYPET FRIENDLY
- APPLY INSTANTLYPET FRIENDLY
- APPLY INSTANTLYPET FRIENDLY
Explore by feature - Pool
- NEW - 1 DAY AGOSPECIAL OFFERPET FRIENDLY
- SPECIAL OFFERPET FRIENDLY
- SPECIAL OFFERPET FRIENDLY
- PET FRIENDLY
- SPECIAL OFFERPET FRIENDLY
- PET FRIENDLY
- SPECIAL OFFERPET FRIENDLY
- PET FRIENDLY
- NEW - 1 DAY AGOPET FRIENDLY
- APPLY INSTANTLYPET FRIENDLY
Explore by feature - Washer/dryer
- SPECIAL OFFERPET FRIENDLY
- SPECIAL OFFERPET FRIENDLY
- PET FRIENDLY
- SPECIAL OFFERPET FRIENDLY
- NEW - 1 DAY AGOPET FRIENDLY
- APPLY INSTANTLYPET FRIENDLY
- APPLY INSTANTLYPET FRIENDLY
- APPLY INSTANTLYPET FRIENDLY
 APPLY INSTANTLYPET FRIENDLY
 PET FRIENDLY
Explore by feature - Outdoor Space
- APPLY INSTANTLYPET FRIENDLY
- APPLY INSTANTLYPET FRIENDLY
- APPLY INSTANTLYPET FRIENDLY
- APPLY INSTANTLYPET FRIENDLY
 NEW - 1 DAY AGOPET FRIENDLY
 NEW - 1 DAY AGOPET FRIENDLY
- PET FRIENDLY
 APPLY INSTANTLYPET FRIENDLY
 APPLY INSTANTLYPET FRIENDLY
 APPLY INSTANTLYPET FRIENDLYFURNISHED
Apartments for Rent
 PET FRIENDLY
 PET FRIENDLYTotal price$1,324 - $3,115/mo1-4 bd1-3 baEnclave at Hometown | 8601 Ice House Dr,
North Richland Hills, TX 76180 PET FRIENDLY$1,322 - $2,410/mo1-3 bd1-2 baEncore at Home Town Apartments | 6100 Ashbury St,
North Richland Hills, TX 76180 $1,709 - $2,518/mo2-4 bd2 baThe Meadows at North Richland Hills Apartments | 8515 Boulevard 26,
North Richland Hills, TX 76180 NEW - 1 DAY AGOPET FRIENDLY
- APPLY INSTANTLYPET FRIENDLY
 NEW - 2 DAYS AGOROOM FOR RENT
 See more homes for rent inHurst
Off Market Homes Near 696 Bear Creek Dr
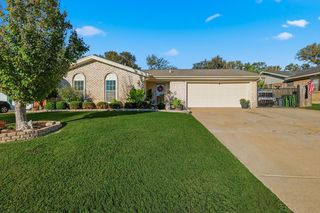 SOLDSEP 22, 2026
 SOLDSEP 21, 2026
 SOLDSEP 21, 2026
 SOLDSEP 21, 2026
 SOLDSEP 18, 2026
 SOLDSEP 18, 2026
 SOLDSEP 18, 2026
 SOLDSEP 18, 2026
 SOLDSEP 18, 2026
 SOLDSEP 18, 2026
 See more homes for sale inHurst
Homes for sale near 696 Bear Creek Dr
 NEW CONSTRUCTION
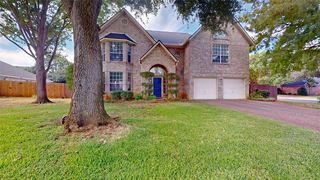 OPEN SAT, 12-2PM
 NEW CONSTRUCTION
 NEW CONSTRUCTION
 0.4 ACRES
 OPEN SAT, 10-12PM0.37 ACRES
 NEW CONSTRUCTION
- See more homes for sale inHurst

- Results are loading