


6957 Hamilton Dr
Niles, IL 60714
Chesterfield Gardens 3 Beds
 2 Baths
 2,100 sqft
3 Beds
2 Baths
2,100 sqft
Local Information
- Map ViewExplore the area around 6957 Hamilton Dr.

- Schools1 Preschool School2 Elementary Schools1 Middle School1 High School

- Shop & Eat

-- mins to
Home Highlights

Property Type
Single-Family Home

Year Built
1968
Living Area
2,100 sqft

Price/Sqft
$245

Parking
Garage

HOA
None
About this House
Large all brick split level at the end of a cul-de-sac. kitchen open to formal dining room plus good size living room. Upstairs are 3 cozy bedrooms and a main bath that will fit a double sink. Huge lower level (exterior access) has second bath and office area. The sub-basement features a pool table along with a laundry and utility areas. Please note the economical and clean hot water heat with central air ducts in the ceilings for ultimate comfort. Newer roof, water heater and new sub pump with battery back up for peace of mind! Outside you will find an oversized brick garage and a big back yard. Best location with short walk to forest preserve, many shops/stores and easy access to just about anything in the Niles lower tax area with award winning Niles North High School and district 67 attendance area. House is dated but liveable. Original owner (1968) selling AS IS.
6957 Hamilton Dr, Niles, IL 60714 is a 3 bedroom, 2 bathroom, 2,100 sqft single-family home in Chesterfield Gardens, built in 1968. It last sold for $430,000 on Jun 13, 2024 (1% above the $425,000 asking price). It is currently off market. The Trulia Estimate is $513,500, with a rent estimate of $2,544/month.
Home Details for 6957 Hamilton Dr

|
|---|
MLS Status: Closed |

|
|---|
Interior Details Basement: Partially Finished,Walk-Out AccessNumber of Rooms: 8Types of Rooms: Master Bedroom, Bedroom 2, Bedroom 3, Bedroom 4, Dining Room, Family Room, Kitchen, Laundry, Living Room, Office |
Beds & Baths Number of Bedrooms: 3Number of Bathrooms: 2Number of Bathrooms (full): 2 |
Dimensions and Layout Living Area: 2100 Square Feet |
Appliances & Utilities Appliances: Range, Dishwasher, Refrigerator, Washer, DryerDishwasherDryerRefrigeratorWasher |
Heating & Cooling Heating: Natural GasHas CoolingAir Conditioning: Central AirHas HeatingHeating Fuel: Natural Gas |
Windows, Doors, Floors & Walls Flooring: Hardwood |
Levels, Entrance, & Accessibility Levels: Quad-LevelAccessibility: No Disability AccessFloors: Hardwood |
View No View |

|
|---|
Parking & Garage Number of Garage Spaces: 2Number of Covered Spaces: 2Has a GarageNo Attached GarageHas Open ParkingParking Spaces: 2Parking: Concrete,Side Driveway,Garage Door Opener,On Site,Garage Owned,Detached,Garage |
Frontage Not on Waterfront |
Water & Sewer Sewer: Public Sewer |

|
|---|
Year Built Year Built: 1968 |
Property Type / Style Property Type: ResidentialProperty Subtype: Single Family Residence |
Building Construction Materials: BrickNot a New Construction |
Property Information Parcel Number: 10191191460000Model Home Type: QUAD LEVEL |

|
|---|
Price List Price: $425,000 |
Status Change & Dates Off Market Date: Wed May 15 2024Possession Timing: Close Of Escrow |

|
|---|
Direction & Address City: Niles |
School Information Elementary School District: 67Jr High / Middle School District: 67High School: Niles North High SchoolHigh School District: 219 |

|
|---|
Building Details Builder Model: QUAD LEVEL |

|
|---|
HOA Fee Includes: None |

|
|---|
Lot Area: 7264 sqft |

|
|---|
Special Conditions: None |

|
|---|
Listing Terms: Cash |

|
|---|
Business Information Ownership: Fee Simple |

|
|---|
BasementMls Number: 12050344Back On Market Date: Thu May 16 2024 |

|
|---|
Source Internet Entire Listing DisplaySource Internet Address DisplayMRD REMARKSINTERNET: Yes |
Last check for updates: about 1 hour ago
Listed by Marty Piot, (773) 775-0600
RE/MAX City
Bought with: Non Member, NON MEMBER
Source: MRED as distributed by MLS GRID, MLS#12050344
Price History for 6957 Hamilton Dr
| Date | Price | Event | Source |
|---|---|---|---|
| 06/13/2024 | $430,000 | Sold | MRED as distributed by MLS GRID #12050344 |
| 05/16/2024 | $425,000 | Contingent | MRED as distributed by MLS GRID #12050344 |
| 05/08/2024 | $425,000 | Listed For Sale | MRED as distributed by MLS GRID #12050344 |
Market trends in Niles
Last updated June 2026
Avg. sale price
$408K
$100KMoM
Sale-to-List Price
—
Price per sq ft
$278
$33MoM
Available listings
61
1MoM

- Results are loading
Property Tax and Assessment
| Year | 2024 |
|---|---|
| Tax | $3,975 |
| Assessment | $360,000 |
Home facts updated by county records
Comparable Sales for 6957 Hamilton Dr
Address | Distance | Property Type | Sold Price | Sold Date | Bed | Bath | Sqft |
|---|---|---|---|---|---|---|---|
0.11 | Single-Family Home | $539,000 | 03/18/26 | 3 | 2 | 1,500 | |
0.29 | Single-Family Home | $482,000 | 08/29/25 | 3 | 2 | 1,872 | |
0.18 | Single-Family Home | $382,000 | 05/20/26 | 3 | 1.5 | 1,284 | |
0.20 | Single-Family Home | $365,000 | 08/15/25 | 3 | 1.5 | 1,286 | |
0.32 | Single-Family Home | $475,000 | 06/30/26 | 3 | 2 | 1,372 | |
0.37 | Single-Family Home | $475,000 | 03/17/26 | 4 | 1.5 | 1,740 | |
0.44 | Single-Family Home | $430,000 | 07/09/26 | 3 | 2 | 1,400 | |
0.45 | Single-Family Home | $528,000 | 10/17/25 | 3 | 2 | 2,468 | |
0.08 | Single-Family Home | $425,000 | 05/28/26 | 4 | 1 | 1,150 | |
0.37 | Single-Family Home | $405,000 | 12/03/25 | 3 | 2 | 1,008 |
Nearby homes
Get a sense of prices in the area by checking nearby homes. OFF MARKETBerkshire Hathaway HomeServices Chicago, Closed
 OFF MARKETColdwell Banker Realty, Closed
 OFF MARKETCentury 21 McMullen Real Estate Inc, Closed
 OFF MARKET@properties Christie's International Real Estate, Closed
 OFF MARKETRE/MAX Properties Northwest, Closed
 OFF MARKETCentury 21 Affiliated, Closed
 OFF MARKETKeller Williams Success Realty, Closed
 OFF MARKETChicagoland Brokers, Inc., Closed


Assigned Schools
These are the assigned schools for 6957 Hamilton Dr.
- Niles North High School
- 9-12
- Public
- 1907 Students
7/10GreatSchools RatingParent Rating AverageAmazing and diverse school with a great teaching abilityStudent Review2y ago - Golf Middle School
- 5-8
- Public
- 309 Students
7/10GreatSchools RatingParent Rating AverageThe administrative staff are amazing. Teachers care about their students and their education. Special education team and the support staff work really hard trying to address each child’s needs. More funding would greatly help them and the students. Great school, Great teachers, Great team!!Parent Review1y ago - Hynes Elementary School
- PK-4
- Public
- 307 Students
6/10GreatSchools RatingParent Rating AverageWe just moved into the area and love it! Aftercare option is helpful and I feel like my boys are finally learning.Parent Review2y ago  Check out schools near 6957 Hamilton Dr.
Neighborhood Overview

Neighborhood stats provided by third party data sources.
What Locals Say about Chesterfield Gardens
At least 1 Trulia users voted on each feature.

100 % Say neighbors are friendly

100 % Say they plan to stay for at least 5 years

100 % Say yards are well-kept

100 % Say it's walkable to restaurants

100 % Say parking is easy

100 % Say car is needed

100 % Say kids play outside
Sourced by Trulia users. Learn more about our methodology.
LGBTQ Local Legal Protections
LGBTQ Local Legal Protections



Apartments for Rent

 PET FRIENDLYTotal price$3,296 - $7,521/mo2-4 bd2-4 baThe Henry at Harms Woods | 5424 Old Orchard Rd,
Skokie, IL 60077 PET FRIENDLY
 NEW - 1 DAY AGOPET FRIENDLY
 NEW - 1 DAY AGOPET FRIENDLY
 PET FRIENDLY
 PET FRIENDLY
 PET FRIENDLYTotal price$2,368 - $4,263/mo1-2 bd1-2 baPark 205 Apartments | 205 W Touhy Ave,
Park Ridge, IL 60068 NEW - 4 HRS AGOPET FRIENDLY
 SENIOR HOUSINGPET FRIENDLY
 PET FRIENDLY
- PET FRIENDLY
 PET FRIENDLY
 PET FRIENDLY$6,000 - $7,100/mo3-4 bd3-4 baThe Henry at Harms Woods - Luxury Townhomes | 5422 Old Orchard Rd,
Skokie, IL 60077 PET FRIENDLY
 PET FRIENDLYFURNISHED
 See more homes for rent inNiles
Explore by feature - Pet Friendly
- PET FRIENDLY
- PET FRIENDLY
- SENIOR HOUSINGPET FRIENDLY
- SPECIAL OFFERPET FRIENDLY
 APPLY INSTANTLYPET FRIENDLY
 APPLY INSTANTLYPET FRIENDLY
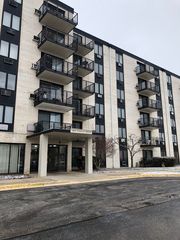 APPLY INSTANTLYPET FRIENDLY
 PET FRIENDLY
 PET FRIENDLY
Explore by feature - Garage
- PET FRIENDLY
- PET FRIENDLY
- APPLY INSTANTLYPET FRIENDLY
 APPLY INSTANTLY
- APPLY INSTANTLYPET FRIENDLY
 APPLY INSTANTLYPET FRIENDLY
 APPLY INSTANTLYPET FRIENDLYFURNISHED
 APPLY INSTANTLYPET FRIENDLYFURNISHED
- PET FRIENDLY
Explore by feature - Air Conditioning
- PET FRIENDLY
- PET FRIENDLY
- SENIOR HOUSINGPET FRIENDLY
- SPECIAL OFFERPET FRIENDLY
- APPLY INSTANTLYPET FRIENDLY
- FURNISHED
 PET FRIENDLY
 PET FRIENDLY
 APPLY INSTANTLY
Explore by feature - Pool
- PET FRIENDLY
- SENIOR HOUSINGPET FRIENDLY
- SPECIAL OFFERPET FRIENDLY
- APPLY INSTANTLYPET FRIENDLY
 APPLY INSTANTLYPET FRIENDLY
- APPLY INSTANTLYPET FRIENDLYFURNISHED

Explore by feature - Washer/dryer
- PET FRIENDLY
- PET FRIENDLY
- SENIOR HOUSINGPET FRIENDLY
- SPECIAL OFFERPET FRIENDLY
- FURNISHED
- PET FRIENDLY
- PET FRIENDLY
- APPLY INSTANTLY
 APPLY INSTANTLY
- APPLY INSTANTLYPET FRIENDLY
Explore by feature - Outdoor Space
- APPLY INSTANTLY
- APPLY INSTANTLYPET FRIENDLY
- APPLY INSTANTLYPET FRIENDLYFURNISHED
- APPLY INSTANTLYPET FRIENDLYFURNISHED

Homes for sale near 6957 Hamilton Dr
 NEWOPEN SAT, 2-4PMBerkshire Hathaway HomeServices Chicago, New
 OFF MARKETGrandview Realty, LLC, Closed
 @properties Christie's International Real Estate, Active
 See more homes for sale inNiles


Off Market Homes Near 6957 Hamilton Dr
 SOLDAUG 6, 2026@properties Christie's International Real Estate, Closed
 SOLDAUG 6, 2026Redfin Corporation, Closed
 SOLDAUG 5, 2026@properties Christie's International Real Estate, Closed
 SOLDAUG 5, 2026Northwest Real Estate Group, Closed
 SOLDAUG 5, 2026Beycome Brokerage Realty LLC, Closed
 SOLDAUG 5, 2026ARNI Realty Incorporated, Closed
 SOLDAUG 5, 2026Keller Williams Success Realty, Closed
 SOLDAUG 5, 2026@properties Christie's International Real Estate, Closed
- See more homes for sale inNiles


Based on information submitted to the MLS GRID as of 2026. All data is obtained from various sources and may not have been verified by broker or MLS GRID. Supplied Open House Information is subject to change without notice. All information should be independently reviewed and verified for accuracy. Properties may or may not be listed by the office/agent presenting the information. Click here for more information