

$393,300
 2 Beds
 2 Baths
 1,540 sqft
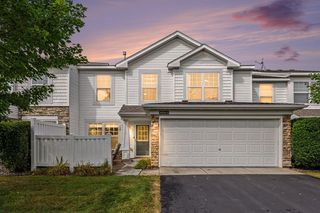
6956 Dupre Rd, Centerville, MN 55038
Est. Refi. Payment $2,547/mo*
Refinance Your HomeCurrently Off Market - Sold Dec 5, 2024 for $380,000
Home Value
Trulia Estimate
$393KSince last month
Decreased$6K (-1.4%)Since last year
Increased$10K (+2.6%)Since last sale
Increased$13K (+3.5%)Learn more about this home's value by checking out its Trulia Estimate, the value of nearby homes, and how much similar homes have sold for.
Trulia Estimate
The of this home's value increased by +62% in the last 10 years
| Month | Estimated value |
|---|---|
2026 | |
| October 2026 | $393K |
| September 2026 | $399K |
| August 2026 | $401K |
| July 2026 | $396K |
| June 2026 | $391K |
| May 2026 | $393K |
| April 2026 | $394K |
| March 2026 | $389K |
| February 2026 | $387K |
| January 2026 | $385K |
2025 | |
2024 | |
2023 | |
2022 | |
2021 | |
2020 | |
2019 | |
2018 | |
2017 | |
2016 | |
Comparable sales
These are recently sold homes that have a similar location or other similar features to this home, like bedrooms, bathrooms, and square footage. Get a sense of the expected prices in the area by viewing these homes.Address | Distance | Property Type | Sold Price | Sold Date | Bed | Bath | Sqft |
|---|---|---|---|---|---|---|---|
0.09 | Townhouse | $399,000 | 08/18/26 | 2 | 2 | 1,430 | |
0.15 | Townhouse | $415,000 | 07/30/26 | 2 | 2 | 1,540 | |
0.15 | Townhouse | $405,000 | 05/07/26 | 2 | 2 | 1,428 | |
0.09 | Townhouse | $410,000 | 09/08/26 | 3 | 2 | 1,766 | |
0.30 | Townhouse | $330,000 | 11/25/25 | 2 | 2 | 1,316 | |
0.31 | Townhouse | $340,000 | 06/02/26 | 2 | 2 | 1,316 | |
0.32 | Townhouse | $342,000 | 08/21/26 | 2 | 2 | 1,318 | |
0.68 | Townhouse | $299,900 | 07/31/26 | 2 | 1.5 | 1,453 |
Nearby home prices
Get a sense of expected prices in the area by checking the value of nearby homes.Address | Distance | Price | Bed | Bath | Sqft | Status |
|---|---|---|---|---|---|---|
0.01 | $372,500 | 2 | 2 | 1,520 | Off Market | |
0.01 | - | - | - | - | Off Market | |
0.02 | $340,800 | 3 | 2 | 842 | Off Market | |
0.02 | $417,600 | 3 | 2 | 1,822 | Off Market | |
0.02 | - | - | - | - | Off Market | |
0.03 | $382,800 | 3 | 2 | 1,548 | Off Market | |
0.03 | - | - | - | - | Off Market | |
0.03 | - | - | - | - | Off Market | |
0.03 | - | - | - | - | Off Market | |
0.03 | - | - | - | - | Off Market | |
0.04 | $422,700 | 2 | 2 | 1,600 | Off Market | |
0.04 | - | - | - | - | Off Market | |
0.04 | $455,000 | 3 | 2 | 1,956 | Off Market | |
0.04 | $357,800 | 2 | 2 | 1,438 | Off Market | |
0.04 | - | - | - | - | Off Market | |
0.04 | - | - | - | - | Off Market | |
0.04 | $373,000 | 4 | 1.5 | 1,766 | Off Market | |
0.05 | - | - | - | - | Off Market | |
0.05 | $357,000 | 4 | 2 | 948 | Off Market | |
0.05 | $369,900 | 3 | 2 | 1,709 | Off Market |
Local Information
- Map ViewExplore the area around 6956 Dupre Rd.

- Schools1 Preschool School2 Elementary Schools1 Middle School1 High School

- Shop & Eat

-- mins to
Home Highlights

Townhouse

Built in 1999

1,540 sqft

$255/sqft

3 Car Garage

HOA $275/mo
About this House
What's unique:Vaulted ceilingStainless steel appliancesLarge deckSun room
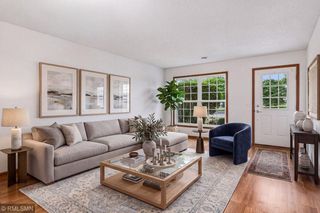
This beautiful townhome features one level living with vaulted ceiling, interior freshly painted, new carpet throughout, stainless steel appliances, sun room that walks out to a large deck. 3rd stall currently used as a workshop. Workshop is heated.
6956 Dupre Rd, Centerville, MN 55038 is a 2 bedroom, 2 bathroom, 1,540 sqft townhouse built in 1999. It last sold for $380,000 on Dec 5, 2024 (3% below the $389,900 asking price). This property is not currently displayed as for sale or rent on Trulia. The Trulia Estimate is $393,300, with a rent estimate of $2,103/month.
Last check for updates: about 15 hours ago
Listed by MN Home Expert, (952) 451-1253
Kubes Realty Inc
Bought with: Rachel Niemann, (763) 226-3956, Keller Williams Classic Realty
Co-Buyer's Agent: Tiffany Larson, (763) 300-3170
Source: NorthstarMLS as distributed by MLS GRID, MLS#6604735
Home Details for 6956 Dupre Rd

|
|---|
Interior Details Number of Rooms: 7Types of Rooms: Bedroom, Bedroom 2, Dining Room, Kitchen, Laundry, Living Room, Sun Room |
Beds & Baths Number of Bedrooms: 2Number of Bathrooms: 2Number of Bathrooms (full): 1Number of Bathrooms (three quarters): 1 |
Dimensions and Layout Living Area: 1540 Square FeetFoundation Area: 1540 |
Appliances & Utilities Appliances: Dishwasher, Dryer, Gas Water Heater, Microwave, Range, Refrigerator, Stainless Steel Appliance(s), Washer, Water Softener OwnedDishwasherDryerLaundry: Laundry Room,Main Level,SinkMicrowaveRefrigeratorWasher |
Heating & Cooling Heating: In-Floor HeatingHas CoolingAir Conditioning: Central AirHas HeatingHeating Fuel: In Floor Heating |
Fireplace & Spa Number of Fireplaces: 1Fireplace: Double Sided, Gas, Living RoomHas a Fireplace |
Gas & Electric Electric: Circuit BreakersGas: Natural Gas |
Levels, Entrance, & Accessibility Stories: 1Levels: OneAccessibility: No Stairs Internal |
View No View |

|
|---|
Exterior Home Features Roof: Age 8 Years Or Less AsphaltPatio / Porch: DeckFencing: NoneFoundation: SlabNo Private Pool |
Parking & Garage Number of Garage Spaces: 3Number of Covered Spaces: 3No CarportHas a GarageHas an Attached GarageParking Spaces: 3Parking: Attached |
Pool Pool: None |
Frontage Road Frontage: City StreetResponsible for Road Maintenance: Public Maintained RoadNot on Waterfront |
Water & Sewer Sewer: City Sewer - In Street |
Finished Area Finished Area (above surface): 1540 Square Feet |

|
|---|
Cumulative Days on Market: 48 |

|
|---|
Year Built Year Built: 1999 |
Property Type / Style Property Type: ResidentialProperty Subtype: Townhouse Detached |
Building Not a New ConstructionNot Attached PropertyNo Additional Parcels |
Property Information Parcel Number: 233122420104 |

|
|---|
Price List Price: $389,900 |
Status Change & Dates Off Market Date: Wed Nov 06 2024 |

|
|---|
MLS Status: Closed |

|
|---|
Direction & Address City: CentervilleCommunity: Cic 29 Eagle Pass |
School Information High School District: Centennial |

|
|---|
Building Area Building Area: 1540 Square Feet |

|
|---|
HOA Fee Includes: Hazard Insurance, Lawn Care, Maintenance Grounds, Professional Mgmt, Snow RemovalHOA Name: Gassen ManagementHOA Phone: 952-922-5575Has an HOAHOA Fee: $275/Monthly |

|
|---|
Lot Area: 4791.6 sqft |

|
|---|
Contingencies: None |

|
|---|
Mls Number: 6604735Above Grade Unfinished Area: 1540 |
Price and Tax history
| Date | Event | Price |
|---|---|---|
Dec 5, 2024 Source: NorthstarMLS as distributed by MLS GRID #6604735 | Sold | $380,000 |
Nov 6, 2024 Source: NorthstarMLS as distributed by MLS GRID #6604735 | Pending | $389,900 |
Oct 10, 2024 Source: NorthstarMLS as distributed by MLS GRID #6604735 | PriceChange | $389,900 Price decreased by 3% |
Sep 19, 2024 Source: NorthstarMLS as distributed by MLS GRID #6604735 | Listed For Sale | $399,900 |
Aug 16, 1999 Source: N/A | Sold | $176,470 |
Apr 2, 1999 Source: N/A | Sold | $28,790 |
| Year | Property tax | Tax assessment |
|---|---|---|
| 2025 | $4,378 | $364,400 |
Home facts updated by county records
Market trends in Centerville
Last updated September 2026
Avg. sale price
—
Sale-to-List Price
—
Price per sq ft
—
Available listings
8
5MoM
Sourced by Trulia Market Trends
Around this home
What Locals Say about Centerville
This October
Trick-or-Treat Score
Built from what locals say about this neighborhood.- 82% say there are community events
- 81% say there's holiday spirit
- 77% say there are sidewalks
Trulia Trick or TreatStart Ghost Hunt
At least 17 Trulia users voted on each feature.

100 % Say it's dog friendly

95 % Say car is needed

95 % Say yards are well-kept

90 % Say parking is easy

88 % Say kids play outside

83 % Say people would walk alone at night

82 % Say there are community events

81 % Say there's holiday spirit

77 % Say there are sidewalks

76 % Say neighbors are friendly

75 % Say there's wildlife

73 % Say it's quiet

67 % Say they plan to stay for at least 5 years

65 % Say it's walkable to restaurants

53 % Say streets are well-lit
Sourced by Trulia users. Learn more about our methodology.
LGBTQ Local Legal Protections
LGBTQ Local Legal Protections


Based on information submitted to the MLS GRID as of 2026-10-18 23:53:12 PDT. All data is obtained from various sources and may not have been verified by broker or MLS GRID. Supplied Open House Information is subject to change without notice. All information should be independently reviewed and verified for accuracy. Properties may or may not be listed by the office/agent presenting the information. Some IDX listings have been excluded from this website. Click here for more information
By searching NorthstarMLS listings you agree to the NorthstarMLS End User License Agreement
By searching NorthstarMLS listings you agree to the NorthstarMLS End User License Agreement
Frequently asked questions about 6956 Dupre Rd
- What is 6956 Dupre Rd estimated to be worth?Trulia's estimated value for 6956 Dupre Rd in Centerville, MN is $393,300.
- What is the price history for 6956 Dupre Rd?6956 Dupre Rd in Centerville, MN last sold for $380,000 in December 2024.
- Is Centerville a buyer's or seller's market?Centerville is currently a buyer's market, based on recent for-sale activity.
- What do residents say about Centerville?Residents describe Centerville, MN as dog-friendly, well-kept, and easy to park in. Most residents say you need a car. See recently sold homes in Centerville, MN.
- Does 6956 Dupre Rd have air conditioning?Yes, 6956 Dupre Rd in Centerville, MN has air conditioning.
- Does 6956 Dupre Rd have laundry facilities?Yes, 6956 Dupre Rd in Centerville, MN has in-unit laundry.
Apartments for Rent
 PET FRIENDLY
 INCOME RESTRICTED
 APPLY INSTANTLYPET FRIENDLY
 PET FRIENDLY
 See more homes for rent inCenterville
Off Market Homes Near 6956 Dupre Rd
 SOLDOCT 15, 2026Savvy Avenue, LLC
 SOLDOCT 15, 2026Realty Executives Top Results
 See more homes for sale inCenterville




Homes for sale near 6956 Dupre Rd
 Keller Williams Realty Integrity Lakes
 Keller Williams Premier Realty
- See more homes for sale inCenterville


- Results are loading