


$564,800
 3 Beds
 2 Baths
 2,485 sqft (on 1.03 acres)
695 Henderson Ln, Longview, TX 75605
Est. Refi. Payment $3,674/mo*
Refinance Your HomeHome Value
Trulia Estimate
$565KSince last month
Decreased$3K (-0.5%)Since last year
Decreased$36K (-6%)Since last sale
Decreased$9K (-1.6%)Learn more about this home's value by checking out its Trulia Estimate, the value of nearby homes, and how much similar homes have sold for.
Trulia Estimate
The of this home's value increased by +89% in the last 10 years
| Month | Estimated value |
|---|---|
2026 | |
| September 2026 | $566K |
| August 2026 | $565K |
| July 2026 | $569K |
| June 2026 | $578K |
| May 2026 | $578K |
| April 2026 | $572K |
| March 2026 | $569K |
| February 2026 | $561K |
| January 2026 | $557K |
2025 | |
2024 | |
2023 | |
2022 | |
2021 | |
2020 | |
2019 | |
2018 | |
2017 | |
2016 | |
Comparable sales
These are recently sold homes that have a similar location or other similar features to this home, like bedrooms, bathrooms, and square footage. Get a sense of the expected prices in the area by viewing these homes.Address | Distance | Property Type | Sold Price | Sold Date | Bed | Bath | Sqft |
|---|---|---|---|---|---|---|---|
0.07 | Single-Family Home | - | 10/30/25 | 3 | 3 | 2,279 | |
0.19 | Single-Family Home | - | 07/28/26 | 3 | 2 | 2,896 | |
0.39 | Single-Family Home | - | 09/24/25 | 3 | 3.5 | 2,630 | |
0.61 | Single-Family Home | - | 02/26/26 | 5 | 3 | 2,851 | |
0.99 | Single-Family Home | - | 06/05/26 | 3 | 2 | 1,750 | |
0.96 | Single-Family Home | - | 05/29/26 | 3 | 2.5 | 2,086 | |
0.83 | Single-Family Home | - | 06/30/26 | 4 | 4 | 4,589 | |
1.25 | Single-Family Home | - | 03/03/26 | 3 | 2 | 1,533 | |
0.87 | Single-Family Home | - | 08/17/26 | 3 | 2.5 | 1,705 | |
0.95 | Single-Family Home | - | 09/01/26 | 3 | 2 | 1,264 |
Nearby home prices
Get a sense of expected prices in the area by checking the value of nearby homes.Address | Distance | Price | Bed | Bath | Sqft | Status |
|---|---|---|---|---|---|---|
0.07 | $401,000 | 3 | 3 | 2,279 | Off Market | |
0.14 | - | 3 | 2 | 1,895 | Off Market | |
0.17 | $230,000 | 3 | 2 | 2,287 | For Sale | |
0.18 | $236,400 | 3 | 2 | 1,611 | Off Market | |
0.19 | - | 3 | 2 | 2,896 | Recently Sold | |
0.29 | $649,900 | 4 | 3.5 | 4,048 | For Sale | |
0.35 | $499,500 | 3 | 2.5 | 3,051 | For Sale | |
0.37 | - | - | - | - | Off Market | |
0.39 | $642,600 | 3 | 3.5 | 2,630 | Off Market | |
0.43 | $925,000 | 5 | 4.5 | 4,733 | For Sale | |
0.47 | $1,179,200 | 4 | 4.5 | 5,368 | Off Market |
Local Information
- Map ViewExplore the area around 695 Henderson Ln.

- Schools2 Preschool Schools2 Elementary Schools1 Middle School1 High School

- Shop & Eat

-- mins to
Home Highlights

Single-Family Home

Built in 1983

1.03 acre lot

2,485 sqft

$227/sqft

Garage
About this House
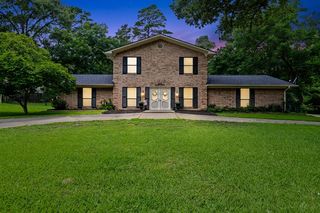
Welcome to your dream home! This stunning property features a spacious 3-bedroom, 2-bath layout with a bonus room, 3-car oversized garage, and a huge shop and a lot of extra parking. The open floor plan connects the living room, dining area, and kitchen, creating a seamless flow for entertaining. The kitchen is a chef's delight with modern appliances and ample cabinet space. The primary bedroom offers a serene retreat with an ensuite bathroom featuring dual sinks, a soaking tub, and a separate shower. Two additional bedrooms provide versatility. The bonus room can be customized as a home theater or office. Car enthusiasts will love the oversized garage, and the huge shop offers space for hobbies or a gym. Step outside to the enchanting outdoor kitchen, perfect for hosting gatherings. The landscaped yard provides a tranquil setting. Fully fenced with privacy fence in the back and stunning wrought iron in the front for added privacy and security. Two drive through gates, one with an automatic opener, connect the front circle drive. Out back you will also find large custom dog kennels and run. Conveniently located, this home offers access to amenities, schools, and entertainment. Don't miss the opportunity to own this exceptional 3-bedroom, 2-bath home with a bonus room, oversized garage, shop, and outdoor kitchen. Schedule a showing today!
695 Henderson Ln, Longview, TX 75605 is a 3 bedroom, 2 bathroom, 2,485 sqft single-family home built in 1983. It last sold for the $575,000 asking price on Apr 26, 2024. This property is not currently displayed as for sale or rent on Trulia. The Trulia Estimate is $564,800, with a rent estimate of $2,550/month.
Last check for updates: about 11 hours ago
Listed by Emily Santina, (903) 714-6430
Keller Williams Realty-Tyler
Bought with: Jennifer Ahrens, (214) 458-3944, Rose Ranch Realty, LLC
Source: GTARMLS, MLS#23012974
Home Details for 695 Henderson Ln

|
|---|
Interior Details Number of Rooms: 1Types of Rooms: BathroomCeiling Fan |
Beds & Baths Number of Bedrooms: 3Number of Bathrooms: 2Number of Bathrooms (full): 2 |
Dimensions and Layout Living Area: 2485 Square Feet |
Appliances & Utilities Utilities: Cable Available, Standard Electric, Satellite, Satellite Internet, Cable InternetAppliances: Dishwasher, Microwave, Electric Oven, Electric CooktopDishwasherMicrowave |
Heating & Cooling Heating: Central/ElectricHas CoolingAir Conditioning: Central ElectricHas HeatingHeating Fuel: Central Electric |
Fireplace & Spa Fireplace: Gas |
Windows, Doors, Floors & Walls Window: BlindsFlooring: Carpet, Tile |
Levels, Entrance, & Accessibility Stories: 1Levels: OneFloors: Carpet, Tile |
View No View |
Security Security: Security Gate |

|
|---|
Exterior Home Features Roof: CompositionPatio / Porch: CoveredFencing: Dog Run/KennelOther Structures: Storage, WorkshopExterior: Irrigation System, Rain Gutters, Lighting, Outdoor KitchenFoundation: Slab |
Parking & Garage Number of Garage Spaces: 4Number of Covered Spaces: 4Has a GarageParking Spaces: 4Parking: Detached,Golf Cart Garage,Boat,See Remarks,Garage,Concrete |
Pool Pool: None |
Frontage Not on Waterfront |
Water & Sewer Sewer: Conventional Septic |

|
|---|
Year Built Year Built: 1983 |
Property Type / Style Property Type: ResidentialProperty Subtype: Single Family Residence |
Building Construction Materials: Brick |

|
|---|
Price List Price: $575,000 |
Status Change & Dates Off Market Date: Wed Feb 07 2024 |

|
|---|
MLS Status: Sold |

|
|---|
Direction & Address City: LongviewCommunity: S6850 - SUNNYBROOK HILLS |
School Information Elementary School: LongviewJr High / Middle School: LongviewHigh School: Longview |

|
|---|
Building Area Building Area: 2485 Square Feet |

|
|---|
Lot Area: 1.03 Acres |

|
|---|
Listing Terms: Conventional, FHA, VA Loan, Cash, USDA Loan |

|
|---|
Mls Number: 23012974Days In Mls: 138Showing Considerations: Audio and Video SurveillanceShowing Requirements: Call Listing Agent, LockboxShowing Service Name: None |
Price and Tax history
| Date | Event | Price |
|---|---|---|
Apr 26, 2024 Source: GTARMLS #23012974 | Sold | -- |
Feb 7, 2024 Source: NTREIS #20438111 | Contingent | $575,000 |
Feb 7, 2024 Source: GTARMLS #23012974 | Pending | $575,000 |
Sep 22, 2023 Source: GTARMLS #23012974 | Listed For Sale | $575,000 |
| Year | Property tax | Tax assessment |
|---|---|---|
| 2025 | $8,081 | $533,560 |
Home facts updated by county records
Market trends in Longview
Last updated August 2026
Avg. sale price
$284K
$8.69KMoM
Sale-to-List Price
98.1%
Price per sq ft
$146
$2MoM
Available listings
553
3MoM
Around this home
- Johnston-McQueen Elementary School
- PK-5
- Charter
- 457 Students
5/10GreatSchools RatingParent Rating AverageThis was our third year at JMQ, and this year had a significant decline. A new principal was instated, and she was not engaged. It was rare to see her or receive any communication.My child was in 4th grade for the 2024-2025 school year, and the two primary teachers, home room and subject specific class initiated no communication regarding student status. There were no parent - teacher conferences offered this year. When visiting the school, attempting to engage the homeroom teacher for input was very poor. As compared to the previous two years to this past school year, it has been night and day different. This is not acceptable for our students.Parent Review1y ago - East Texas Montessori Prep Academy
- PK-K
- Charter
- 1038 Students
NAGreatSchools RatingParent Rating Average No reviews available for this school.
What Locals Say about Longview
At least 612 Trulia users voted on each feature.

89 % Say car is needed

79 % Say yards are well-kept

77 % Say parking is easy

70 % Say there's holiday spirit

67 % Say it's dog friendly

58 % Say kids play outside

53 % Say it's quiet

49 % Say people would walk alone at night

47 % Say neighbors are friendly

47 % Say they plan to stay for at least 5 years

41 % Say there's wildlife

36 % Say streets are well-lit

32 % Say it's walkable to grocery stores

26 % Say there are sidewalks

25 % Say it's walkable to restaurants

24 % Say there are community events
Sourced by Trulia users. Learn more about our methodology.
LGBTQ Local Legal Protections
LGBTQ Local Legal Protections



IDX information is provided exclusively for consumers' personal, non-commercial use, that it may not be used for any purpose other than to identify prospective properties consumers may be interested in purchasing. Information deemed to be reliable but not guaranteed.
Frequently asked questions about 695 Henderson Ln
- What is 695 Henderson Ln estimated to be worth?Trulia's estimated value for 695 Henderson Ln in Longview, TX is $564,800.
- What is the price history for 695 Henderson Ln?695 Henderson Ln in Longview, TX last sold in April 2024.
- Is Longview a buyer's or seller's market?Longview is currently a buyer's market, based on recent for-sale activity.
- What's the median sale price in Longview?The median sale price in Longview is $284K. That is up $8.69K from the prior month.
- Does 695 Henderson Ln have air conditioning?Yes, 695 Henderson Ln in Longview, TX has air conditioning.
- How big is the lot at 695 Henderson Ln?The lot at 695 Henderson Ln in Longview, TX is about 1 acre.
Explore by feature - Pet Friendly
 PET FRIENDLY
 SPECIAL OFFERPET FRIENDLY
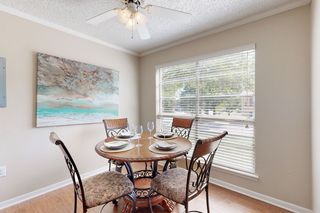 SPECIAL OFFERPET FRIENDLYTotal price$830 - $1,155/mo1-2 bd1-2 baOak Hollow Apartments | 2601 Bill Owens Pkwy,
Longview, TX 75604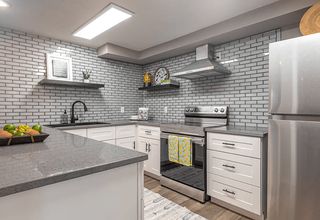 PET FRIENDLYTotal price$917 - $1,662/mo1-3 bd1-2 baThe Q's at Towne Oaks | 2501 N Eastman Rd,
Longview, TX 75605 PET FRIENDLY
 PET FRIENDLY
 NEW - 1 DAY AGOSPECIAL OFFERPET FRIENDLY
 SPECIAL OFFERPET FRIENDLY
 PET FRIENDLY
 PET FRIENDLY$1,250 - $2,246/mo1-3 bd1-2 baWellington Grande Apartment Homes | 3637 US Highway 259,
Longview, TX 75605
Explore by feature - Garage
- PET FRIENDLY
- PET FRIENDLY$1,250 - $2,246/mo1-3 bd1-2 baWellington Grande Apartment Homes | 3637 US Highway 259,
Longview, TX 75605 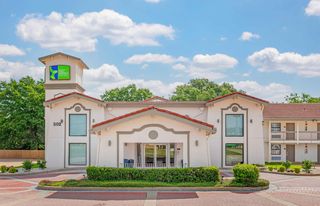 PET FRIENDLY
 NEW - 21 HRS AGOAPPLY INSTANTLYPET FRIENDLY
 NEW - 1 DAY AGOAPPLY INSTANTLY
 APPLY INSTANTLYPET FRIENDLY
 APPLY INSTANTLYPET FRIENDLY
 PET FRIENDLY
 PET FRIENDLY
Explore by feature - Air Conditioning
- SPECIAL OFFERPET FRIENDLYTotal price$830 - $1,155/mo1-2 bd1-2 baOak Hollow Apartments | 2601 Bill Owens Pkwy,
Longview, TX 75604 - NEW - 1 DAY AGOSPECIAL OFFERPET FRIENDLY
 PET FRIENDLY
- PET FRIENDLY
 NEW - 1 DAY AGOPET FRIENDLY
 PET FRIENDLYFURNISHED
 SPECIAL OFFERPET FRIENDLYTotal price$925 - $1,249/moStudio-2 bd1-2 baCity Center Apartment Homes | 616 City Center Way,
Longview, TX 75605 NEW - 17 HRS AGOAPPLY INSTANTLYPET FRIENDLY
- NEW - 21 HRS AGOAPPLY INSTANTLYPET FRIENDLY
- NEW - 1 DAY AGOAPPLY INSTANTLY
Explore by feature - Pool
- PET FRIENDLY
- SPECIAL OFFERPET FRIENDLY
- SPECIAL OFFERPET FRIENDLYTotal price$830 - $1,155/mo1-2 bd1-2 baOak Hollow Apartments | 2601 Bill Owens Pkwy,
Longview, TX 75604 - PET FRIENDLYTotal price$917 - $1,662/mo1-3 bd1-2 baThe Q's at Towne Oaks | 2501 N Eastman Rd,
Longview, TX 75605 - PET FRIENDLY
- PET FRIENDLY
- NEW - 1 DAY AGOSPECIAL OFFERPET FRIENDLY
- SPECIAL OFFERPET FRIENDLY
- PET FRIENDLY
- PET FRIENDLY$1,250 - $2,246/mo1-3 bd1-2 baWellington Grande Apartment Homes | 3637 US Highway 259,
Longview, TX 75605
Explore by feature - Washer/dryer
- PET FRIENDLY
- PET FRIENDLY
- PET FRIENDLY
- NEW - 1 DAY AGOSPECIAL OFFERPET FRIENDLY
- NEW - 1 DAY AGOPET FRIENDLY
- PET FRIENDLYFURNISHED
- SPECIAL OFFERPET FRIENDLYTotal price$925 - $1,249/moStudio-2 bd1-2 baCity Center Apartment Homes | 616 City Center Way,
Longview, TX 75605 - NEW - 17 HRS AGOAPPLY INSTANTLYPET FRIENDLY
- NEW - 1 DAY AGOAPPLY INSTANTLY
 NEW - 1 DAY AGOAPPLY INSTANTLY
Explore by feature - Outdoor Space
- NEW - 21 HRS AGOAPPLY INSTANTLYPET FRIENDLY
- PET FRIENDLY
 NEW - 20 MIN AGOAPPLY INSTANTLY
 NEW - 20 HRS AGOAPPLY INSTANTLY
 NEW - 22 HRS AGOAPPLY INSTANTLYPET FRIENDLY
 APPLY INSTANTLYPET FRIENDLY
 APPLY INSTANTLYPET FRIENDLY
 APPLY INSTANTLYPET FRIENDLY
 APPLY INSTANTLYPET FRIENDLY
Apartments for Rent
- PET FRIENDLY
- PET FRIENDLYFURNISHED
- PET FRIENDLYTotal price$917 - $1,662/mo1-3 bd1-2 baThe Q's at Towne Oaks | 2501 N Eastman Rd,
Longview, TX 75605 - PET FRIENDLY$1,250 - $2,246/mo1-3 bd1-2 baWellington Grande Apartment Homes | 3637 US Highway 259,
Longview, TX 75605 - PET FRIENDLY
- NEW - 1 DAY AGOPET FRIENDLY
- PET FRIENDLY
- PET FRIENDLYTotal price$925 - $1,249/moStudio-2 bd1-2 baCity Center Apartment Homes | 616 City Center Way,
Longview, TX 75605  APPLY INSTANTLYPET FRIENDLY
 See more homes for rent inLongview
Off Market Homes Near 695 Henderson Ln
 SOLDAUG 28, 2026Austin Moore & Company Real Estate
 See more homes for sale inLongview


Homes for sale near 695 Henderson Ln
 2.44 ACRESMiller Homes Group Longview
 OPEN SAT, 11-2PM1.72 ACRESRamsey Realty Group - Longview
 0.34 ACRESTX Farms & Ranches/Park Village
- See more homes for sale inLongview




- Results are loading