


$234,300
 2 Beds
 1 Bath
 1,200 sqft
695 Dean Dr #E, South Elgin, IL 60177
Est. Refi. Payment $1,756/mo*
Refinance Your HomeCurrently Off Market - Sold May 13, 2005 for $135,000
Home Value
Trulia Estimate
$234KSince last month
Decreased$3K (-1.1%)Since last year
Increased$25K (+12%)Since last sale
Increased$99K (+73.3%)Learn more about this home's value by checking out its Trulia Estimate, the value of nearby homes, and how much similar homes have sold for.
Trulia Estimate
The of this home's value increased by +162% in the last 10 years
| Month | Estimated value |
|---|---|
2026 | |
| September 2026 | $234K |
| August 2026 | $226K |
| July 2026 | $237K |
| June 2026 | $228K |
| May 2026 | $242K |
| April 2026 | $218K |
| March 2026 | $218K |
| February 2026 | $214K |
| January 2026 | $222K |
2025 | |
2024 | |
2023 | |
2022 | |
2021 | |
2020 | |
2019 | |
2018 | |
2017 | |
2016 | |
Comparable sales
These are recently sold homes that have a similar location or other similar features to this home, like bedrooms, bathrooms, and square footage. Get a sense of the expected prices in the area by viewing these homes.Address | Distance | Property Type | Sold Price | Sold Date | Bed | Bath | Sqft |
|---|---|---|---|---|---|---|---|
0.10 | Multi-Family Home | $260,000 | 10/06/25 | 2 | 2 | 954 | |
0.28 | Multi-Family Home | $299,000 | 08/28/26 | 3 | 2 | 1,107 | |
1.10 | Multi-Family Home | $300,000 | 08/28/26 | 2 | 1.5 | 1,676 | |
1.28 | Multi-Family Home | $272,000 | 01/13/26 | 2 | 1.5 | 1,154 | |
1.07 | Multi-Family Home | $308,500 | 07/10/26 | 3 | 1.5 | 1,500 | |
1.13 | Multi-Family Home | $330,000 | 10/17/25 | 3 | 1.5 | 1,440 | |
1.14 | Multi-Family Home | $325,500 | 08/11/26 | 3 | 1.5 | 1,439 | |
1.16 | Multi-Family Home | $335,000 | 08/21/26 | 3 | 1.5 | 1,439 | |
1.21 | Multi-Family Home | $317,000 | 08/28/26 | 3 | 1.5 | 1,495 | |
1.14 | Multi-Family Home | $345,000 | 09/19/25 | 3 | 1.5 | 2,241 |
Nearby home prices
Get a sense of expected prices in the area by checking the value of nearby homes.Address | Distance | Price | Bed | Bath | Sqft | Status |
|---|---|---|---|---|---|---|
0.03 | $223,000 | 2 | 1 | 1,164 | Off Market | |
0.07 | $412,800 | 3 | 2.5 | 2,688 | Off Market | |
0.07 | $304,400 | 3 | 2 | 1,541 | Off Market | |
0.07 | $276,900 | 2 | 1 | 960 | Off Market | |
0.09 | $367,100 | 3 | 2 | 1,053 | Off Market | |
0.10 | $241,900 | 2 | 1 | 1,025 | Off Market | |
0.12 | $374,000 | 3 | 2 | 1,676 | Off Market | |
0.15 | $350,000 | 4 | 2 | 1,140 | Recently Sold | |
0.15 | $411,500 | 4 | 2 | 2,042 | Off Market | |
0.17 | $364,200 | 4 | 2 | 1,676 | Off Market | |
0.19 | $278,400 | 2 | 1 | 1,008 | Off Market | |
0.19 | $402,400 | 3 | 2.5 | 1,905 | Off Market |
Local Information
- Map ViewExplore the area around 695 Dean Dr #E.

- Schools1 Elementary School1 Middle School1 High School

- Shop & Eat

-- mins to
Home Highlights

Multi-Family

Built in 1991

1,200 sqft

$195/sqft

Garage
About this House
2 Bedroom 1 Bath with 2 Car Large Garage with extra storage, In-Unit Laundry Room with updated Dryer, Gas Fire Place and large outside Deck/Porch. No Pets Available second week of March Top Floor so no one will be above you. Quiet Neighbors and Neighborhood. Well maintained Condo Association. Only $1350 a month. Thank you for looking but at this time No DOGS, No CATS, No SMOKING and No SECTION 8.
Open floor plan with over 1200 square feet of living space and cathedral ceilings.
Very Large Master bedroom (224 square feet) with Extra Large walk in closet (8 x 8), newer carpet, fresh paint and ceiling fan with dimming light. Master Bedroom size is 16x14 with (Access to attic is in walk in closet, for extra storage)
Second bedroom- With large double door closet and large bedroom window
Bathroom - Updated vanity, toilet, tile and shower/tub
Eat in Kitchen
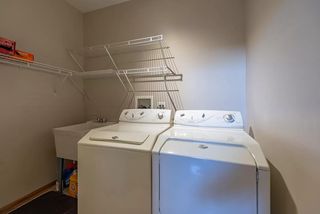
Full Washer and Dryer (High Efficiency) in Unit (No More Trips To The Laundry Mat)
Wood Laminate Flooring throughout Condo
Gas Enclosed Fireplace, great for the Winter Months
Central heat and Air Conditioning (Brand New Furnace and Air Conditioner in 2014)
Low Utilities Cost (garbage pick up is included in the rent - tenant pays for Gas, Electric, And Water)
Double Sliding Doors to Second floor Balcony where you can grill and entertain.
Cathedral Vaulted Ceilings makes this space feel so open.
Freshly Painted
2 Car Garage with great extra storage and work bench
The Safety of living on the top floor of the building
Close to the intersection of Dean and Sundown in South Elgin
Close to schools, park with running track, tennis and playground within walking distance (Its on the same block)
Close to Route 31 and Randall Road
No Pets and Non Smoking
Security deposit of $1600 No Section 8 at this time There is a NON REFUNDABLE $40.00 charge for a Credit and Background Screening, payment due upon application submission to landlord. Imagine storing your car in a garage and not outside in these cold winter months. Available Second week in March after long time tenants are moving for work. Please Call or Text to schedule a viewing today, that is the best way to get in contact with me.
1 year or More, open to discussion
Open floor plan with over 1200 square feet of living space and cathedral ceilings.
Very Large Master bedroom (224 square feet) with Extra Large walk in closet (8 x 8), newer carpet, fresh paint and ceiling fan with dimming light. Master Bedroom size is 16x14 with (Access to attic is in walk in closet, for extra storage)
Second bedroom- With large double door closet and large bedroom window
Bathroom - Updated vanity, toilet, tile and shower/tub
Eat in Kitchen
Full Washer and Dryer (High Efficiency) in Unit (No More Trips To The Laundry Mat)
Wood Laminate Flooring throughout Condo
Gas Enclosed Fireplace, great for the Winter Months
Central heat and Air Conditioning (Brand New Furnace and Air Conditioner in 2014)
Low Utilities Cost (garbage pick up is included in the rent - tenant pays for Gas, Electric, And Water)
Double Sliding Doors to Second floor Balcony where you can grill and entertain.
Cathedral Vaulted Ceilings makes this space feel so open.
Freshly Painted
2 Car Garage with great extra storage and work bench
The Safety of living on the top floor of the building
Close to the intersection of Dean and Sundown in South Elgin
Close to schools, park with running track, tennis and playground within walking distance (Its on the same block)
Close to Route 31 and Randall Road
No Pets and Non Smoking
Security deposit of $1600 No Section 8 at this time There is a NON REFUNDABLE $40.00 charge for a Credit and Background Screening, payment due upon application submission to landlord. Imagine storing your car in a garage and not outside in these cold winter months. Available Second week in March after long time tenants are moving for work. Please Call or Text to schedule a viewing today, that is the best way to get in contact with me.
1 year or More, open to discussion
695 Dean Dr #E, South Elgin, IL 60177 is a 2 bedroom, 1 bathroom, 1,200 sqft multi-family built in 1991. It last sold for $135,000 on May 13, 2005. More recently, it was listed as a rental in January 2020 with an asking price of $1,300 per month. That rental listing was removed on February 24, 2021. This property is not currently displayed as for sale or rent on Trulia. The Trulia Estimate is $234,300, with a rent estimate of $2,359/month.
Home Details for 695 Dean Dr #E

|
|---|
Interior Details Basement |
Heating & Cooling Heating: Forced AirHeating Fuel: Forced Air |
Levels, Entrance, & Accessibility Stories: 1Floors: Hardwood |
Appliances & Utilities DryerWasher |

|
|---|
Year Built Year Built: 1991 |
Property Type / Style Property Type: Multi Family |

|
|---|
Parking & Garage GarageParking: Garage Detached, Off Street |

|
|---|
Units in Building: 1 |
Price and Tax history
| Date | Event | Price |
|---|---|---|
Feb 24, 2021 Source: N/A | ListingRemoved | |
Mar 10, 2020 Source: N/A | ListingRemoved | $1,350 |
Jan 24, 2020 Source: N/A | PriceChange | $1,350 Price increased by 4% |
Jan 3, 2020 Source: N/A | Listed For Rent | $1,300 |
May 13, 2005 Source: N/A | Sold | $135,000 |
| Year | Property tax | Tax assessment |
|---|---|---|
| 2025 | $600 | $149,877 |
Home facts updated by county records
Market trends in South Elgin
Last updated August 2026
Avg. sale price
$353K
$10.92KMoM
Sale-to-List Price
—
Price per sq ft
$221
$4MoM
Available listings
48
1MoM
Around this home
What Locals Say about South Elgin
At least 172 Trulia users voted on each feature.

92 % Say it's dog friendly

86 % Say car is needed

86 % Say there are sidewalks

86 % Say parking is easy

80 % Say yards are well-kept

80 % Say kids play outside

79 % Say there's holiday spirit

72 % Say streets are well-lit

71 % Say people would walk alone at night

65 % Say it's quiet

57 % Say neighbors are friendly

56 % Say there's wildlife

53 % Say they plan to stay for at least 5 years

51 % Say it's walkable to grocery stores

46 % Say it's walkable to restaurants

41 % Say there are community events
Sourced by Trulia users. Learn more about our methodology.
LGBTQ Local Legal Protections
LGBTQ Local Legal Protections



Frequently asked questions about 695 Dean Dr #E
- What is 695 Dean Dr #E estimated to be worth?Trulia's estimated value for 695 Dean Dr #E in South Elgin, IL is $234,300.
- What is the price history for 695 Dean Dr #E?695 Dean Dr #E in South Elgin, IL last sold for $135,000 in May 2005.
- Is South Elgin a buyer's or seller's market?South Elgin is currently a seller's market, based on recent for-sale activity.
- What's the median sale price in South Elgin?The median sale price in South Elgin is $353K. That is up $10.92K from the prior month.
- Does 695 Dean Dr #E have laundry facilities?Yes, 695 Dean Dr #E in South Elgin, IL has in-unit laundry.
Explore by feature - Garage
 APPLY INSTANTLYPET FRIENDLY
 APPLY INSTANTLYPET FRIENDLY
 PET FRIENDLY
 APPLY INSTANTLYPET FRIENDLYFURNISHED
 APPLY INSTANTLYPET FRIENDLY
 APPLY INSTANTLYPET FRIENDLY
 APPLY INSTANTLY
 APPLY INSTANTLY
 PET FRIENDLY
Explore by feature - Air Conditioning
- APPLY INSTANTLYPET FRIENDLY
- APPLY INSTANTLYPET FRIENDLY
- PET FRIENDLY
- APPLY INSTANTLYPET FRIENDLYFURNISHED
- APPLY INSTANTLYPET FRIENDLY
- APPLY INSTANTLYPET FRIENDLY
- APPLY INSTANTLY
- APPLY INSTANTLY

Explore by feature - Washer/dryer
- APPLY INSTANTLYPET FRIENDLY
- APPLY INSTANTLYPET FRIENDLY
- PET FRIENDLY

- APPLY INSTANTLYPET FRIENDLYFURNISHED
- APPLY INSTANTLYPET FRIENDLY
- APPLY INSTANTLY
- APPLY INSTANTLY
Apartments for Rent
 PET FRIENDLY
 PET FRIENDLY$1,527 - $2,168/moStudio-2 bd1-2 baAuthentix South Elgin | 1300 N Lancaster Rd,
South Elgin, IL 60177 PET FRIENDLY
 PET FRIENDLY
 PET FRIENDLY
 APPLY INSTANTLY
- APPLY INSTANTLYPET FRIENDLY
- APPLY INSTANTLYPET FRIENDLY
 APPLY INSTANTLY
 PET FRIENDLY
- PET FRIENDLY
- APPLY INSTANTLYPET FRIENDLYFURNISHED
 APPLY INSTANTLY
 APPLY INSTANTLY
 See more homes for rent inSouth Elgin
Off Market Homes Near 695 Dean Dr #E
 SOLDSEP 18, 2026One Source Realty, Closed
 SOLDSEP 17, 2026Fox Valley Real Estate, Closed
 SOLDSEP 16, 2026Berkshire Hathaway HomeServices Chicago, Closed
 SOLDSEP 15, 2026Suburban Life Realty, Ltd., Closed
 SOLDSEP 14, 2026Premier Living Properties, Closed
 SOLDSEP 14, 2026Century 21 New Heritage West, Closed
 SOLDSEP 11, 2026Epic Real Estate Group, Closed
 See more homes for sale inSouth Elgin


Homes for sale near 695 Dean Dr #E
 OFF MARKET
 AUCTION
- See more homes for sale inSouth Elgin


- Results are loading