


$356,900
 3 Beds
 2 Baths
 1,522 sqft (on 0.43 acres)
6940 Tailwinds Dr, Harrison, TN 37341
Est. Mortgage $2,095/mo*
Get Pre-QualifiedHome Highlights

Single-Family Home

Built in 2001

0.43 acre lot

$234/sqft

Garage
Local Information
- Map ViewExplore the area around 6940 Tailwinds Dr.

- Schools1 Preschool School1 Elementary School1 Middle School1 High School

- Shop & Eat

-- mins to
About this House
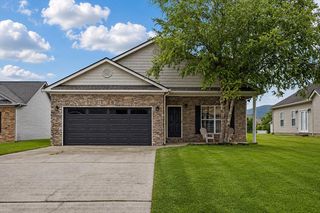
This Ranch Style 3 bedroom, 2 bath house sits on an extra width 0.43 Acres at the end of a quiet cul-de-sac.
The lightly sloped lot is backed by trees and bushes to give a more private feeling.
Electric, City Water, Septic System Fiber Wifi utilities are available
This house has a Central Vacuum system, and it is Heated and Cooled by a Split Heat pump, with Electric Auxiliary Heat.
The entry features herringbone ceramic tiles and leads into the cathedral ceiling living room with a fan, featuring solid Brazilian Teak floors, a corner ventless gas fireplace and French doors leading to the Screen Enclosed back deck.
To the left a continuation of the hardwood floor leads to the 2 secondary bedrooms, both are carpeted with full bi-fold door closets and ceiling fans.
Between the 2 bedrooms is the 2nd bathroom with a large linen closet, Carrara marble floor and tub/shower combination, a single sink wide vanity finishes this room.
Next off of the living room is the solid oak floor dinette, complete with tray ceiling and chair rail, looking out the front bay window. The dinette shares an L-shaped counter with the kitchen allowing for seating for a quick snack.
The kitchen features recessed LED lighting, Solid Oak cabinets, an electric flat top 4 burner range and oven, With a built in microwave above the range, a large French (double) door refrigerator, with Ice and water available in the door, a garbage disposal unit, and dishwasher!
Connected to the kitchen is the Laundry/Mud Room, including Washer and Electric Dryer, a large Pantry and access to the 2 car garage.
Last but not least off of the living room is the Primary ensuite featuring a tray ceiling with ceiling fan, and a continuation of the Brazilian Teak floor from the living room in the bedroom.
The Primary bathroom features a Large Garden tub placed between the two walk in closets, illuminated by a glass block window to allow light in but ensure privacy. There is also a glass doored walk in shower, a large linen closet and a Large single sink vanity, cut out for a chair.
Very close to Harrison Bay State Park, Only a short drive to Enterprise Park and Volkswagen. Only 20 minutes to the airport!
The lightly sloped lot is backed by trees and bushes to give a more private feeling.
Electric, City Water, Septic System Fiber Wifi utilities are available
This house has a Central Vacuum system, and it is Heated and Cooled by a Split Heat pump, with Electric Auxiliary Heat.
The entry features herringbone ceramic tiles and leads into the cathedral ceiling living room with a fan, featuring solid Brazilian Teak floors, a corner ventless gas fireplace and French doors leading to the Screen Enclosed back deck.
To the left a continuation of the hardwood floor leads to the 2 secondary bedrooms, both are carpeted with full bi-fold door closets and ceiling fans.
Between the 2 bedrooms is the 2nd bathroom with a large linen closet, Carrara marble floor and tub/shower combination, a single sink wide vanity finishes this room.
Next off of the living room is the solid oak floor dinette, complete with tray ceiling and chair rail, looking out the front bay window. The dinette shares an L-shaped counter with the kitchen allowing for seating for a quick snack.
The kitchen features recessed LED lighting, Solid Oak cabinets, an electric flat top 4 burner range and oven, With a built in microwave above the range, a large French (double) door refrigerator, with Ice and water available in the door, a garbage disposal unit, and dishwasher!
Connected to the kitchen is the Laundry/Mud Room, including Washer and Electric Dryer, a large Pantry and access to the 2 car garage.
Last but not least off of the living room is the Primary ensuite featuring a tray ceiling with ceiling fan, and a continuation of the Brazilian Teak floor from the living room in the bedroom.
The Primary bathroom features a Large Garden tub placed between the two walk in closets, illuminated by a glass block window to allow light in but ensure privacy. There is also a glass doored walk in shower, a large linen closet and a Large single sink vanity, cut out for a chair.
Very close to Harrison Bay State Park, Only a short drive to Enterprise Park and Volkswagen. Only 20 minutes to the airport!
Home Details for 6940 Tailwinds Dr

|
|---|
Heating & Cooling Heating: Forced Air, Heat Pump, Electric, Propane ButaneAir ConditioningCooling System: CentralHeating Fuel: Forced Air |
Levels, Entrance, & Accessibility Stories: 1Floors: Tile, Carpet, Hardwood, Linoleum Vinyl |
Interior Details AtticNumber of Rooms: 8Types of Rooms: Walk In Closet, Dining Room, Family Room, Laundry Room, Master Bath, PantryCeiling Fan |
Appliances & Utilities Cable ReadyDishwasherDisposalDryerMicrowaveRefrigeratorWasher |
Fireplace & Spa FireplaceJetted Bath Tub |

|
|---|
Exterior Home Features Roof: Asphalt, Shake ShingleDeckExterior: Other, Vinyl, BrickLawnPorch |
Parking & Garage GarageParking: Garage Attached |

|
|---|
Days on Market: 46 days on Trulia |

|
|---|
Year Built Year Built: 2001Year Updated: 2001 |
Property Type / Style Property Type: Single Family HomeArchitecture: Ranch / Rambler |

|
|---|
Price Price Per Sqft: $234 |

|
|---|
Units in Building: 1 |

|
|---|
Lot Area: 0.43 acres |
Around this home
What Locals Say about Harrison
At least 63 Trulia users voted on each feature.

94 % Say parking is easy

94 % Say car is needed

92 % Say yards are well-kept

85 % Say it's quiet

82 % Say there's holiday spirit

77 % Say it's dog friendly

75 % Say people would walk alone at night

74 % Say there's wildlife

65 % Say neighbors are friendly

63 % Say they plan to stay for at least 5 years

55 % Say kids play outside

19 % Say there are community events

11 % Say streets are well-lit

10 % Say it's walkable to grocery stores
Sourced by Trulia users. Learn more about our methodology.
Market trends in Harrison
Last updated July 2026
Avg. sale price
—
Sale-to-List Price
—
Price per sq ft
—
Available listings
82
8MoM
Home Value
Learn more about this home's value by checking out the value of nearby homes and how much similar homes have sold for.
Comparable sales
These are recently sold homes that have a similar location or other similar features to this home, like bedrooms, bathrooms, and square footage. Get a sense of the expected prices in the area by viewing these homes.Address | Distance | Property Type | Sold Price | Sold Date | Bed | Bath | Sqft |
|---|---|---|---|---|---|---|---|
0.35 | Single-Family Home | $250,000 | 06/30/26 | 3 | 2 | 1,552 | |
0.27 | Single-Family Home | $350,000 | 05/29/26 | 3 | 2 | 1,638 | |
0.30 | Single-Family Home | $390,000 | 07/15/26 | 3 | 2 | 1,546 | |
0.28 | Single-Family Home | $370,000 | 01/29/26 | 3 | 2 | 2,090 | |
0.36 | Single-Family Home | $285,000 | 08/26/26 | 2 | 2 | 1,264 | |
0.38 | Single-Family Home | $400,000 | 06/30/26 | 3 | 2 | 2,041 | |
0.57 | Single-Family Home | $305,000 | 06/16/26 | 4 | 2 | 1,691 | |
0.54 | Single-Family Home | $425,000 | 12/12/25 | 3 | 2 | 2,164 | |
0.47 | Single-Family Home | $440,000 | 08/11/26 | 3 | 2 | 2,114 | |
0.54 | Single-Family Home | $389,000 | 12/29/25 | 3 | 2 | 1,510 |
Nearby home prices
Get a sense of expected prices in the area by checking the value of nearby homes.Address | Distance | Price | Bed | Bath | Sqft | Status |
|---|---|---|---|---|---|---|
0.06 | $365,300 | 3 | 2 | 1,844 | Off Market | |
0.08 | $326,900 | 3 | 2 | 1,869 | Off Market | |
0.10 | $353,700 | 3 | 2 | 1,850 | Off Market | |
0.11 | $356,100 | 3 | 2 | 2,036 | Off Market | |
0.19 | $293,700 | 3 | 2 | 1,232 | Off Market | |
0.20 | $322,600 | 2 | 2 | 1,362 | Off Market | |
0.20 | $322,000 | 3 | 3 | 1,598 | Off Market | |
0.22 | $6,500,000 | 50 | 7.5 | 56,640 | For Sale | |
0.22 | $183,900 | 3 | 2 | 1,806 | Off Market | |
0.25 | $382,200 | 3 | 2.5 | 1,648 | Off Market | |
0.27 | $350,000 | 3 | 2 | 1,638 | Recently Sold | |
0.28 | $370,000 | 3 | 2 | 2,090 | Recently Sold |
Price and Tax history
| Date | Event | Price |
|---|---|---|
Jul 22, 2026 Source: N/A | Listed For Sale | $356,900 |
Mar 24, 2021 Source: N/A | ListingRemoved | |
Dec 18, 2017 Source: N/A | Sold | $177,500 |
Dec 1, 2017 Source: N/A | PendingToActive | $179,500 |
Oct 19, 2017 Source: N/A | Pending | $179,500 |
Sep 20, 2017 Source: N/A | Listed For Sale | $179,500 |
Feb 16, 2001 Source: N/A | Sold | $24,000 |
| Year | Property tax | Tax assessment |
|---|---|---|
| 2025 | $1,184 | $310,200 |
Home facts updated by county records
LGBTQ Local Legal Protections
LGBTQ Local Legal Protections



This property is for sale by owner and Zillow, Inc. is displaying it at the owner’s request. It is not subject to a listing agreement with Zillow, Inc. or its affiliates.
Similar Homes You May Like
 0.77 ACRES
 0.34 ACRES
 1.01 ACRES
 0.7 ACRES
 0.48 ACRES
 0.29 ACRES
 0.34 ACRES
 0.43 ACRES
 0.42 ACRES
 0.41 ACRES
 0.65 ACRES
 NEW - 1 DAY AGO1 ACRE
 0.33 ACRES
 0.4 ACRES
 0.31 ACRES
 0.26 ACRES
 0.33 ACRES
 0.61 ACRES
 0.45 ACRES
 0.27 ACRES
 0.33 ACRES
 0.32 ACRES
 0.46 ACRES
 0.27 ACRES
 0.42 ACRES
 1.72 ACRES
 FOR SALE BY OWNER0.37 ACRES
 0.44 ACRES
 NEW CONSTRUCTION
 NEW CONSTRUCTION
 NEW CONSTRUCTION
 NEW CONSTRUCTION
 NEW - 1 DAY AGO0.32 ACRES
 0.45 ACRES
 NEW CONSTRUCTION
 NEWNEW CONSTRUCTION
 0.26 ACRES
 NEW CONSTRUCTION
 See more homes for sale inHarrison

- Results are loading
Frequently asked questions about 6940 Tailwinds Dr
- What is the estimated monthly payment for 6940 Tailwinds Dr?Based on a $356,900 list price with 20% down at today's rates, the estimated monthly payment for 6940 Tailwinds Dr in Harrison, TN is approximately $2,120 (about $1,881 principal & interest, $164 property taxes, and $75 homeowner's insurance). This is an estimate. Actual payment depends on your loan terms.
- What do residents say about Harrison?Residents describe Harrison, TN as easy to park in, well-kept, and quiet. Most residents say you need a car. See homes for sale in Harrison, TN.
- What are the closest schools to 6940 Tailwinds Dr?The closest schools to 6940 Tailwinds Dr in Harrison, TN are Brown Middle School (rated 5/10), Central High School (rated 3/10), Snow Hill Elementary School (Pre-K, rated 5/10).
- Does 6940 Tailwinds Dr have air conditioning?Yes, 6940 Tailwinds Dr in Harrison, TN has air conditioning.
- Does 6940 Tailwinds Dr have laundry facilities?Yes, 6940 Tailwinds Dr in Harrison, TN has in-unit laundry.
- How big is the lot at 6940 Tailwinds Dr?The lot at 6940 Tailwinds Dr in Harrison, TN is about 0.43 acres (18,900 sq ft).
6940 Tailwinds Dr, Harrison, TN 37341 is a 3 bedroom, 2 bathroom, 1,522 sqft single-family home built in 2001. This property is currently available for sale and was listed on Jul 21, 2026.