


6939 E Crestline Dr
Tucson, AZ 85715
Udall Park 5 Beds
 5 Baths
 3,692 sqft (on 0.45 acres)
5 Beds
5 Baths
3,692 sqft
(on 0.45 acres)
Home Highlights

Outdoor
Patio, Deck, Pool

Price/Sqft
$186

Climate Control
Forced Air, Natural Gas & Central Air, Zoned

Listed
180+ days ago
Local Information
- Map ViewExplore the area around 6939 E Crestline Dr.

- Schools3 Preschool Schools3 Elementary Schools4 Middle Schools2 High Schools

- Shop & Eat

-- mins to
About this House
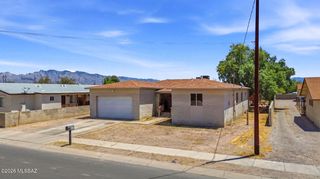
Ideal for multi-gen living, families, or hosting guests w/ ease, this 5bed/5bath home on a quiet cul-de-sac is a short walk to Udall Park and has OWNED solar w/ electric bills that average $29/month. 4 lg bedrooms each with an ensuite - 2 up, 2 down - & a versatile converted garage (5th bed/bath, teenage hangout, in-law suite, office, or potential rental space.) Additionally, there's an upstairs office w/ built-in desk, shelving, & abundant storage. The backyard offers a retreat - Pebble Tech pool & waterfall feature, hot tub, turf, grill, & lg wraparound covered patio that runs entire back & side of the home - also a separate sm workshop for hobbies/projects. Newer roof, new pool pump, OWNED solar, NO HOA & conveniently located near shops/restaurants. Space to live exactly as you want. a separate small workshop for hobbies or projects. Newer roof and water heater; OWNED solar; NO HOA. Conveniently located near shops, restaurants, & fields/rec center at Udall Park. Amenities galore and the space to live exactly as you want.
Last check for updates: about 6 hours ago
Listing courtesy of Ali Kincaid Bergthold, (520) 305-7335
Long Realty
Source: MLS of Southern Arizona, MLS#22601565
Also Listed on MLS of Southern Arizona, Long Realty Company.
Home Details for 6939 E Crestline Dr

|
|---|
Beds & Baths Number of Bedrooms: 5Number of Bathrooms: 5Number of Bathrooms (full): 5 |
Dimensions and Layout Living Area: 3692 Square Feet |
Appliances & Utilities Appliances: Exhaust Fan, Dishwasher, Disposal, Refrigerator, Electric Range, MicrowaveDishwasherDisposalLaundry: Laundry Room,Washer,DryerMicrowaveRefrigerator |
Heating & Cooling Heating: Mini-Split,Forced Air,Natural Gas,ZonedHas CoolingAir Conditioning: Zoned,Central Air,Ceiling Fan(s)Has HeatingHeating Fuel: Mini Split |
Fireplace & Spa Number of Fireplaces: 1Fireplace: Bee Hive, Wood Burning, Family RoomSpa: Hot TubHas a Fireplace |
Gas & Electric Electric: Solar PV System |
Windows, Doors, Floors & Walls Window: Bay Window(s)Flooring: Carpet, Ceramic Tile, Vinyl |
Levels, Entrance, & Accessibility Stories: 2Levels: TwoAccessibility: NoneFloors: Carpet, Ceramic Tile, Vinyl |
View Has a ViewView: Mountain(s), Residential |
Security Security: Smoke Detector(s), Carbon Monoxide Detector(s), Wrought Iron Security Door |

|
|---|
Exterior Home Features Roof: ShinglePatio / Porch: Covered, Deck, PatioFencing: Chain Link, StoneOther Structures: WorkshopExterior: BarbecueHas a Private Pool |
Parking & Garage No Attached GarageParking: Detached |
Pool Pool: InfinityPool |
Frontage Responsible for Road Maintenance: CityRoad Surface Type: Paved |
Water & Sewer Sewer: Septic Tank |
Farm & Range Not Allowed to Raise Horses |

|
|---|
Cumulative Days on Market: 199Days on Market: 180+ |

|
|---|
Year Built Year Built: 1963 |
Property Type / Style Property Type: ResidentialProperty Subtype: Single Family Residence |
Building Construction Materials: Brick, Siding |
Property Information Parcel Number: 133150550 |

|
|---|
Price List Price: $685,000Price Per Sqft: $186 |

|
|---|
MLS Status: Active |

|
|---|
Direction & Address City: TucsonCommunity: Pantano Ridge Estates |
School Information Elementary School: HudlowJr High / Middle School: Booth-Fickett Math/Science MagnetHigh School: SabinoHigh School District: TUSD |

|
|---|
Listing Agent Listing ID: 22601565 |

|
|---|
Building Area Building Area: 3692 Square Feet |

|
|---|
Community Features: NoneNot Senior Community |

|
|---|
HOA Fee Includes: NoneNo HOA |

|
|---|
Lot Area: 0.45 acres |

|
|---|
Special Conditions: None |

|
|---|
Listing Terms: FHA, VA Loan, Conventional, Cash |

|
|---|
Mls Number: 22601565Attribution Contact: AliKB@longrealty.com |

|
|---|
HOA Amenities: None |
Around this home
Neighborhood Overview

Neighborhood stats provided by third party data sources.
Market trends in Tucson
Last updated July 2026
Avg. sale price
$329K
$3.33KMoM
Sale-to-List Price
99.1%
0.1%MoM
Price per sq ft
$215
$1MoM
Available listings
3074
4MoM
Home Value
Trulia Estimate
$670KSince last month
Increased$21K (+3.2%)Since last year
Decreased$151K (-18.4%)Since last sale
Increased$484K (+259.5%)Learn more about this home's value by checking out its Trulia Estimate, the value of nearby homes, and how much similar homes have sold for.
Trulia Estimate
The of this home's value increased by +105% in the last 10 years
| Month | Estimated value |
|---|---|
2026 | |
| August 2026 | $670K |
| July 2026 | $650K |
| June 2026 | $663K |
| May 2026 | $665K |
| April 2026 | $694K |
| March 2026 | $699K |
| February 2026 | $720K |
| January 2026 | $732K |
2025 | |
2024 | |
2023 | |
2022 | |
2021 | |
2020 | |
2019 | |
2018 | |
2017 | |
2016 | |
Comparable sales
These are recently sold homes that have a similar location or other similar features to this home, like bedrooms, bathrooms, and square footage. Get a sense of the expected prices in the area by viewing these homes.Address | Distance | Property Type | Sold Price | Sold Date | Bed | Bath | Sqft |
|---|---|---|---|---|---|---|---|
0.65 | Single-Family Home | $581,000 | 11/12/25 | 6 | 3 | 3,544 | |
0.43 | Single-Family Home | $750,000 | 08/28/25 | 4 | 3 | 2,326 | |
0.50 | Single-Family Home | $750,000 | 03/26/26 | 4 | 3 | 2,658 | |
0.89 | Single-Family Home | $855,000 | 05/04/26 | 5 | 3.5 | 3,115 | |
0.66 | Single-Family Home | $590,000 | 03/26/26 | 4 | 2 | 2,112 | |
0.71 | Single-Family Home | $542,000 | 07/01/26 | 4 | 2 | 2,481 | |
0.86 | Single-Family Home | $1,700,000 | 05/11/26 | 4 | 4 | 3,993 | |
0.77 | Single-Family Home | $651,500 | 06/10/26 | 4 | 2 | 2,151 | |
1.03 | Single-Family Home | $355,000 | 03/24/26 | 4 | 2.5 | 2,135 |
Nearby home prices
Get a sense of expected prices in the area by checking the value of nearby homes.Address | Distance | Price | Bed | Bath | Sqft | Status |
|---|---|---|---|---|---|---|
0.05 | $603,200 | 5 | 3.5 | 3,012 | Off Market | |
0.07 | - | - | - | - | Off Market | |
0.06 | $608,200 | 3 | 2 | 2,010 | Off Market | |
0.06 | $336,400 | 3 | 2.5 | 1,648 | Off Market | |
0.08 | $315,100 | 3 | 2.5 | 1,648 | Off Market | |
0.10 | $259,000 | 2 | 2 | 1,454 | Recently Sold | |
0.08 | $177,400 | 2 | 2 | 1,011 | Off Market | |
0.07 | $303,700 | 3 | 2 | 1,670 | Off Market | |
0.10 | $296,000 | 2 | 2 | 1,279 | Off Market | |
0.09 | $300,300 | 3 | 2 | 1,670 | Off Market | |
0.09 | $329,600 | 3 | 2 | 1,670 | Off Market |
Price and Tax history
| Date | Event | Price |
|---|---|---|
Jul 27, 2026 Source: MLS of Southern Arizona #22601565 | PriceChange | $685,000 Price decreased by 2% |
May 13, 2026 Source: MLS of Southern Arizona #22601565 | PriceChange | $699,000 Price decreased by 4% |
Mar 26, 2026 Source: MLS of Southern Arizona #22601565 | PriceChange | $725,000 Price decreased by 3% |
Jan 16, 2026 Source: MLS of Southern Arizona #22601565 | Listed For Sale | $749,000 |
Dec 2, 2025 Source: MLS of Southern Arizona #22522540 | ListingRemoved | $815,000 |
Nov 18, 2025 Source: MLS of Southern Arizona #22522540 | PriceChange | $815,000 Price decreased by 1% |
Aug 29, 2025 Source: MLS of Southern Arizona #22522540 | Listed For Sale | $825,000 |
Jul 23, 1997 Source: N/A | Sold | $186,500 |
| Year | Property tax | Tax assessment |
|---|---|---|
| 2026 | $4,070 | $479,135 |
Home facts updated by county records
LGBTQ Local Legal Protections
LGBTQ Local Legal Protections



Ali Kincaid Bergthold, Long Realty
Agent Phone: (520) 305-7335
The data relating to real estate listings on this website comes in part from the Internet Data Exchange (IDX) program of Multiple Listing Service of Southern Arizona. IDX information is provided exclusively for consumers' personal, non-commercial use and may not be used for any purpose other than to identify prospective properties consumers may be interested in purchasing. Listings provided by brokerages other than Zillow, Inc. are identified with the MLSSAZ IDX Logo. All Information Is Deemed Reliable But Is Not Guaranteed Accurate. Listing information Copyright 2026 MLS of Southern Arizona. All Rights Reserved.
Similar Homes You May Like
 0.58 ACRESRealty Executives Arizona Territory
 FOR SALE BY OWNER
 Keller Williams Southern Arizona
 4.9 ACRESRealty Executives Arizona Territory
 NEWRealty One Group Integrity
 1.01 ACRESBerkshire Hathaway HomeServices Arizona Properties
 1.37 ACRESRealty Executives Arizona Territory
 0.45 ACRESPresidential Realty, LLC
 1 ACRERealty Executives Arizona Territory
 See more homes for sale inTucson



New Listings near 6939 E Crestline Dr
 0.4 ACRESKeller Williams Southern Arizona
 NEW - 2 DAYS AGO0.84 ACRESRealty Executives Arizona Territory
 0.53 ACRESRealty Executives Arizona Territory
 0.36 ACRESOMNI Homes International
 NEW - 4 HRS AGO0.41 ACRESRE/MAX Portfolio Homes
- See more homes for sale inTucson


Frequently asked questions about 6939 E Crestline Dr
- What is the estimated monthly payment for 6939 E Crestline Dr?Based on a $685,000 list price with 20% down at today's rates, the estimated monthly payment for 6939 E Crestline Dr in Tucson, AZ is approximately $4,057 (about $3,600 principal & interest, $382 property taxes, and $75 homeowner's insurance). This is an estimate. Actual payment depends on your loan terms.
- How does the list price for 6939 E Crestline Dr compare to homes in Tucson?6939 E Crestline Dr in Tucson, AZ is listed at $685,000, about 108% above the $329K median sale price in Tucson.
- What are the closest schools to 6939 E Crestline Dr?The closest schools to 6939 E Crestline Dr in Tucson, AZ are Booth-Fickett Math/Science Magnet School (Pre-K/Elementary/Middle, rated 2/10), Hudlow Elementary School (Pre-K, rated 3/10), Miles-Exploratory Learning Center (Pre-K/Elementary/Middle, rated 9/10).
- What is 6939 E Crestline Dr estimated to be worth?Trulia's estimated value for 6939 E Crestline Dr in Tucson, AZ is $670,400.
- Does 6939 E Crestline Dr have air conditioning?Yes, 6939 E Crestline Dr in Tucson, AZ has air conditioning.
- Does 6939 E Crestline Dr have a pool?Yes, 6939 E Crestline Dr in Tucson, AZ has a pool.
6939 E Crestline Dr, Tucson, AZ 85715 is a 5 bedroom, 5 bathroom, 3,692 sqft single-family home built in 1963. 6939 E Crestline Dr is located in Udall Park, Tucson. This property is currently available for sale and was listed by MLS of Southern Arizona on Jan 16, 2026. The MLS # for this home is MLS# 22601565.