

$331,100
 4 Beds
 2.5 Baths
 1,960 sqft
6935 FIVE OAKS DRIVE, Saint Cloud, FL 34771
Est. Refi. Payment $2,445/mo*
Refinance Your HomeCurrently Off Market - Sold Dec 11, 2025 for $349,499
Home Value
Trulia Estimate
$331KSince last month
Decreased$6K (-1.7%)Since last year
Decreased$17K (-4.9%)Since last sale
Decreased$18K (-5%)Learn more about this home's value by checking out its Trulia Estimate, the value of nearby homes, and how much similar homes have sold for.
Trulia Estimate
The of this home's value decreased by -7% in the last 10 years
| Month | Estimated value |
|---|---|
2026 | |
| October 2026 | $332K |
| October 2026 | $332K |
| September 2026 | $338K |
| August 2026 | $337K |
| July 2026 | $342K |
| June 2026 | $342K |
| May 2026 | $341K |
| April 2026 | $343K |
| March 2026 | $347K |
| February 2026 | $349K |
| January 2026 | $348K |
2025 | |
Comparable sales
These are recently sold homes that have a similar location or other similar features to this home, like bedrooms, bathrooms, and square footage. Get a sense of the expected prices in the area by viewing these homes.Address | Distance | Property Type | Sold Price | Sold Date | Bed | Bath | Sqft |
|---|---|---|---|---|---|---|---|
0.57 | Townhouse | $350,000 | 04/13/26 | 4 | 2.5 | 2,085 | |
0.57 | Townhouse | $248,000 | 10/01/26 | 3 | 2.5 | 1,472 | |
1.38 | Townhouse | $315,990 | 02/18/26 | 3 | 2.5 | 1,463 | |
1.44 | Townhouse | $324,990 | 12/12/25 | 3 | 2.5 | 1,463 | |
1.38 | Townhouse | $309,990 | 12/18/25 | 3 | 2.5 | 1,463 | |
1.38 | Townhouse | $299,990 | 12/23/25 | 3 | 2.5 | 1,463 | |
1.44 | Townhouse | $319,990 | 12/08/25 | 3 | 2.5 | 1,463 | |
1.47 | Townhouse | $304,990 | 12/16/25 | 3 | 2.5 | 1,463 | |
1.44 | Townhouse | $314,990 | 11/03/25 | 3 | 2.5 | 1,463 |
Nearby home prices
Get a sense of expected prices in the area by checking the value of nearby homes.Address | Distance | Price | Bed | Bath | Sqft | Status |
|---|---|---|---|---|---|---|
0.01 | $304,900 | 3 | 2.5 | 1,777 | Off Market | |
0.01 | $348,400 | 4 | 2.5 | 1,960 | Off Market | |
0.01 | - | Studio | - | - | Off Market | |
0.01 | - | Studio | - | - | Off Market | |
0.01 | - | - | - | - | Off Market | |
0.01 | $308,600 | 3 | 2.5 | 1,717 | Off Market | |
0.02 | $305,400 | 3 | 3 | 1,777 | Off Market | |
0.02 | $333,700 | 4 | 2.5 | 1,734 | Off Market | |
0.02 | $344,400 | 4 | 2.5 | 1,734 | Off Market | |
0.02 | $315,300 | 3 | 2.5 | 1,777 | Off Market | |
0.02 | - | - | - | - | Off Market | |
0.02 | $307,400 | 3 | 3 | 1,771 | Off Market | |
0.02 | $304,800 | 3 | 2.5 | 1,777 | Off Market | |
0.02 | $306,100 | 3 | 2.5 | 1,777 | Off Market | |
0.02 | $300,900 | 3 | 2.5 | 1,777 | Off Market | |
0.03 | - | - | - | - | Off Market | |
0.03 | $316,100 | 1 | 1 | 1,777 | Off Market | |
0.03 | $308,100 | 3 | 2.5 | 1,777 | Off Market | |
0.03 | $303,300 | 3 | 2.5 | 1,777 | Off Market |
Local Information
- Map ViewExplore the area around 6935 FIVE OAKS DRIVE.

- Schools1 Preschool School1 Elementary School1 Middle School1 High School

- Shop & Eat

-- mins to
Home Highlights

Townhouse

Built in 2025

1,960 sqft

$169/sqft

2 Car Garage

HOA $195/mo
About this House
What's unique:Golf coursesCommunity gardenFour bedroomsDog parksRecreational areasWelcoming front porch
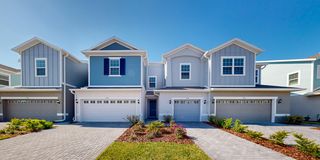
Ready now! Final opportunity at Harmony Isle. Ask about our closing cost savings plus appliances are included! Welcome to Harmony Isle, a stunning community located within the amenity-rich Harmony neighborhood. Experience low-maintenance living in this master-planned community, offering a wide range of amenities such as community boat docks, golf courses, dog parks, a community garden, expansive trails, and recreational areas. Whether you're enjoying a day on Buck Lake, swimming in the pool, or taking a walk on the nature trails, you'll enjoy a resort-style lifestyle year-round with endless opportunities for relaxation and entertainment. Discover the perfect blend of style and functionality in the Ellery 1—a spacious 4-bedroom, 2.5-bath townhome with an oversized 2-car garage. Step inside and you’ll find an open-concept first floor where the kitchen, dining area, and great room flow seamlessly together, ideal for everyday living and entertaining. The kitchen shines with white cabinets and sleek white frost quartz countertops, while luxury vinyl plank flooring extends throughout the main level for a modern, low-maintenance finish. A welcoming front porch adds charm and curb appeal. Upstairs, you’ll find all four bedrooms along with a conveniently located laundry room, keeping everything you need just steps away. DISCLAIMER: Photos and/or drawings of homes may show upgraded landscaping, elevations and optional features that may not represent the lowest priced homes in the community. Pricing, Incentives and Promotions are subject to change at anytime. Promotions cannot be combined with any other offer. Ask the Sales and Marketing Representative for details on promotions.
6935 FIVE OAKS DRIVE, Saint Cloud, FL 34771 is a 4 bedroom, 3 bathroom, 1,960 sqft townhouse in Harmony, built in 2025. It last sold for the $349,499 asking price on Dec 11, 2025. This property is not currently displayed as for sale or rent on Trulia. The Trulia Estimate is $331,100, with a rent estimate of $2,279/month.
Last check for updates: about 8 hours ago
Listed by Bill Maltbie, (813) 819-5255
MALTBIE REALTY GROUP, (813) 819-5255
Bought with: Frederique Carre, (407) 417-3983, PREMIER SOTHEBYS INT'L REALTY, (407) 333-1900
Originating MLS: West Pasco
Source: Stellar MLS, MLS#W7878898
IDX information is provided exclusively for personal, non-commercial use, and may not be used for any purpose other than to identify prospective properties consumers may be interested in purchasing. Information is deemed reliable but not guaranteed. Some IDX listings have been excluded from this website.
Listing Information presented by local MLS brokerage: Zillow, Inc - (407) 904-3511
Listing Information presented by local MLS brokerage: Zillow, Inc - (407) 904-3511
Home Details for 6935 FIVE OAKS DRIVE

|
|---|
Interior Details Number of Rooms: 9Types of Rooms: Primary Bedroom, Bedroom 2, Bedroom 3, Primary Bathroom, Balcony Porch Lanai, Dining Room, Great Room, Kitchen, Laundry |
Beds & Baths Number of Bedrooms: 4Number of Bathrooms: 3Number of Bathrooms (full): 2Number of Bathrooms (half): 1 |
Dimensions and Layout Living Area: 1960 Square Feet |
Appliances & Utilities Utilities: BB/HS Internet Available, Street LightsAppliances: Dishwasher, Disposal, Dryer, Electric Water Heater, Microwave, Range, WasherDishwasherDisposalDryerLaundry: Inside,Upper LevelMicrowaveWasher |
Heating & Cooling Heating: Central,ElectricHas CoolingAir Conditioning: Central AirHas HeatingHeating Fuel: Central |
Fireplace & Spa No Fireplace |
Windows, Doors, Floors & Walls Flooring: Carpet, Ceramic Tile, Concrete, Luxury VinylCommon Walls: End Unit |
Levels, Entrance, & Accessibility Stories: 2Levels: TwoFloors: Carpet, Ceramic Tile, Concrete, Luxury Vinyl |
View No View |

|
|---|
Exterior Home Features Roof: ShinglePatio / Porch: Front PorchVegetation: Trees/LandscapedExterior: Irrigation SystemFoundation: SlabNo Private Pool |
Parking & Garage Number of Garage Spaces: 2Number of Covered Spaces: 2Other Parking: Garage Dimensions: 27x20No CarportHas a GarageHas an Attached GarageHas Open ParkingParking Spaces: 2Parking: Driveway,Garage Door Opener |
Pool Pool: Gunite, In GroundPool |
Frontage Waterfront: LakeRoad Surface Type: PavedNot on Waterfront |
Water & Sewer Sewer: Public Sewer |

|
|---|
Cumulative Days on Market: 57 |

|
|---|
Year Built Year Built: 2025 |
Property Type / Style Property Type: ResidentialProperty Subtype: Townhouse |
Building Construction Materials: Block, Stucco, Wood FrameIs a New ConstructionAttached To Another StructureNo Additional ParcelsIncludes Home Warranty |
Property Information Condition: CompletedParcel Number: 302632329300010870 |

|
|---|
Price List Price: $349,499 |
Status Change & Dates Off Market Date: Sat Nov 08 2025 |

|
|---|
MLS Status: Sold |

|
|---|

|
|---|
Direction & Address City: ST CLOUDCommunity: HARMONY ISLE TOWNHOMES |
School Information Elementary School: Harmony Community School (K-5)Jr High / Middle School: Harmony MiddleHigh School: Harmony High |

|
|---|
Building Details Builder Model: ELLERY IBuilder Name: HARTIZEN HOMES |
Building Area Building Area: 1960 Square Feet |

|
|---|
Community Features: Lake, Dog Park, Golf, Irrigation-Reclaimed Water, Playground, Pool, SidewalksNot Senior Community |
Other Playground |

|
|---|
HOA Fee Includes: Maintenance GroundsHOA Name: HARTIZEN HOMESAssociation for this Listing: West PascoHas an HOAHOA Fee: $195/Monthly |

|
|---|
Lot Area: 3000 sqft |

|
|---|
Special Conditions: None |

|
|---|
Listing Terms: Cash, Conventional, FHA, VA Loan |

|
|---|
Business Information Ownership: Fee Simple |

|
|---|
Mls Number: W7878898Showing Considerations: See RemarksShowing Requirements: Appointment Only, Call Listing Agent, Call Listing Office, Contact Call Center, See RemarksUniversal Property Id: US-12097-N-302632329300010870-R-N |

|
|---|
HOA Amenities: Pool |
Price and Tax history
| Date | Event | Price |
|---|---|---|
Dec 11, 2025 Source: Stellar MLS #W7878898 | Sold | $349,499 |
Nov 18, 2025 Source: Stellar MLS #W7878898 | Pending | $349,499 |
Oct 28, 2025 Source: Stellar MLS #W7878898 | PriceChange | $349,499 Price decreased by 0% |
Oct 9, 2025 Source: Stellar MLS #W7878898 | PriceChange | $349,999 Price decreased by 2% |
Sep 12, 2025 Source: Stellar MLS #W7878898 | Listed For Sale | $358,635 |
| Year | Property tax | Tax assessment |
|---|---|---|
| 2025 | $2,399 | $50,000 |
Home facts updated by county records
Market trends in Saint Cloud
Last updated September 2026
Avg. sale price
$375K
$3.08KMoM
Sale-to-List Price
98.6%
0.2%MoM
Price per sq ft
$204
$2MoM
Available listings
923
70MoM
Sourced by Trulia Market Trends
Around this home
Neighborhood Overview

Neighborhood stats provided by third party data sources.
What Locals Say about Harmony
At least 30 Trulia users voted on each feature.

90 % Say there's wildlife

86 % Say car is needed

86 % Say it's quiet

85 % Say yards are well-kept

84 % Say it's dog friendly

82 % Say there's holiday spirit

82 % Say there are sidewalks

77 % Say parking is easy

76 % Say streets are well-lit

68 % Say kids play outside

64 % Say neighbors are friendly

59 % Say there are community events

55 % Say people would walk alone at night

51 % Say they plan to stay for at least 5 years

50 % Say it's walkable to restaurants

35 % Say it's walkable to grocery stores
Sourced by Trulia users. Learn more about our methodology.
LGBTQ Local Legal Protections
LGBTQ Local Legal Protections


Frequently asked questions about 6935 FIVE OAKS DRIVE
- What is 6935 FIVE OAKS DRIVE estimated to be worth?Trulia's estimated value for 6935 FIVE OAKS DRIVE in Saint Cloud, FL is $331,100.
- What is the price history for 6935 FIVE OAKS DRIVE?6935 FIVE OAKS DRIVE in Saint Cloud, FL last sold for $349,499 in December 2025.
- Is Saint Cloud a buyer's or seller's market?Saint Cloud is currently a buyer's market, based on recent for-sale activity.
- What's the median sale price in Saint Cloud?The median sale price in Saint Cloud is $375K. That is down $3.08K from the prior month.
- Does 6935 FIVE OAKS DRIVE have air conditioning?Yes, 6935 FIVE OAKS DRIVE in Saint Cloud, FL has air conditioning.
- Does 6935 FIVE OAKS DRIVE have a pool?Yes, 6935 FIVE OAKS DRIVE in Saint Cloud, FL has a pool.
Explore by feature - Pet Friendly
 SPECIAL OFFERPET FRIENDLY
 SPECIAL OFFERPET FRIENDLY
 SPECIAL OFFERPET FRIENDLYTotal price$1,760 - $1,845/mo3 bd2 baVenture Apartments | 3100 Soldier City Way,
Saint Cloud, FL 34769 PET FRIENDLYTotal price$1,474 - $2,139/mo1-2 bd1-2 baProse Stevens Pointe | 3010 Camber Dr,
Saint Cloud, FL 34772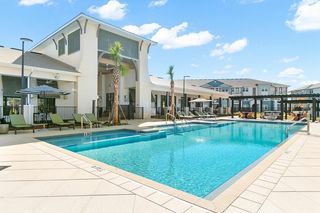 NEW - 1 DAY AGOSPECIAL OFFERPET FRIENDLY
 NEW - 1 DAY AGOSPECIAL OFFERPET FRIENDLY$2,125 - $2,805/mo4-5 bd2-3 baIbis Park at Harmony West | 7110 Sandhill Crane Way,
Saint Cloud, FL 34773 SPECIAL OFFERPET FRIENDLYTotal price$1,894 - $2,924/mo2-4 bd3 baHavens at Hickory Tree | Townhome Apartments | 4896 Stellar Dr,
Saint Cloud, FL 34772 SPECIAL OFFERPET FRIENDLY
 SPECIAL OFFERPET FRIENDLY
 PET FRIENDLY
Explore by feature - Garage
 NEW - 12 HRS AGOAPPLY INSTANTLYPET FRIENDLY
 NEW - 22 HRS AGOAPPLY INSTANTLYPET FRIENDLY
 APPLY INSTANTLYPET FRIENDLY
 APPLY INSTANTLYPET FRIENDLY
 APPLY INSTANTLY
 APPLY INSTANTLYPET FRIENDLY
 NEW - 1 DAY AGOAPPLY INSTANTLYPET FRIENDLY
 APPLY INSTANTLYPET FRIENDLY
 APPLY INSTANTLYPET FRIENDLY
 APPLY INSTANTLYPET FRIENDLY
Explore by feature - Air Conditioning
- SPECIAL OFFERPET FRIENDLY
- SPECIAL OFFERPET FRIENDLY
- SPECIAL OFFERPET FRIENDLYTotal price$1,760 - $1,845/mo3 bd2 baVenture Apartments | 3100 Soldier City Way,
Saint Cloud, FL 34769 - SPECIAL OFFERPET FRIENDLY
 SPECIAL OFFERPET FRIENDLY$1,637 - $2,035/mo2-3 bd2 baSoleil Blu Luxury Apartments | 527 Neptune Bay Cir,
Saint Cloud, FL 34769 PET FRIENDLY
- NEW - 12 HRS AGOAPPLY INSTANTLYPET FRIENDLY
- NEW - 22 HRS AGOAPPLY INSTANTLYPET FRIENDLY
- APPLY INSTANTLYPET FRIENDLY
- APPLY INSTANTLYPET FRIENDLY
Explore by feature - Pool
 NEW - 7 HRS AGOPET FRIENDLY
 NEW - 11 HRS AGOPET FRIENDLY
- NEW - 16 HRS AGOSPECIAL OFFERPET FRIENDLY$1,637 - $2,035/mo2-3 bd2 baSoleil Blu Luxury Apartments | 527 Neptune Bay Cir,
Saint Cloud, FL 34769  NEW - 18 HRS AGO
 NEW - 19 HRS AGOPET FRIENDLY
- NEW - 1 DAY AGOSPECIAL OFFERPET FRIENDLY
- NEW - 1 DAY AGOSPECIAL OFFERPET FRIENDLY$2,125 - $2,805/mo4-5 bd2-3 baIbis Park at Harmony West | 7110 Sandhill Crane Way,
Saint Cloud, FL 34773  NEW - 1 DAY AGOPET FRIENDLY
 NEW - 1 DAY AGOPET FRIENDLY
- PET FRIENDLYTotal price$1,474 - $2,139/mo1-2 bd1-2 baProse Stevens Pointe | 3010 Camber Dr,
Saint Cloud, FL 34772
Explore by feature - Washer/dryer
- SPECIAL OFFERPET FRIENDLY
- SPECIAL OFFERPET FRIENDLY
- SPECIAL OFFERPET FRIENDLYTotal price$1,760 - $1,845/mo3 bd2 baVenture Apartments | 3100 Soldier City Way,
Saint Cloud, FL 34769 - NEW - 1 DAY AGOSPECIAL OFFERPET FRIENDLY
- SPECIAL OFFERPET FRIENDLY
- SPECIAL OFFERPET FRIENDLY
- SPECIAL OFFERPET FRIENDLY$1,637 - $2,035/mo2-3 bd2 baSoleil Blu Luxury Apartments | 527 Neptune Bay Cir,
Saint Cloud, FL 34769 - NEW - 12 HRS AGOAPPLY INSTANTLYPET FRIENDLY
- NEW - 22 HRS AGOAPPLY INSTANTLYPET FRIENDLY
- APPLY INSTANTLYPET FRIENDLY
Explore by feature - Outdoor Space
- APPLY INSTANTLYPET FRIENDLY
 APPLY INSTANTLYPET FRIENDLYFURNISHED
 APPLY INSTANTLYPET FRIENDLY
 APPLY INSTANTLY
- NEW - 18 HRS AGO
 PET FRIENDLY
 PET FRIENDLY
 PET FRIENDLY
 PET FRIENDLY
 PET FRIENDLY
Apartments for Rent
- NEW - 1 DAY AGOPET FRIENDLY$2,125 - $2,805/mo4-5 bd2-3 baIbis Park at Harmony West | 7110 Sandhill Crane Way,
Saint Cloud, FL 34773  See more homes for rent inSaint Cloud
Off Market Homes Near 6935 FIVE OAKS DRIVE
 SOLDOCT 30, 2026OPENDOOR BROKERAGE LLC
 SOLDOCT 30, 2026DRB GROUP REALTY, LLC
 SOLDOCT 29, 2026DR HORTON REALTY OF CENTRAL FLORIDA LLC
 SOLDOCT 29, 2026DR HORTON REALTY OF CENTRAL FLORIDA LLC
 SOLDOCT 29, 2026DRB GROUP REALTY, LLC
 SOLDOCT 29, 2026DR HORTON REALTY OF CENTRAL FLORIDA LLC
 SOLDOCT 28, 2026DRB GROUP REALTY, LLC
 SOLDOCT 28, 2026CAMBRIDGE REALTY OF CENTRAL FL
 SOLDOCT 27, 2026DR HORTON REALTY OF CENTRAL FLORIDA LLC
 SOLDOCT 27, 2026CAMBRIDGE REALTY OF CENTRAL FL
 See more homes for sale inSaint Cloud
Homes for sale near 6935 FIVE OAKS DRIVE
 REMAX PREMIER PROPERTIES
 NEW CONSTRUCTIONDRB GROUP REALTY, LLC
 NEW CONSTRUCTIONDRB GROUP REALTY, LLC
- See more homes for sale inSaint Cloud


- Results are loading