


$525,000
Original price: $538,000
 5 Beds
 3 Baths
 3,406 sqft
6932 GRAY CATBIRD LOOP, Wesley Chapel, FL 33545
Est. Mortgage $3,617/mo*
Get Pre-QualifiedHome Highlights

Single-Family Home

Built in 2006

$154/sqft

3 Car Garage

HOA $58/mo
Local Information
- Map ViewExplore the area around 6932 GRAY CATBIRD LOOP.

- Schools1 Preschool School1 Elementary School1 Middle School1 High School

- Shop & Eat

-- mins to
About this House
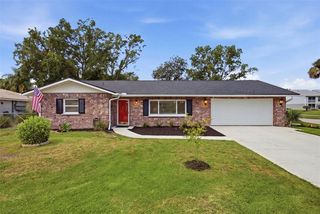
Sprawling, upgraded, and thoughtfully designed, this 3,400+ sq ft, 5-bedroom, 3-bath, 3-car garage home offers valuable updates, a movie room, and a flexible layout with expansive spaces suited for all types of families! Nestled in the centrally located, NO CDD, LOW HOA community of Boyette Oaks, and with a 2024 ROOF, 2023 WATER HEATER, and newer AC, the home welcomes you with a paver driveway, sidewalk-lined streets lined with mature trees, and lovely fresh landscaping that sets a warm first impression. Inside the two-story entryway, warm wood flooring, architectural details, crown molding, and open sightlines immediately make the home feel impressive and inviting. This is not just a new home, it is a true upgrade. Generous, freshly painted living areas flow easily between the formal living room, dedicated dining room, spacious family room with sliding glass doors to the screened patio, and the connected eat-in kitchen. Whether you are hosting guests or cooking an everyday meal, it is done here with ease. Featuring newer stainless steel appliances, granite countertops, breakfast bar seating, pantry storage, and a comfortable dinette, this kitchen is the heart of the home. The first floor also provides a convenient downstairs bedroom with an oversized walk-in closet and a nearby full bathroom with porch access, creating an ideal setup for guests, extended stays, or anyone who prefers a little extra privacy on the main level. Upstairs, the entertainer’s vibe continues with an expansive 19x17 THEATRE featuring plush carpet flooring, built-in speakers, a PROJECTOR screen, and an inviting movie-night atmosphere. Four bedrooms and two full bathrooms are also located upstairs, including the epitome of an owner’s suite. The 14x26 owner’s bedroom offers space for a sitting area, along with a massive walk-in closet and an updated ensuite bathroom with a walk-in shower, dual sinks, and a custom tiled soaking tub. It is roomy, comfortable, and designed to feel like a true retreat. Outdoors, you can relax on the screened patio and soak in the spa, step out onto the open patio for grilling or playing ball, all while enjoying the privacy of a large vinyl-fenced yard. Take a stroll down to the playground or head out of the community, just a short drive to Epperson Lagoon, Wesley Chapel shopping centers, restaurants, and major highways for an easy commute. Call today for your exclusive showing!
Last check for updates: about 12 hours ago
Listing Provided by: Johanna Navarro, (813) 299-9870
KING & ASSOCIATES REAL ESTATE LLC, (352) 458-0291
Originating MLS: Suncoast Tampa
Source: Stellar MLS, MLS#TB8509336
Also Listed on Stellar MLS.
IDX information is provided exclusively for personal, non-commercial use, and may not be used for any purpose other than to identify prospective properties consumers may be interested in purchasing. Information is deemed reliable but not guaranteed. Some IDX listings have been excluded from this website.
Listing Information presented by local MLS brokerage: Zillow, Inc - (407) 904-3511
Listing Information presented by local MLS brokerage: Zillow, Inc - (407) 904-3511
Home Details for 6932 GRAY CATBIRD LOOP

|
|---|
Interior Details Number of Rooms: 10Types of Rooms: Primary Bedroom, Bedroom 2, Bedroom 3, Bedroom 4, Bedroom 5, Dining Room, Family Room, Kitchen, Living Room, Media Room |
Beds & Baths Number of Bedrooms: 5Number of Bathrooms: 3Number of Bathrooms (full): 3 |
Dimensions and Layout Living Area: 3406 Square Feet |
Appliances & Utilities Utilities: BB/HS Internet Available, Electricity Connected, Public, Sewer Connected, Water ConnectedAppliances: Dryer, Freezer, Microwave, Range, Refrigerator, WasherDryerLaundry: Inside,Laundry RoomMicrowaveRefrigeratorWasher |
Heating & Cooling Heating: CentralHas CoolingAir Conditioning: Central AirHas HeatingHeating Fuel: Central |
Fireplace & Spa Spa: Above GroundNo FireplaceHas a Spa |
Gas & Electric Has Electric on Property |
Windows, Doors, Floors & Walls Door: Sliding DoorsFlooring: Carpet, Tile, Hardwood |
Levels, Entrance, & Accessibility Stories: 2Number of Stories: 2Levels: TwoFloors: Carpet, Tile, Hardwood |
View No View |

|
|---|
Exterior Home Features Roof: ShinglePatio / Porch: Covered, Rear Porch, ScreenedFencing: Fenced, VinylVegetation: Mature Landscaping, Trees/LandscapedOther Structures: StorageExterior: Irrigation System, Lighting, Rain Gutters, Sidewalk, StorageFoundation: SlabNo Private Pool |
Parking & Garage Number of Garage Spaces: 3Number of Covered Spaces: 3No CarportHas a GarageHas an Attached GarageParking Spaces: 3Parking: Oversized |
Frontage Road Surface Type: PavedNot on Waterfront |
Water & Sewer Sewer: Public Sewer |

|
|---|
Cumulative Days on Market: 380Days on Market: 114 |

|
|---|
Year Built Year Built: 2006 |
Property Type / Style Property Type: ResidentialProperty Subtype: Single Family Residence |
Building Construction Materials: Block, StuccoNot a New ConstructionNo Additional Parcels |
Property Information Parcel Number: 0526200040007000060 |

|
|---|
Price List Price: $525,000Price Per Sqft: $154 |

|
|---|
MLS Status: Active |

|
|---|
See Virtual Tour: https://www.zillow.com/view-imx/173332e7-0ffd-4a7a-ba25-b3a3c3670f0c? setAttribution=mls&wl=true&initialViewType=pano&utm_source=dashboard |

|
|---|
Direction & Address City: WESLEY CHAPELCommunity: BOYETTE OAKS |
School Information Elementary School: Wesley Chapel Elementary-POJr High / Middle School: Thomas E Weightman Middle-POHigh School: Wesley Chapel High-PO |

|
|---|
Listing Agent Listing ID: TB8509336 |

|
|---|
Building Area Building Area: 4356 Square Feet |

|
|---|
Community Features: Deed Restrictions, Park, PlaygroundNot Senior Community |
Other Playground |

|
|---|
HOA Name: Rizzetta & CompanyHOA Phone: 813-994-1001Association for this Listing: Suncoast TampaHas an HOAHOA Fee: $58/Monthly |

|
|---|
Lot Area: 7150 sqft |

|
|---|
Special Conditions: None |

|
|---|
Listing Terms: Cash, Conventional, FHA, VA Loan |

|
|---|
Business Information Ownership: Fee Simple |

|
|---|
Mls Number: TB8509336Showing Requirements: ShowingTimeUniversal Property Id: US-12101-N-0526200040007000060-R-N |

|
|---|
Deed RestrictionsParkPlayground |
Around this home
What Locals Say about Wesley Chapel
At least 442 Trulia users voted on each feature.

91 % Say it's dog friendly

88 % Say car is needed

84 % Say there are sidewalks

79 % Say parking is easy

78 % Say there's holiday spirit

77 % Say it's quiet

75 % Say yards are well-kept

74 % Say people would walk alone at night

74 % Say kids play outside

73 % Say streets are well-lit

64 % Say there's wildlife

55 % Say they plan to stay for at least 5 years

53 % Say neighbors are friendly

30 % Say there are community events

27 % Say it's walkable to restaurants

26 % Say it's walkable to grocery stores
Sourced by Trulia users. Learn more about our methodology.
Market trends in Wesley Chapel
Last updated July 2026
Avg. sale price
$414K
$11.67KMoM
Sale-to-List Price
98.0%
0.1%MoM
Price per sq ft
$198
$1MoM
Available listings
721
32MoM
Home Value
Trulia Estimate
$517KSince last month
Increased$5K (+0.9%)Since last year
Decreased$44K (-7.9%)Since last sale
Increased$202K (+64.1%)Learn more about this home's value by checking out its Trulia Estimate, the value of nearby homes, and how much similar homes have sold for.
Trulia Estimate
The of this home's value increased by +83% in the last 10 years
| Month | Estimated value |
|---|---|
2026 | |
| September 2026 | $517K |
| August 2026 | $512K |
| July 2026 | $512K |
| June 2026 | $515K |
| May 2026 | $542K |
| January 2026 | $536K |
2025 | |
2024 | |
2023 | |
2022 | |
2021 | |
2020 | |
2019 | |
2018 | |
2017 | |
2016 | |
Comparable sales
These are recently sold homes that have a similar location or other similar features to this home, like bedrooms, bathrooms, and square footage. Get a sense of the expected prices in the area by viewing these homes.Address | Distance | Property Type | Sold Price | Sold Date | Bed | Bath | Sqft |
|---|---|---|---|---|---|---|---|
0.07 | Single-Family Home | $470,000 | 07/02/26 | 5 | 3 | 2,855 | |
0.14 | Single-Family Home | $549,000 | 08/26/26 | 5 | 3 | 3,446 | |
0.12 | Single-Family Home | $430,000 | 03/19/26 | 3 | 2.5 | 2,644 | |
0.18 | Single-Family Home | $640,000 | 03/06/26 | 5 | 3 | 3,657 | |
0.56 | Single-Family Home | $294,500 | 03/19/26 | 5 | 3 | 2,615 | |
0.50 | Single-Family Home | $410,000 | 04/16/26 | 4 | 3 | 2,207 | |
0.48 | Single-Family Home | $415,000 | 04/22/26 | 4 | 2 | 2,164 |
Nearby home prices
Get a sense of expected prices in the area by checking the value of nearby homes.Address | Distance | Price | Bed | Bath | Sqft | Status |
|---|---|---|---|---|---|---|
0.05 | $525,800 | 5 | 3 | 3,616 | Off Market | |
0.06 | $495,200 | 5 | 3 | 2,843 | Off Market | |
0.10 | $584,200 | 4 | 3 | 2,731 | Off Market | |
0.08 | $510,200 | 4 | 2.5 | 2,495 | Off Market | |
0.05 | $706,100 | 4 | 3.5 | 3,422 | Off Market | |
0.04 | $588,900 | 4 | 3.5 | 2,600 | Off Market | |
0.07 | $470,000 | 5 | 3 | 2,855 | Recently Sold | |
0.09 | $550,000 | 5 | 3 | 3,406 | For Sale | |
0.12 | $430,000 | 3 | 2.5 | 2,644 | Recently Sold | |
0.09 | $599,900 | 4 | 3 | 2,415 | For Sale | |
0.06 | $651,600 | 4 | 3.5 | 3,422 | Off Market |
Price and Tax history
| Date | Event | Price |
|---|---|---|
Jun 25, 2026 Source: Stellar MLS #TB8509336 | PriceChange | $525,000 Price decreased by 2% |
Jun 8, 2026 Source: Stellar MLS #TB8509336 | PriceChange | $538,000 Price decreased by 2% |
May 18, 2026 Source: Stellar MLS #TB8509336 | Listed For Sale | $549,999 |
May 16, 2026 Source: Stellar MLS #S5128607 | ListingRemoved | $540,000 |
Apr 23, 2026 Source: Stellar MLS #S5128607 | PriceChange | $540,000 Price decreased by 2% |
Jan 2, 2026 Source: Stellar MLS #S5128607 | PriceChange | $550,000 Price decreased by 2% |
Nov 30, 2025 Source: Stellar MLS #S5128607 | PriceChange | $560,000 Price decreased by 2% |
Oct 15, 2025 Source: Stellar MLS #S5128607 | PriceChange | $570,000 Price decreased by 1% |
Aug 27, 2025 Source: Stellar MLS #S5128607 | PriceChange | $577,000 Price decreased by 1% |
Jul 23, 2025 Source: Stellar MLS #S5128607 | PriceChange | $580,000 Price decreased by 2% |
Jul 3, 2025 Source: Stellar MLS #S5128607 | PriceChange | $590,000 Price decreased by 2% |
Jun 18, 2025 Source: Stellar MLS #S5128607 | Listed For Sale | $600,000 |
Jun 11, 2019 Source: N/A | Sold | $315,000 |
Mar 4, 2019 Source: Agent Provided | ListingRemoved | $325,000 |
Feb 22, 2019 Source: Agent Provided | PriceChange | $325,000 Price decreased by 1% |
Jan 9, 2019 Source: Agent Provided | PriceChange | $328,500 Price decreased by 0% |
Dec 20, 2018 Source: Agent Provided | Listed For Sale | $329,000 |
Oct 18, 2018 Source: Agent Provided | ListingRemoved | $349,000 |
Sep 17, 2018 Source: Agent Provided | PriceChange | $349,000 Price decreased by 2% |
Aug 14, 2018 Source: Agent Provided | PriceChange | $355,000 Price decreased by 2% |
Jun 30, 2018 Source: Agent Provided | PriceChange | $361,000 Price decreased by 1% |
Jun 14, 2018 Source: Agent Provided | PriceChange | $365,000 Price decreased by 3% |
May 29, 2018 Source: Agent Provided | Listed For Sale | $374,990 |
Mar 28, 2018 Source: N/A | ListingRemoved | $380,000 |
Mar 14, 2018 Source: N/A | Listed For Sale | $380,000 |
May 19, 2016 Source: Agent Provided | ListingRemoved | $2,250 |
Jan 3, 2007 Source: N/A | Sold | $389,300 |
| Year | Property tax | Tax assessment |
|---|---|---|
| 2025 | $5,569 | $500,837 |
Home facts updated by county records
LGBTQ Local Legal Protections
LGBTQ Local Legal Protections



Johanna Navarro, KING & ASSOCIATES REAL ESTATE LLC, (352) 458-0291
Agent Phone: (813) 299-9870
Similar Homes You May Like
 GULF SHORES REALTY ERA POWERED LLC
 REALTY ONE GROUP ADVANTAGE
 ALL READY PROPERTY MANAGEMENT
 0.28 ACRESCHARLES RUTENBERG REALTY INC
 1.02 ACRESPEOPLE'S TRUST REALTY
 225.3 ACRESRE/MAX ALLIANCE GROUP
 KING & ASSOCIATES REAL ESTATE LLC
 BHHS FLORIDA PROPERTIES GROUP
 OPEN SAT, 12-3PM0.34 ACRESCOLDWELL BANKER REALTY
 0.26 ACRESKELLER WILLIAMS TAMPA PROPERTIES
 0.25 ACRESPOWER REAL ESTATE GROUP LLC
 NATIONWIDE REALTY SOLUTIONS LL
 See more homes for sale inWesley Chapel


New Listings near 6932 GRAY CATBIRD LOOP
 0.27 ACRESFRANK ALBERT REALTY
 NEW - 2 DAYS AGOJEFFREY GOULD REAL ESTATE LLC
 OPEN SAT, 11-2PMLPT REALTY, LLC
 OPEN SAT, 1-3PMLPT REALTY, LLC
 0.59 ACRESBAYSIDE REALTY GROUP INC
 NEW CONSTRUCTION
 NEW CONSTRUCTION1.04 ACRESA-CASA REALTY GROUP & ASSOC.
 OPEN SAT, 10-1PMLPT REALTY LLC
 CHARLES RUTENBERG REALTY INC
 CHARLES RUTENBERG REALTY INC
 NEW - 2 DAYS AGOALLEN COLLINS REALTY INC
- See more homes for sale inWesley Chapel



Frequently asked questions about 6932 GRAY CATBIRD LOOP
- What is the estimated monthly payment for 6932 GRAY CATBIRD LOOP?Based on a $525,000 list price with 20% down at today's rates, the estimated monthly payment for 6932 GRAY CATBIRD LOOP in Wesley Chapel, FL is approximately $3,608 (about $2,776 principal & interest, $757 property taxes, and $75 homeowner's insurance). This is an estimate. Actual payment depends on your loan terms.
- How does the list price for 6932 GRAY CATBIRD LOOP compare to homes in Wesley Chapel?6932 GRAY CATBIRD LOOP in Wesley Chapel, FL is listed at $525,000, about 27% above the $414K median sale price in Wesley Chapel.
- What do residents say about Wesley Chapel?Residents describe Wesley Chapel, FL as dog-friendly, pedestrian-friendly, and easy to park in. See homes for sale in Wesley Chapel, FL.
- What are the closest schools to 6932 GRAY CATBIRD LOOP?The closest schools to 6932 GRAY CATBIRD LOOP in Wesley Chapel, FL are Thomas E. Weightman Middle School (rated 6/10), Wesley Chapel Elementary School (Pre-K, rated 7/10), Wesley Chapel High School (rated 5/10).
- Does 6932 GRAY CATBIRD LOOP have air conditioning?Yes, 6932 GRAY CATBIRD LOOP in Wesley Chapel, FL has air conditioning.
- Does 6932 GRAY CATBIRD LOOP have laundry facilities?Yes, 6932 GRAY CATBIRD LOOP in Wesley Chapel, FL has in-unit laundry.
6932 GRAY CATBIRD LOOP, Wesley Chapel, FL 33545 is a 5 bedroom, 3 bathroom, 3,406 sqft single-family home built in 2006. This property is currently available for sale and was listed by Stellar MLS on May 18, 2026. The MLS # for this home is MLS# TB8509336.