


$675,000
Original price: $699,900
 3 Beds
 2.5 Baths
 2,530 sqft (on 2.66 acres)
6932 Cooley Rd, Ooltewah, TN 37363
Est. Mortgage $3,988/mo*
Get Pre-QualifiedHome Highlights

Single-Family Home

Built in 2026

2.66 acre lot

$267/sqft

2 Car Garage
Local Information
- Map ViewExplore the area around 6932 Cooley Rd.

- Schools1 Preschool School1 Elementary School1 Middle School1 High School

- Shop & Eat

-- mins to
About this House
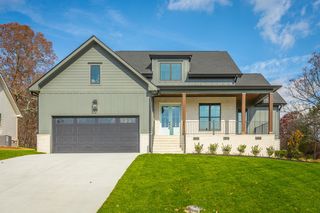
New construction on a 2.66 +/- acre lot on the Ooltewah/Harrison border, convenient to both Chattanooga and Cleveland! With nearly 3 acres of land, this property offers plenty of room and freedom for a small homestead, a large vegetable garden, chickens, or goats, while still delivering a high-end, modern home.
This 3-bedroom, 2.5-bath home features LVP and tile throughout, quartz countertops, crown moldings, decorative and recessed lighting, and an open floor plan with the primary suite on the main level.
Your tour begins with entry from the covered front porch to the dedicated foyer that opens to the formal dining room and the great room. The spacious great room has 12' ceilings, a stacked stone gas fireplace, and opens directly to the kitchen and breakfast area. The kitchen is equipped with a center island, glass pendant lighting, GE Profile stainless appliances, a subway tile backsplash, soft-close cabinetry, under-cabinet lighting, a pantry, and quick access to the laundry/mudroom and the 2-bay garage. The breakfast area opens to the screened-in porch and adjoining patio, making it a great setup for entertaining.
The main-level primary bedroom features a tray ceiling with wood inlay. The attached bath includes a dual vanity, free-standing tub, tiled shower, water closet, and a walk-in closet. Upstairs, you will find 2 additional bedrooms, a full hall bath, and a flexible bonus room with a closet that can easily serve as a 4th bedroom.
This is the perfect opportunity for a buyer seeking a new home with acreage and land utility in the Ooltewah area. Call today to schedule your private showing.
Information is deemed reliable but not guaranteed. Buyer to verify any and all information they deem important.
This 3-bedroom, 2.5-bath home features LVP and tile throughout, quartz countertops, crown moldings, decorative and recessed lighting, and an open floor plan with the primary suite on the main level.
Your tour begins with entry from the covered front porch to the dedicated foyer that opens to the formal dining room and the great room. The spacious great room has 12' ceilings, a stacked stone gas fireplace, and opens directly to the kitchen and breakfast area. The kitchen is equipped with a center island, glass pendant lighting, GE Profile stainless appliances, a subway tile backsplash, soft-close cabinetry, under-cabinet lighting, a pantry, and quick access to the laundry/mudroom and the 2-bay garage. The breakfast area opens to the screened-in porch and adjoining patio, making it a great setup for entertaining.
The main-level primary bedroom features a tray ceiling with wood inlay. The attached bath includes a dual vanity, free-standing tub, tiled shower, water closet, and a walk-in closet. Upstairs, you will find 2 additional bedrooms, a full hall bath, and a flexible bonus room with a closet that can easily serve as a 4th bedroom.
This is the perfect opportunity for a buyer seeking a new home with acreage and land utility in the Ooltewah area. Call today to schedule your private showing.
Information is deemed reliable but not guaranteed. Buyer to verify any and all information they deem important.
Last check for updates: about 5 hours ago
Listing courtesy of Jay Robinson, (423) 903-6404
Keller Williams Realty, (423) 664-1900
Krystye M Dalton, (423) 280-3014
Keller Williams Realty, (423) 664-1900
Source: Greater Chattanooga Realtors, MLS#1539976
Home Details for 6932 Cooley Rd

|
|---|
Interior Details Number of Rooms: 8Types of Rooms: Master Bedroom, Bedroom, Master Bathroom, Bathroom, Dining Room, Great Room, Kitchen, Laundry, Other |
Beds & Baths Number of Bedrooms: 3Number of Bathrooms: 3Number of Bathrooms (full): 2Number of Bathrooms (half): 1 |
Dimensions and Layout Living Area: 2530 Square Feet |
Appliances & Utilities Utilities: Cable Available, Electricity Connected, Phone Available, Propane, Underground Utilities, Water ConnectedAppliances: Dishwasher, Electric Water Heater, Free-Standing Electric Oven, Microwave, RefrigeratorDishwasherLaundry: Electric Dryer Hookup,Laundry Room,Main Level,Sink,Washer HookupMicrowaveRefrigerator |
Heating & Cooling Heating: Central,ElectricHas CoolingAir Conditioning: Central Air,Electric,Multi UnitsHas HeatingHeating Fuel: Central |
Fireplace & Spa Number of Fireplaces: 1Fireplace: Gas Log, Great RoomHas a Fireplace |
Windows, Doors, Floors & Walls Window: Insulated Windows, Vinyl FramesFlooring: Luxury Vinyl, Plank, Tile |
Levels, Entrance, & Accessibility Stories: 2Levels: TwoFloors: Luxury Vinyl, Plank, Tile |
View No View |

|
|---|
Exterior Home Features Roof: Asphalt ShinglePatio / Porch: Covered, Front Porch, Patio, Rear Porch, See Remarks, Porch - ScreenedExterior: Rain GuttersFoundation: Block |
Parking & Garage Number of Garage Spaces: 2Number of Covered Spaces: 2No CarportHas a GarageHas an Attached GarageParking Spaces: 2Parking: Driveway,Garage,Garage Door Opener,Garage Faces Front,Kitchen Level |
Frontage Not on Waterfront |
Water & Sewer Sewer: Septic Tank |
Finished Area Finished Area (above surface): 2530 |

|
|---|
Days on Market: 45 |

|
|---|
Year Built Year Built: 2026 |
Property Type / Style Property Type: ResidentialProperty Subtype: Single Family ResidenceStructure Type: HouseArchitecture: Other |
Building Construction Materials: Brick, HardiPlank Type, Fiber CementIs a New ConstructionNo Additional ParcelsDoes Not Include Home Warranty |
Property Information Parcel Number: 069 031.26 |

|
|---|
Price List Price: $675,000Price Per Sqft: $267 |

|
|---|
MLS Status: Active |

|
|---|
Direction & Address City: OoltewahCommunity: None |
School Information Elementary School: Snow Hill ElementaryJr High / Middle School: Hunter MiddleHigh School: Central High School |

|
|---|
Listing Agent Listing ID: 1539976 |

|
|---|
Building Area Building Area: 2530 Square Feet |

|
|---|
Not Senior Community |

|
|---|
No HOA |

|
|---|
Lot Area: 2.66 Acres |

|
|---|
Special Conditions: Standard |

|
|---|
Listing Terms: Cash, Conventional, FHA, VA Loan |

|
|---|
Mls Number: 1539976Above Grade Unfinished Area: 2530 |
Around this home
What Locals Say about Ooltewah
At least 173 Trulia users voted on each feature.

95 % Say car is needed

86 % Say yards are well-kept

86 % Say parking is easy

85 % Say it's dog friendly

79 % Say there's holiday spirit

72 % Say it's quiet

69 % Say kids play outside

68 % Say people would walk alone at night

60 % Say neighbors are friendly

56 % Say there's wildlife

49 % Say they plan to stay for at least 5 years

48 % Say there are sidewalks

45 % Say streets are well-lit

30 % Say there are community events

14 % Say it's walkable to restaurants

11 % Say it's walkable to grocery stores
Sourced by Trulia users. Learn more about our methodology.
Market trends in Ooltewah
Last updated August 2026
Avg. sale price
$445K
$22.33KMoM
Sale-to-List Price
99.0%
0.3%MoM
Price per sq ft
$207
$0MoM
Available listings
230
18MoM
Home Value
Trulia Estimate
$674KSince last month
Decreased$23K (-3.3%)Since last year
Decreased$23K (-3.3%)Learn more about this home's value by checking out its Trulia Estimate, the value of nearby homes, and how much similar homes have sold for.
Trulia Estimate
The of this home's value decreased by -3% in the last 10 years
| Month | Estimated value |
|---|---|
2026 | |
| September 2026 | $674K |
| August 2026 | $697K |
Comparable sales
These are recently sold homes that have a similar location or other similar features to this home, like bedrooms, bathrooms, and square footage. Get a sense of the expected prices in the area by viewing these homes.Address | Distance | Property Type | Sold Price | Sold Date | Bed | Bath | Sqft |
|---|---|---|---|---|---|---|---|
0.20 | Single-Family Home | $675,000 | 06/12/26 | 3 | 2.5 | 2,300 | |
0.07 | Single-Family Home | $414,000 | 02/23/26 | 3 | 2.5 | 1,876 | |
0.08 | Single-Family Home | $421,000 | 09/18/25 | 3 | 2 | 1,850 | |
0.08 | Single-Family Home | $419,000 | 05/05/26 | 3 | 2 | 1,650 | |
0.07 | Single-Family Home | $402,000 | 10/29/25 | 3 | 2 | 1,550 | |
0.51 | Single-Family Home | $389,000 | 02/23/26 | 3 | 2.5 | 1,700 | |
0.34 | Single-Family Home | $441,000 | 04/02/26 | 3 | 2 | 1,722 | |
0.37 | Single-Family Home | $175,000 | 03/10/26 | 3 | 2 | 1,216 | |
0.57 | Single-Family Home | $1,140,000 | 03/20/26 | 4 | 3.5 | 3,639 | |
0.20 | Single-Family Home | $255,000 | 06/22/26 | 3 | 1 | 1,000 |
Nearby home prices
Get a sense of expected prices in the area by checking the value of nearby homes.Address | Distance | Price | Bed | Bath | Sqft | Status |
|---|---|---|---|---|---|---|
0.06 | $882,000 | 4 | 3 | 2,788 | Off Market | |
0.06 | $861,500 | 4 | 3 | 2,788 | Off Market | |
0.07 | $414,000 | 3 | 2.5 | 1,876 | Recently Sold | |
0.07 | $408,400 | 3 | 2 | 1,550 | Off Market | |
0.08 | $427,900 | 3 | 2 | 1,850 | Off Market | |
0.08 | $419,000 | 3 | 2 | 1,650 | Recently Sold | |
0.12 | $956,500 | 4 | 3.5 | 3,013 | Off Market | |
0.12 | $932,100 | 4 | 3.5 | 3,013 | Off Market | |
0.13 | $254,500 | 3 | 2 | 1,144 | Off Market | |
0.20 | $255,000 | 3 | 1 | 1,000 | Recently Sold | |
0.20 | $675,000 | 3 | 2.5 | 2,300 | Recently Sold |
Price and Tax history
| Date | Event | Price |
|---|---|---|
Sep 5, 2026 Source: Greater Chattanooga Realtors #1539976 | PriceChange | $675,000 Price decreased by 4% |
Aug 27, 2026 Source: Greater Chattanooga Realtors #1539976 | PriceChange | $699,900 Price decreased by 3% |
Aug 3, 2026 Source: Greater Chattanooga Realtors #1539976 | Listed For Sale | $724,000 |
LGBTQ Local Legal Protections
LGBTQ Local Legal Protections



Jay Robinson, Keller Williams Realty, (423) 664-1900
Agent Phone: (423) 903-6404
IDX information is provided exclusively for consumers’ personal, noncommercial use, that it may not be used for any purpose other than to identify prospective properties consumers may be interested in purchasing.
Data is deemed reliable but is not guaranteed accurate by the MLS.
Zillow, Inc. does not display the entire MLS of Chattanooga, Inc. database on this website. The listings of some real estate brokerage firms have been excluded. Some or all of the listings displayed may not belong to the firm whose website is being visited
Copyright© 2026 by Chattanooga Association of REALTORS®
Zillow, Inc. does not display the entire MLS of Chattanooga, Inc. database on this website. The listings of some real estate brokerage firms have been excluded. Some or all of the listings displayed may not belong to the firm whose website is being visited
Copyright© 2026 by Chattanooga Association of REALTORS®
Similar Homes You May Like
 NEW CONSTRUCTION
 OPEN SUN, 2-4PMNEW CONSTRUCTION
 OPEN FRI, 10-5PMNEW CONSTRUCTION0.53 ACRES
 NEW CONSTRUCTION
 0.49 ACRES
 NEW CONSTRUCTION0.32 ACRES
 NEW CONSTRUCTION0.5 ACRES
 NEW CONSTRUCTION0.7 ACRES
 NEW CONSTRUCTION0.35 ACRES
 NEW CONSTRUCTION
 NEW CONSTRUCTION0.73 ACRES
 NEW CONSTRUCTION1.55 ACRES
 NEW CONSTRUCTION0.56 ACRES
 NEW CONSTRUCTION
 NEW CONSTRUCTION
 NEW CONSTRUCTION
 NEW CONSTRUCTION
 0.64 ACRES
 NEW CONSTRUCTION0.72 ACRES
 OPEN SUN, 2-4PMNEW CONSTRUCTION
 NEW CONSTRUCTION
 NEW CONSTRUCTION1.61 ACRES
 0.26 ACRES
 OPEN SAT, 12-2PMNEW CONSTRUCTION
 0.38 ACRES
 OPEN SUN, 2-4PM
 NEW CONSTRUCTION
 NEW CONSTRUCTION0.82 ACRES
 NEW CONSTRUCTION0.59 ACRES
 NEW CONSTRUCTION0.34 ACRES
 NEW CONSTRUCTION
 NEW CONSTRUCTION
 0.66 ACRES
 NEW CONSTRUCTION0.43 ACRES
 OPEN SUN, 1-3PM0.42 ACRES
 0.49 ACRES
 OPEN SUN, 2-4PM0.33 ACRES
 See more homes for sale inOoltewah
New Listings near 6932 Cooley Rd
 12.7 ACRES
 0.79 ACRES
 NEW CONSTRUCTION0.61 ACRES
 5.07 ACRES
 0.88 ACRES
 0.79 ACRES
 1.02 ACRES
 0.56 ACRES
 0.92 ACRES
 22.01 ACRES
- 0.49 ACRES
 0.46 ACRES
 7.36 ACRES
 0.51 ACRES
- See more homes for sale inOoltewah
Frequently asked questions about 6932 Cooley Rd
- What is the estimated monthly payment for 6932 Cooley Rd?Based on a $675,000 list price with 20% down at today's rates, the estimated monthly payment for 6932 Cooley Rd in Ooltewah, TN is approximately $4,046 (about $3,662 principal & interest, $309 property taxes, and $75 homeowner's insurance). This is an estimate. Actual payment depends on your loan terms.
- How does the list price for 6932 Cooley Rd compare to homes in Ooltewah?6932 Cooley Rd in Ooltewah, TN is listed at $675,000, about 52% above the $445K median sale price in Ooltewah.
- What do residents say about Ooltewah?Residents describe Ooltewah, TN as well-kept, easy to park in, and dog-friendly. Most residents say you need a car. See homes for sale in Ooltewah, TN.
- What are the closest schools to 6932 Cooley Rd?The closest schools to 6932 Cooley Rd in Ooltewah, TN are Central High School (rated 3/10), Hunter Middle School (rated 7/10), Snow Hill Elementary School (Pre-K, rated 5/10).
- Does 6932 Cooley Rd have air conditioning?Yes, 6932 Cooley Rd in Ooltewah, TN has air conditioning.
- Does 6932 Cooley Rd have laundry facilities?Yes, 6932 Cooley Rd in Ooltewah, TN has laundry facilities.
6932 Cooley Rd, Ooltewah, TN 37363 is a 3 bedroom, 3 bathroom, 2,530 sqft single-family home built in 2026. This property is currently available for sale and was listed by Greater Chattanooga Realtors on Aug 3, 2026. The MLS # for this home is MLS# 1539976.