

$379,400
 5 Beds
 3 Baths
 3,990 sqft
6926 Misttop Loop, Fairburn, GA 30213
Est. Refi. Payment $2,261/mo*
Refinance Your HomeCurrently Off Market - Sold Aug 29, 2024 for $370,000
Home Value
Trulia Estimate
$379KSince last month
Decreased$2K (-0.5%)Since last year
Increased$1K (+0.3%)Since last sale
Increased$10K (+2.7%)Learn more about this home's value by checking out its Trulia Estimate, the value of nearby homes, and how much similar homes have sold for.
Trulia Estimate
The of this home's value increased by +143% in the last 10 years
| Month | Estimated value |
|---|---|
2026 | |
| August 2026 | $380K |
| July 2026 | $382K |
| June 2026 | $389K |
| May 2026 | $392K |
| April 2026 | $384K |
| March 2026 | $377K |
| February 2026 | $370K |
| January 2026 | $372K |
2025 | |
2024 | |
2023 | |
2022 | |
2021 | |
2020 | |
2019 | |
2018 | |
2017 | |
2016 | |
Comparable sales
These are recently sold homes that have a similar location or other similar features to this home, like bedrooms, bathrooms, and square footage. Get a sense of the expected prices in the area by viewing these homes.Address | Distance | Property Type | Sold Price | Sold Date | Bed | Bath | Sqft |
|---|---|---|---|---|---|---|---|
0.09 | Single-Family Home | $365,000 | 09/19/25 | 5 | 3 | 3,427 | |
0.13 | Single-Family Home | $390,000 | 06/30/26 | 5 | 3 | 3,208 | |
0.09 | Single-Family Home | $173,750 | 05/08/26 | 4 | 2.5 | 3,152 | |
0.37 | Single-Family Home | $370,000 | 05/01/26 | 5 | 3.5 | 3,214 | |
0.18 | Single-Family Home | $287,000 | 03/20/26 | 4 | 2.5 | 1,688 | |
0.38 | Single-Family Home | $364,900 | 04/29/26 | 4 | 2.5 | 2,554 | |
0.40 | Single-Family Home | $348,000 | 11/14/25 | 4 | 3 | 2,861 | |
0.32 | Single-Family Home | $316,000 | 10/02/25 | 4 | 2.5 | 2,894 | |
0.43 | Single-Family Home | $325,000 | 01/09/26 | 4 | 2.5 | 2,674 | |
0.38 | Single-Family Home | $489,999 | 10/27/25 | 5 | 4 | 5,415 |
Nearby home prices
Get a sense of expected prices in the area by checking the value of nearby homes.Address | Distance | Price | Bed | Bath | Sqft | Status |
|---|---|---|---|---|---|---|
0.09 | $361,200 | 5 | 3 | 3,427 | Off Market | |
0.09 | $374,900 | 4 | 2.5 | 3,152 | For Sale | |
0.13 | $390,000 | 5 | 3 | 3,208 | Recently Sold | |
0.12 | $300,500 | 4 | 2.5 | 2,142 | Off Market | |
0.19 | $329,800 | 3 | 2.5 | 1,932 | Off Market | |
0.18 | $287,000 | 4 | 2.5 | 1,688 | Recently Sold | |
0.19 | $307,000 | 3 | 2.5 | 2,115 | Recently Sold | |
0.22 | $159,100 | 3 | 1 | 768 | Off Market | |
0.27 | $372,300 | 4 | 2.5 | 2,300 | Off Market | |
0.30 | $348,900 | 5 | 3 | 2,540 | Off Market | |
0.30 | $322,200 | 4 | 2.5 | 1,989 | Off Market |
Local Information
- Map ViewExplore the area around 6926 Misttop Loop.

- Schools1 Preschool School1 Elementary School1 Middle School1 High School

- Shop & Eat

-- mins to
Home Highlights

Property Type
Single-Family Home

Year Built
2007
Living Area
3,990 sqft

Price/Sqft
$95

Parking
Garage

HOA
$15/Monthly
About this House
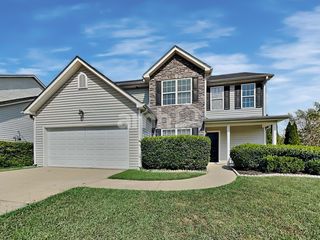
PRICED TO SELL - Welcome to this stunning 5-bedroom, 3-full-bath residence nestled in the heart of Fairburn, GA, where modern comfort meets elegance. From the moment you arrive, the brick-front faAade complemented by hardy plank siding and a beautifully landscaped front yard sets a tone of refined sophistication. Step inside to discover a harmonious layout featuring luxury vinyl plank flooring that gracefully unfolds throughout the first floor. To your right, a formal dining room awaits, ready to host your most memorable dinners. To your left, a formal den provides a versatile space for relaxation or an executive office. Straight ahead, the living room invites you in with its cozy wood-burning fireplace, creating a focal point for gatherings. The heart of this home is the open-concept kitchen, seamlessly connected to the living room, ensuring you're never far from the conversation. The kitchen boasts granite countertops, a double sink, and a chic tile backsplash that complements the beautiful cabinetry. Stainless steel appliances, including a refrigerator, flat-top stove, and microwave, cater to your culinary exploits. A large pantry and a convenient full bathroom downstairs, situated off the kitchen across from the laundry room, add to the thoughtful design. A bedroom or office space, located to the rear behind the kitchen, offers flexibility to suit your lifestyle needs. Ascend to the upper level where the luxurious master suite awaits, complete with a sitting area, two closets, and an en-suite bath featuring a double vanity, separate soaking tub, and shower, all set against elegant tile flooring. The additional three bedrooms are generously sized, each with unique features like walk-in closets and charming nooks, sharing a well-appointed hall bath with a high sink and solid surface counter. This home is a true sanctuary, designed for those who appreciate the blend of luxury and practicality. Welcome to your Fairburn haven, where every detail is a testament to quality and style. All offers preferred to be pre-qualified with Matthew Scout at Southeast Mortgage. If you close with Southeast Mortgage, you will receive $2,500 in closing costs.
6926 Misttop Loop, Fairburn, GA 30213 is a 5 bedroom, 3 bathroom, 3,990 sqft single-family home built in 2007. It last sold for $370,000 on Aug 29, 2024 (1% above the $365,000 asking price). More recently, it was listed as a rental in December 2023 with an asking price of $2,775 per month. That rental listing was removed on January 30, 2024. This property is not currently displayed as for sale or rent on Trulia. The Trulia Estimate is $379,400, with a rent estimate of $3,389/month.
Last check for updates: about 5 hours ago
Listed by Kevin Bullock, (770) 695-4535
Bought with: Alauna Freeman, (678) 358-5503, Boardwalk Realty Associates
Source: GAMLS, MLS#10294657
Home Details for 6926 Misttop Loop

|
|---|
MLS Status: Closed |

|
|---|
Interior Details Basement: NoneNumber of Rooms: 1Types of Rooms: Dining Room |
Beds & Baths Number of Bedrooms: 5Main Level Bedrooms: 1Number of Bathrooms: 3Number of Bathrooms (full): 3Number of Bathrooms (main level): 1 |
Dimensions and Layout Living Area: 3990 Square Feet |
Appliances & Utilities Utilities: OtherAppliances: Dishwasher, Electric Water Heater, Microwave, Oven/Range (Combo), RefrigeratorDishwasherLaundry: In Hall,OtherMicrowaveRefrigerator |
Heating & Cooling Heating: Central,ElectricHas CoolingAir Conditioning: Ceiling Fan(s),Central AirHas HeatingHeating Fuel: Central |
Fireplace & Spa Number of Fireplaces: 1Fireplace: Family Room, Living Room, OtherHas a Fireplace |
Windows, Doors, Floors & Walls Flooring: Carpet, Vinyl |
Levels, Entrance, & Accessibility Stories: 2Levels: TwoFloors: Carpet, Vinyl |
View No View |

|
|---|
Exterior Home Features Roof: CompositionPatio / Porch: PatioNo Private Pool |
Parking & Garage No CarportHas a GarageNo Attached GarageParking Spaces: 2Parking: Garage |
Frontage Not on Waterfront |
Water & Sewer Sewer: Public Sewer |
Finished Area Finished Area (above surface): 3990 Square Feet |

|
|---|
Cumulative Days on Market: 85 |

|
|---|
Year Built Year Built: 2007 |
Property Type / Style Property Type: ResidentialProperty Subtype: Single Family ResidenceStructure Type: HouseArchitecture: Brick Front |
Building Construction Materials: Brick, ConcreteNot a New ConstructionDoes Not Include Home Warranty |
Property Information Condition: ResaleParcel Number: 09F310001405438 |

|
|---|
Price List Price: $365,000 |
Status Change & Dates Off Market Date: Wed Jul 31 2024Possession Timing: Close Of Escrow |

|
|---|
Direction & Address City: FairburnCommunity: Jones Crossing |
School Information Elementary School: RenaissanceJr High / Middle School: RenaissanceHigh School: Langston Hughes |

|
|---|
Building Area Building Area: 3990 Square Feet |

|
|---|
Community Features: None |

|
|---|
HOA Fee Includes: Maintenance Grounds, OtherHas an HOAHOA Fee: $175/Annually |

|
|---|
Lot Area: 9583.2 sqft |

|
|---|
Special Conditions: As Is, Investor Owned |

|
|---|
Listing Agreement Type: Exclusive Right To SellListing Terms: Cash, Conventional, FHA, VA Loan |

|
|---|
Mls Number: 10294657Above Grade Unfinished Area: 3990Showing Requirements: Appointment Only, Use Showing Time, Vacant |

|
|---|
None |
Price and Tax history
| Date | Event | Price |
|---|---|---|
Aug 29, 2024 Source: GAMLS #10294657 | Sold | $370,000 |
Jul 31, 2024 Source: FMLS GA #7382528 | Pending | $365,000 |
Jul 26, 2024 Source: GAMLS #10294657 | PriceChange | $365,000 Price decreased by 3% |
Jul 12, 2024 Source: GAMLS #10294657 | PriceChange | $375,000 Price decreased by 1% |
Jun 14, 2024 Source: GAMLS #10294657 | PriceChange | $379,000 Price decreased by 3% |
May 7, 2024 Source: GAMLS #10294657 | Listed For Sale | $389,000 |
May 3, 2024 Source: GAMLS #10249076 | ListingRemoved | |
Apr 20, 2024 Source: GAMLS #10249076 | PriceChange | $399,000 Price decreased by 3% |
Apr 1, 2024 Source: GAMLS #10249076 | PriceChange | $410,000 Price decreased by 5% |
Feb 2, 2024 Source: GAMLS #10249076 | Listed For Sale | $431,000 |
Jan 30, 2024 Source: Zillow Rentals | ListingRemoved | |
Jan 14, 2024 Source: Zillow Rentals | PriceChange | $2,695 Price decreased by 3% |
Dec 22, 2023 Source: Zillow Rentals | Listed For Rent | $2,775 |
Sep 8, 2020 Source: GAMLS #8828171 | Sold | $268,000 |
Aug 31, 2020 Source: Agent Provided | Pending | $259,900 |
Jul 25, 2020 Source: Agent Provided | Listed For Sale | $259,900 |
Jun 19, 2020 Source: N/A | Sold | $184,000 |
Jul 25, 2015 Source: Agent Provided | ListingRemoved | $165,000 |
Jul 25, 2015 Source: Agent Provided | Pending | $165,000 |
Jul 14, 2015 Source: FMLS GA #5519905 | Sold | $150,000 |
Jul 14, 2015 Source: Agent Provided | PendingToActive | $165,000 |
May 29, 2015 Source: Agent Provided | Pending | $165,000 |
May 8, 2015 Source: Agent Provided | PriceChange | $165,000 Price decreased by 8% |
Apr 1, 2015 Source: N/A | Listed For Sale | $180,000 |
May 22, 2013 Source: FMLS GA #5115491 | Sold | $105,000 |
Feb 27, 2013 Source: Agent Provided | Listed For Sale | $100,000 |
Jun 5, 2012 Source: N/A | Sold | $230,200 |
Apr 29, 2008 Source: N/A | Sold | $195,900 |
| Year | Property tax | Tax assessment |
|---|---|---|
| 2025 | $3,882 | $295,600 |
Home facts updated by county records
Market trends in Fairburn
Last updated July 2026
Avg. sale price
$310K
$7.58KMoM
Sale-to-List Price
99.9%
0.2%MoM
Price per sq ft
$137
$6MoM
Available listings
222
7MoM
Around this home
What Locals Say about Fairburn
At least 325 Trulia users voted on each feature.

91 % Say car is needed

82 % Say yards are well-kept

82 % Say parking is easy

72 % Say it's dog friendly

72 % Say it's quiet

71 % Say there's holiday spirit

69 % Say there are sidewalks

62 % Say kids play outside

52 % Say people would walk alone at night

52 % Say streets are well-lit

50 % Say there's wildlife

48 % Say they plan to stay for at least 5 years

43 % Say neighbors are friendly

30 % Say there are community events

21 % Say it's walkable to restaurants

17 % Say it's walkable to grocery stores
Sourced by Trulia users. Learn more about our methodology.
LGBTQ Local Legal Protections
LGBTQ Local Legal Protections



The data relating to real estate for sale on this web site comes in part from the Broker Reciprocity Program of GAMLS. All real estate listings are marked with the GAMLS Broker Reciprocity thumbnail logo and detailed information about them includes the name of the listing brokers.
The broker providing these data believes them to be correct, but advises interested parties to confirm them before relying on them in a purchase decision.
Copyright 2026 GAMLS. All rights reserved.
Copyright 2026 GAMLS. All rights reserved.
Frequently asked questions about 6926 Misttop Loop
- What is 6926 Misttop Loop estimated to be worth?Trulia's estimated value for 6926 Misttop Loop in Fairburn, GA is $379,400.
- What is the price history for 6926 Misttop Loop?6926 Misttop Loop in Fairburn, GA last sold for $370,000 in August 2024.
- Is Fairburn a buyer's or seller's market?Fairburn is currently a seller's market, based on recent for-sale activity.
- What's the median sale price in Fairburn?The median sale price in Fairburn is $310K. That is up $7.58K from the prior month.
- Does 6926 Misttop Loop have air conditioning?Yes, 6926 Misttop Loop in Fairburn, GA has air conditioning.
- Does 6926 Misttop Loop have laundry facilities?Yes, 6926 Misttop Loop in Fairburn, GA has laundry facilities.
Explore by feature - Pet Friendly
 NEW - 1 DAY AGOSPECIAL OFFERPET FRIENDLYTotal price$1,686 - $3,596/mo1-3 bd1-2 baMarlowe South Fulton | 5617 Oakley Industrial Blvd,
Fairburn, GA 30213 NEW - 1 DAY AGOPET FRIENDLY
 NEW - 1 DAY AGOSPECIAL OFFERPET FRIENDLYTotal price$2,314 - $3,015/mo3-4 bd3-4 baSummerwell Parkway Village | 5055 Southwood Rd,
Fairburn, GA 30213 SPECIAL OFFERPET FRIENDLY
 SPECIAL OFFERPET FRIENDLY
 NEW - 2 DAYS AGOSPECIAL OFFERPET FRIENDLY
 SPECIAL OFFERPET FRIENDLY
 NEW - 1 DAY AGOSPECIAL OFFERPET FRIENDLY
 NEW - 1 DAY AGOPET FRIENDLY
 APPLY INSTANTLYPET FRIENDLY
Explore by feature - Garage
- NEW - 1 DAY AGOSPECIAL OFFERPET FRIENDLYTotal price$1,686 - $3,596/mo1-3 bd1-2 baMarlowe South Fulton | 5617 Oakley Industrial Blvd,
Fairburn, GA 30213 - NEW - 1 DAY AGOPET FRIENDLY
- SPECIAL OFFERPET FRIENDLY
- NEW - 2 DAYS AGOSPECIAL OFFERPET FRIENDLY
 SPECIAL OFFER
- NEW - 1 DAY AGOSPECIAL OFFERPET FRIENDLY
- APPLY INSTANTLYPET FRIENDLY
 PET FRIENDLY
 PET FRIENDLY
 PET FRIENDLY
Explore by feature - Air Conditioning
 NEW - 1 DAY AGOSPECIAL OFFER
- NEW - 1 DAY AGOSPECIAL OFFERPET FRIENDLYTotal price$2,314 - $3,015/mo3-4 bd3-4 baSummerwell Parkway Village | 5055 Southwood Rd,
Fairburn, GA 30213 - NEW - 1 DAY AGOSPECIAL OFFERPET FRIENDLY
- NEW - 1 DAY AGOPET FRIENDLY
- APPLY INSTANTLYPET FRIENDLY
 ROOM FOR RENT
 NEW - 1 DAY AGOPET FRIENDLY0.26 ACRES
- PET FRIENDLY
 ROOM FOR RENT
 PET FRIENDLY

Explore by feature - Pool
- NEW - 1 DAY AGOSPECIAL OFFERPET FRIENDLYTotal price$1,686 - $3,596/mo1-3 bd1-2 baMarlowe South Fulton | 5617 Oakley Industrial Blvd,
Fairburn, GA 30213 - NEW - 1 DAY AGOSPECIAL OFFER
- NEW - 1 DAY AGOPET FRIENDLY
- NEW - 1 DAY AGOSPECIAL OFFERPET FRIENDLYTotal price$2,314 - $3,015/mo3-4 bd3-4 baSummerwell Parkway Village | 5055 Southwood Rd,
Fairburn, GA 30213 - SPECIAL OFFERPET FRIENDLY
- SPECIAL OFFERPET FRIENDLY
- SPECIAL OFFER
- SPECIAL OFFERPET FRIENDLY
- NEW - 1 DAY AGOSPECIAL OFFERPET FRIENDLY
- NEW - 1 DAY AGOPET FRIENDLY
Explore by feature - Washer/dryer
- NEW - 1 DAY AGOSPECIAL OFFERPET FRIENDLY
- NEW - 1 DAY AGOPET FRIENDLY
 APPLY INSTANTLY
- APPLY INSTANTLYPET FRIENDLY
- ROOM FOR RENT
- PET FRIENDLY
- ROOM FOR RENT
 PET FRIENDLY
 PET FRIENDLY
Explore by feature - Outdoor Space
- NEW - 1 DAY AGOSPECIAL OFFERPET FRIENDLYTotal price$2,314 - $3,015/mo3-4 bd3-4 baSummerwell Parkway Village | 5055 Southwood Rd,
Fairburn, GA 30213 - PET FRIENDLY
 NEW - 7 HRS AGOPET FRIENDLY
 APPLY INSTANTLY
 APPLY INSTANTLYROOM FOR RENT
 PET FRIENDLY
 PET FRIENDLY


Apartments for Rent
- NEW - 1 DAY AGO
 NEW - 1 DAY AGOPET FRIENDLYFURNISHED
- NEW - 1 DAY AGOPET FRIENDLYTotal price$2,314 - $3,015/mo3-4 bd3-4 baSummerwell Parkway Village | 5055 Southwood Rd,
Fairburn, GA 30213 - PET FRIENDLY
 NEW - 1 DAY AGOPET FRIENDLYTotal price$2,568 - $2,733/mo3-4 bd2-3 baSummerwell Deerhaven | 12076 Crosswicks Rd,
Union City, GA 30291 PET FRIENDLY
 See more homes for rent inFairburn
Off Market Homes Near 6926 Misttop Loop
 SOLDAUG 27, 2026CENTURY 21 NUWAY REALTY, Closed
 SOLDAUG 27, 2026DFH Realty Georgia, Closed
 SOLDAUG 26, 2026Pulte Realty of Georgia, Inc, Closed
 SOLDAUG 25, 2026Keller Williams Atlanta Midtown, Closed
 SOLDAUG 25, 2026Keller Williams Realty Atlanta North, Closed
 SOLDAUG 24, 2026Coldwell Banker Realty, Closed
 SOLDAUG 24, 2026All 3 Realty LLC, Closed
 SOLDAUG 24, 2026DFH Realty Georgia, Closed
 SOLDAUG 24, 2026D.R. Horton Realty of Georgia, Inc., Closed
 SOLDAUG 24, 2026D.R. Horton Realty of Georgia, Inc., Closed
 See more homes for sale inFairburn
Homes for sale near 6926 Misttop Loop
 NEW - 2 DAYS AGOPrestige Properties of Georgia, Active
 0.28 ACRESJackson Signature Realty LLC, Active
 Watkins Real Estate Associates, Active
 WPI, Atlanta Neighborhoods,LLC, Active
 0.27 ACRESTotal Investment Property Services, LLC.
 Minnifield & Associates Realty Co., Active
- See more homes for sale inFairburn


- Results are loading