


$281,800
 3 Beds
 2 Baths
 1,769 sqft (on 0.29 acres)
6919 E 57th St, Tulsa, OK 74145
Est. Refi. Payment $1,870/mo*
Refinance Your HomeCurrently Off Market - Sold Sep 15, 2021 for $250,000
Home Value
Trulia Estimate
$282KSince last month
Decreased$2K (-0.6%)Since last year
Increased$19K (+7.2%)Since last sale
Increased$31K (+12.4%)Learn more about this home's value by checking out its Trulia Estimate, the value of nearby homes, and how much similar homes have sold for.
Trulia Estimate
The of this home's value decreased by -3% in the last 10 years
| Month | Estimated value |
|---|---|
2026 | |
| November 2026 | $281K |
| October 2026 | $283K |
| September 2026 | $287K |
| August 2026 | $289K |
| July 2026 | $293K |
| June 2026 | $290K |
| May 2026 | $291K |
| April 2026 | $291K |
| March 2026 | $285K |
| February 2026 | $286K |
| January 2026 | $287K |
2025 | |
Comparable sales
These are recently sold homes that have a similar location or other similar features to this home, like bedrooms, bathrooms, and square footage. Get a sense of the expected prices in the area by viewing these homes.Address | Distance | Property Type | Sold Price | Sold Date | Bed | Bath | Sqft |
|---|---|---|---|---|---|---|---|
0.12 | Single-Family Home | $230,000 | 07/10/26 | 3 | 2 | 1,839 | |
0.06 | Single-Family Home | $280,000 | 02/20/26 | 3 | 2 | 1,876 | |
0.16 | Single-Family Home | $250,000 | 06/12/26 | 3 | 2 | 1,801 | |
0.10 | Single-Family Home | $350,000 | 07/24/26 | 3 | 2 | 1,957 | |
0.14 | Single-Family Home | $295,000 | 06/03/26 | 3 | 2 | 1,921 | |
0.19 | Single-Family Home | $230,000 | 02/03/26 | 3 | 2 | 1,830 | |
0.22 | Single-Family Home | $254,500 | 01/02/26 | 3 | 2 | 2,022 |
Nearby home prices
Get a sense of expected prices in the area by checking the value of nearby homes.Address | Distance | Price | Bed | Bath | Sqft | Status |
|---|---|---|---|---|---|---|
0.03 | $255,300 | 4 | 2 | 1,993 | Off Market | |
0.03 | $229,000 | 3 | 2 | 1,598 | Off Market | |
0.03 | $259,100 | 3 | 2 | 2,033 | Off Market | |
0.03 | $247,700 | Studio | 2 | 2,713 | Off Market | |
0.04 | - | - | - | - | Off Market | |
0.04 | $246,500 | Studio | 2 | 2,004 | Off Market | |
0.04 | $324,300 | 5 | 3.5 | 2,992 | Off Market | |
0.04 | $258,100 | 3 | 2 | 1,780 | Off Market | |
0.05 | $286,400 | Studio | 2 | 1,769 | Off Market | |
0.05 | $200,300 | Studio | 2 | 1,452 | Off Market | |
0.05 | $281,800 | Studio | 2 | 2,606 | Off Market | |
0.05 | $256,500 | 3 | 2 | 2,033 | Off Market | |
0.05 | - | - | - | - | Off Market | |
0.05 | $252,800 | 3 | 2 | 2,071 | Off Market | |
0.05 | $215,400 | 4 | 2 | 1,837 | Off Market | |
0.05 | $58,000 | - | - | - | Recently Sold | |
0.05 | $245,600 | 4 | 2 | 1,800 | Off Market | |
0.05 | $255,600 | 3 | 2 | 1,699 | Off Market | |
0.05 | $262,600 | 3 | 2 | 1,699 | Off Market | |
0.06 | $263,500 | 4 | 3 | 2,162 | Off Market |
Local Information
- Map ViewExplore the area around 6919 E 57th St.

- Schools1 Preschool School1 Elementary School1 Middle School1 High School

- Shop & Eat

-- mins to
Home Highlights

Single-Family Home

Built in 1961

0.29 acre lot

1,769 sqft

$159/sqft

2 Car Garage
About this House
Charming ranch completely remodeled! Every surface has been touched! Gorgeous hardwood floors, exotic granite, in kitchen, new light fixtures, fresh paint interior & exterior, new driveway. 2 liv area's plus fml din. Den boasts amazing fpl and is open to kit. All large size bed w/great closet space. Master bed has his & her closets w/its own completely remodeled en suite. Hall bath is totally refreshed with bath/shower. Garage doors on both front & back for pull thru convenience. Lg bkyd, 2 patios
6919 E 57th St, Tulsa, OK 74145 is a 3 bedroom, 2 bathroom, 1,769 sqft single-family home in Sungate, built in 1961. It last sold for the $249,900 asking price on Sep 15, 2021. This property is not currently displayed as for sale or rent on Trulia. The Trulia Estimate is $281,800, with a rent estimate of $1,726/month.
Last check for updates: about 3 hours ago
Listed by Robin Beene, (918) 906-9525
eXp Realty, LLC
Bought with: Carol M Brown, (918) 740-9694, McGraw, REALTORS
Originating MLS: MLS Technology
Source: MLS Technology, Inc., MLS#2124568
Home Details for 6919 E 57th St

|
|---|
Interior Details Basement: None,Crawl SpaceNumber of Rooms: 9Types of Rooms: Primary Bedroom, Bedroom, Primary Bathroom, Bathroom, Den, Dining Room, Kitchen, Living Room |
Beds & Baths Number of Bedrooms: 3Number of Bathrooms: 2Number of Bathrooms (full): 2 |
Dimensions and Layout Living Area: 1,769 sq ft |
Appliances & Utilities Utilities: Cable Available, Electricity Available, Natural Gas Available, Water AvailableAppliances: Dishwasher, Disposal, Oven, Range, Stove, Electric Range, Gas Water HeaterDishwasherDisposalLaundry: Washer Hookup,Electric Dryer Hookup |
Heating & Cooling Heating: Central,GasHas CoolingAir Conditioning: Central AirHas HeatingHeating Fuel: Central |
Fireplace & Spa Number of Fireplaces: 1Fireplace: Gas LogHas a Fireplace |
Windows, Doors, Floors & Walls Window: VinylFlooring: Tile, Wood |
Levels, Entrance, & Accessibility Stories: 1Levels: OneFloors: Tile, Wood |
Security Security: No Safety Shelter, Smoke Detector(s) |

|
|---|
Exterior Home Features Roof: Asphalt, FiberglassPatio / Porch: PatioFencing: Chain Link, Full, PrivacyOther Structures: NoneExterior: Lighting, Rain GuttersFoundation: Crawlspace |
Parking & Garage Number of Garage Spaces: 2Number of Covered Spaces: 2Has a GarageHas an Attached GarageParking Spaces: 2Parking: Attached,Garage,Workshop in Garage |
Pool Pool: None |
Water & Sewer Sewer: Public Sewer |

|
|---|
Cumulative Days on Market: 15 |

|
|---|
Year Built Year Built: 1961 |
Property Type / Style Property Type: ResidentialProperty Subtype: Single Family ResidenceStructure Type: HouseArchitecture: Ranch |
Building Construction Materials: Brick, Wood FrameNo Additional Parcels |
Property Information Parcel Number: 48900933509230 |

|
|---|
Price List Price: $249,900 |
Status Change & Dates Off Market Date: Sep 15, 2021Possession Timing: Close Of Escrow |

|
|---|
MLS Status: Closed |

|
|---|
Direction & Address City: TulsaCommunity: Woodland View I |
School Information Elementary School: SalkElementary School District: Tulsa - Sch Dist (1)Jr High / Middle School: MemorialJr High / Middle School District: Tulsa - Sch Dist (1)High School: MemorialHigh School District: Tulsa - Sch Dist (1) |

|
|---|
Building Area Building Area: 1,769 sq ft |

|
|---|
Community Features: Gutter(s)Not Senior Community |

|
|---|
Association for this Listing: MLS TechnologyNo HOA |

|
|---|
Lot Area: 0.29 acres |

|
|---|
Contingencies: 0Listing Terms: Conventional, FHA, VA Loan |

|
|---|
Mls Number: 2124568Living Area Range: 1750-2000 SqFtLiving Area Range Units: Square Feet |

|
|---|
HOA Amenities: None |
Price and Tax history
| Date | Event | Price |
|---|---|---|
Sep 15, 2021 Source: MLS Technology, Inc. #2124568 | Sold | $250,000 |
Aug 3, 2021 Source: MLS Technology, Inc. #2124568 | Pending | $249,900 |
Jul 31, 2021 Source: MLS Technology, Inc. #2124568 | Listed For Sale | $249,900 |
Market trends in Tulsa
Last updated October 2026
Avg. sale price
$244K
Sale-to-List Price
99.0%
0.1%MoM
Price per sq ft
$144
$2MoM
Available listings
1755
43MoM
Sourced by Trulia Market Trends
Around this home
Neighborhood Overview

Neighborhood stats provided by third party data sources.
LGBTQ Local Legal Protections
LGBTQ Local Legal Protections


IDX information is provided exclusively for personal, non-commercial use, and may not be used for any purpose other than to identify prospective properties consumers may be interested in purchasing.
Information is deemed reliable but not guaranteed.
Frequently asked questions about 6919 E 57th St
- What is 6919 E 57th St estimated to be worth?Trulia's estimated value for 6919 E 57th St in Tulsa, OK is $281,800.
- What is the price history for 6919 E 57th St?6919 E 57th St in Tulsa, OK last sold for $250,000 in September 2021.
- Is Tulsa a buyer's or seller's market?Tulsa is currently a buyer's market, based on recent for-sale activity.
- What's the median sale price in Tulsa?The median sale price in Tulsa is $244K. That is roughly unchanged from the prior month.
- Does 6919 E 57th St have air conditioning?Yes, 6919 E 57th St in Tulsa, OK has air conditioning.
- Does 6919 E 57th St have laundry facilities?Yes, 6919 E 57th St in Tulsa, OK has laundry facilities.
Explore by feature - Pet Friendly
 SPECIAL OFFERPET FRIENDLYTotal price$1,040 - $1,940/moStudio-3 bd1-2 baHeights at 61st Street | 7937 E 60th Pl S,
Tulsa, OK 74145 PET FRIENDLY
 NEW - 1 DAY AGOSPECIAL OFFERPET FRIENDLY
 SPECIAL OFFERPET FRIENDLYFURNISHED
 NEW - 1 DAY AGOSPECIAL OFFERPET FRIENDLY
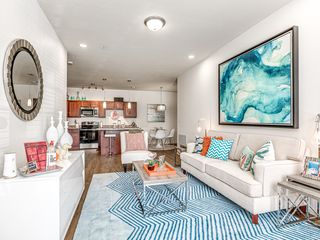 PET FRIENDLY$970 - $1,469/moStudio-2 bd1-2 baThe Parc at East Fifty First | 5091 S 136th East Ave,
Tulsa, OK 74134 SPECIAL OFFERPET FRIENDLY
 SPECIAL OFFERPET FRIENDLY
 SPECIAL OFFERPET FRIENDLY
 PET FRIENDLY
Explore by feature - Garage
- NEW - 1 DAY AGOSPECIAL OFFERPET FRIENDLY
- NEW - 1 DAY AGOSPECIAL OFFERPET FRIENDLY
- SPECIAL OFFERPET FRIENDLY
 SPECIAL OFFERPET FRIENDLY
 NEW - 2 DAYS AGOSPECIAL OFFERPET FRIENDLY
 SPECIAL OFFERPET FRIENDLY
 NEW - 1 DAY AGOSPECIAL OFFERPET FRIENDLY
 PET FRIENDLY
 SPECIAL OFFERPET FRIENDLY
 NEW - 1 DAY AGOPET FRIENDLY
Explore by feature - Air Conditioning
- NEW - 1 DAY AGOSPECIAL OFFERPET FRIENDLY
- SPECIAL OFFERPET FRIENDLYFURNISHED
- NEW - 1 DAY AGOSPECIAL OFFERPET FRIENDLY
- PET FRIENDLY$970 - $1,469/moStudio-2 bd1-2 baThe Parc at East Fifty First | 5091 S 136th East Ave,
Tulsa, OK 74134 - SPECIAL OFFERPET FRIENDLY
- SPECIAL OFFERPET FRIENDLY
- PET FRIENDLY
 PET FRIENDLY
- SPECIAL OFFERPET FRIENDLY
 SPECIAL OFFERPET FRIENDLY
Explore by feature - Pool
- NEW - 35 MIN AGOSPECIAL OFFERPET FRIENDLY
 NEW - 8 HRS AGOSPECIAL OFFERPET FRIENDLY
- SPECIAL OFFERPET FRIENDLYTotal price$1,040 - $1,940/moStudio-3 bd1-2 baHeights at 61st Street | 7937 E 60th Pl S,
Tulsa, OK 74145  NEW - 9 HRS AGOSPECIAL OFFERPET FRIENDLY
 NEW - 10 HRS AGOPET FRIENDLY
 NEW - 12 HRS AGOSPECIAL OFFERPET FRIENDLY
 NEW - 13 HRS AGOPET FRIENDLY
 NEW - 14 HRS AGOSPECIAL OFFERPET FRIENDLY
 NEW - 15 HRS AGOSPECIAL OFFERPET FRIENDLYTotal price$703 - $1,186/moStudio-2 bd1-2 baCascades at Southern Hills | 1818 E 71st St,
Tulsa, OK 74136 NEW - 15 HRS AGOSPECIAL OFFERPET FRIENDLY
Explore by feature - Washer/dryer
- SPECIAL OFFERPET FRIENDLYTotal price$1,040 - $1,940/moStudio-3 bd1-2 baHeights at 61st Street | 7937 E 60th Pl S,
Tulsa, OK 74145 - PET FRIENDLY
- NEW - 1 DAY AGOSPECIAL OFFERPET FRIENDLY
- SPECIAL OFFERPET FRIENDLYFURNISHED
- NEW - 1 DAY AGOSPECIAL OFFERPET FRIENDLY
- PET FRIENDLY$970 - $1,469/moStudio-2 bd1-2 baThe Parc at East Fifty First | 5091 S 136th East Ave,
Tulsa, OK 74134 - SPECIAL OFFERPET FRIENDLY
- SPECIAL OFFERPET FRIENDLY
- PET FRIENDLY
 SPECIAL OFFER
Explore by feature - Outdoor Space
 APPLY INSTANTLYPET FRIENDLY
 PET FRIENDLY

 PET FRIENDLY
 NEW - 16 HRS AGOAPPLY INSTANTLYPET FRIENDLY
 APPLY INSTANTLYPET FRIENDLY
 APPLY INSTANTLYPET FRIENDLY
 APPLY INSTANTLY
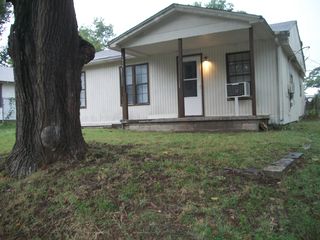 APPLY INSTANTLYPET FRIENDLY
 APPLY INSTANTLYPET FRIENDLY
Apartments for Rent
- PET FRIENDLYTotal price$1,040 - $1,940/moStudio-3 bd1-2 baHeights at 61st Street | 7937 E 60th Pl S,
Tulsa, OK 74145  PET FRIENDLY
 PET FRIENDLY
 PET FRIENDLY
- NEW - 2 DAYS AGOPET FRIENDLY
 PET FRIENDLY
- NEW - 1 DAY AGOPET FRIENDLY
- PET FRIENDLY
 PET FRIENDLY

- PET FRIENDLY
 PET FRIENDLY
 PET FRIENDLY
 PET FRIENDLY$875 - $1,050/mo1-2 bd1 baThe Flats by ONYX - One Month Free Rent! | 3165 E 49th St,
Tulsa, OK 74105- PET FRIENDLY
 See more homes for rent inTulsa
Off Market Homes Near 6919 E 57th St
 SOLDNOV 20, 2026Josh Gerig, Gerig Group Real Estate
 SOLDNOV 20, 2026Tomas Barrientos, HomeSmart Stellar Realty
 SOLDNOV 19, 2026Emi Stafford, Keller Williams Advantage
 SOLDNOV 19, 2026Judy Mendez, McGraw, REALTORS
 SOLDNOV 19, 2026Gayle Roberts-Pisklo, Chinowth & Cohen
 SOLDNOV 18, 2026Terry Shackelford, Coldwell Banker Select
 SOLDNOV 18, 2026Yonatan Schmidt, Key Renter Tulsa
 SOLDNOV 18, 2026Meg Beltran, Keller Williams Preferred
 SOLDNOV 18, 2026Jamie L Wilson, MORE Agency
 See more homes for sale inTulsa

Homes for sale near 6919 E 57th St
 0.26 ACRESJennifer Mount, Legacy Realty Advisors
 0.25 ACRESJosh Rainwater, Coldwell Banker Select
 0.3 ACRESLuke Rentz, Keller Williams Preferred
- See more homes for sale inTulsa


- Results are loading