


691 Elderberry Dr
Milpitas, CA 95035
 3 Beds
 2.5 Baths
 1,980 sqft
3 Beds
2.5 Baths
1,980 sqft
Home Highlights

Parking
2 Car Garage

Climate Control
Heating & Cooling

HOA
$285/Monthly

Price/Sqft
$706

Listed
Less than a day ago
Local Information
- Map ViewExplore the area around 691 Elderberry Dr.

- Schools1 Elementary School1 Middle School1 High School

- Shop & Eat

-- mins to
About this House
Welcome to this beautifully maintained home in one of Milpitas' most desirable communities. Built in 2013 and rarely occupied, this exceptional residence offers nearly 2,000 sq. ft. with 3 bedrooms, a dedicated office, and 2.5 bathrooms.
Bright and airy, the open floor plan connects the gourmet kitchen, living, and dining areas. The kitchen features granite countertops, stainless steel appliances, abundant cabinetry, and opens to a private balcony. A dedicated office with custom floor-to-ceiling built-in shelving is ideal for working or studying.
The primary suite features a walk-in closet and an oversized private balcony. Additional highlights include hardwood flooring, dual-pane windows, custom window treatments, an attached side-by-side two-car garage, a tankless water heater, and recent HOA upgrades to the FAU and ventilation system.
Enjoy resort-style amenities including a clubhouse, swimming pool, fitness center, and BBQ area. Steps from Cerano Park, tennis and basketball courts, playgrounds, and the scenic Coyote Creek Trail. Walk to Cisco, KLA, and SanDisk, with a Google Shuttle stop adjacent to the community. Easy access to Hwys 880/237 & Montague Expwy.
A rare opportunity to own a move-in-ready home in one of Silicon Valley's most desirable neighborhoods.
Bright and airy, the open floor plan connects the gourmet kitchen, living, and dining areas. The kitchen features granite countertops, stainless steel appliances, abundant cabinetry, and opens to a private balcony. A dedicated office with custom floor-to-ceiling built-in shelving is ideal for working or studying.
The primary suite features a walk-in closet and an oversized private balcony. Additional highlights include hardwood flooring, dual-pane windows, custom window treatments, an attached side-by-side two-car garage, a tankless water heater, and recent HOA upgrades to the FAU and ventilation system.
Enjoy resort-style amenities including a clubhouse, swimming pool, fitness center, and BBQ area. Steps from Cerano Park, tennis and basketball courts, playgrounds, and the scenic Coyote Creek Trail. Walk to Cisco, KLA, and SanDisk, with a Google Shuttle stop adjacent to the community. Easy access to Hwys 880/237 & Montague Expwy.
A rare opportunity to own a move-in-ready home in one of Silicon Valley's most desirable neighborhoods.
Open House
Thursday, July 30
5:00 PM to 7:00 PM
Home Details for 691 Elderberry Dr

|
|---|
Interior Details Number of Rooms: 5Types of Rooms: Bedroom, Bathroom, Dining Room, Family Room, Kitchen |
Beds & Baths Number of Bedrooms: 3Number of Bathrooms: 3Number of Bathrooms (full): 2Number of Bathrooms (half): 1 |
Dimensions and Layout Living Area: 1980 Square Feet |
Appliances & Utilities Utilities: Public Utilities, Water PublicAppliances: Dishwasher, Exhaust Fan, Disposal, Microwave, Gas Oven/Range, Washer/DryerDishwasherDisposalMicrowave |
Heating & Cooling Heating: Central Forced Air GasHas CoolingAir Conditioning: Central AirHeating Fuel: Central Forced Air Gas |
Gas & Electric Gas: PublicUtilities |
Windows, Doors, Floors & Walls Flooring: Carpet, Hardwood, Tile |
Levels, Entrance, & Accessibility Stories: 3Floors: Carpet, Hardwood, Tile |

|
|---|
Exterior Home Features Roof: CompositionFoundation: Slab |
Parking & Garage Number of Garage Spaces: 2Number of Covered Spaces: 2No CarportHas a GarageHas an Attached GarageParking Spaces: 2Parking: Attached |
Pool Pool: Community |
Farm & Range Not Allowed to Raise Horses |

|
|---|
Days on Market: <1 day on Trulia |

|
|---|
Year Built Year Built: 2013 |
Property Type / Style Property Type: ResidentialProperty Subtype: Townhouse, Residential |
Building Not a New Construction |
Property Information Parcel Number: 08309117 |

|
|---|
Price List Price: $1,398,800Price Per Sqft: $706 |

|
|---|
MLS Status: Active |

|
|---|

|
|---|
Direction & Address City: Milpitas |
School Information Elementary School: AnthonySpanglerElementaryElementary School District: MilpitasUnifiedJr High / Middle School: ThomasRussellJuniorHighHigh School: MilpitasHighHigh School District: MilpitasUnifiedWalk Score: 17 |

|
|---|
Listing Agent Listing ID: ML82055697 |

|
|---|
Building Area Building Area: 1980 |

|
|---|
Has an HOAHOA Fee: $285/Monthly |

|
|---|
Lot Area: 1350 sqft |

|
|---|
Special Conditions: Standard |

|
|---|
Listing Agreement Type: ExclusiveRightToSell |

|
|---|
Mls Number: ML82055697 |
Last check for updates: about 11 hours ago
Listing courtesy of Qian Wei Cindy 02022560, (408) 854-4032
Goodview Financial & Real Estate, (408) 621-9920
Source: MLSListings Inc, MLS#ML82055697
Also Listed on bridgeMLS/CCAR/Bay East AOR, MLSListings Inc.
Market trends in Milpitas
Last updated June 2026
Avg. sale price
$1.29M
$70.67KMoM
Sale-to-List Price
101.5%
1.8%MoM
Price per sq ft
$774
$35MoM
Available listings
111
2MoM
Price History for 691 Elderberry Dr
| Date | Price | Event | Source |
|---|---|---|---|
| 07/28/2026 | $1,398,800 | Listed For Sale | MLSListings Inc #ML82055697 |
| 10/26/2016 | $945,000 | Sold | N/A |
| 09/14/2016 | $948,888 | Pending | Agent Provided |
| 08/31/2016 | $948,888 | PriceChange | Agent Provided |
| 07/28/2016 | $965,000 | Listed For Sale | Agent Provided |
| 03/19/2014 | $794,500 | Sold | N/A |
Similar Homes You May Like


 OPEN SAT, 2-4PM
 NEW CONSTRUCTION
 OPEN SAT, 1-4PMNEW CONSTRUCTION


 NEW CONSTRUCTION
 NEW CONSTRUCTION
 NEW CONSTRUCTION
- NEW CONSTRUCTION
 NEW CONSTRUCTION
 NEW CONSTRUCTION
 NEW CONSTRUCTION
- NEW CONSTRUCTION
 NEW CONSTRUCTION
- NEW CONSTRUCTION


 NEW - 9 HRS AGONEW CONSTRUCTION


 OPEN SAT, 3-4:30PM


 OPEN SAT, 1-4PM
 OPEN SAT, 1-4PM
 OPEN SUN, 1-4PM
 Brian Andrew Merrion DRE #01940486, Brian A. Merrion, Broker
 NEWOPEN WED, 4-6PM
 See more homes for sale inMilpitas

New Listings near 691 Elderberry Dr
- OPEN SAT, 1-4PMNEW CONSTRUCTION
 NEWCOMING SOON
 OPEN SAT, 1-4PM
 OPEN SAT, 1-4PM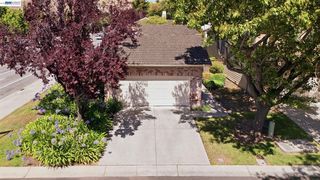
 OPEN SAT, 1:30-4:30PM


- See more homes for sale inMilpitas
Property Tax and Assessment
| Year | 2025 |
|---|---|
| Tax | $13,316 |
| Assessment | $1,096,746 |
Home facts updated by county records
Comparable Sales for 691 Elderberry Dr
Address | Distance | Property Type | Sold Price | Sold Date | Bed | Bath | Sqft |
|---|---|---|---|---|---|---|---|
0.08 | Townhouse | $1,295,000 | 04/27/26 | 3 | 4 | 1,788 | |
0.11 | Townhouse | $1,288,000 | 04/01/26 | 3 | 3 | 1,522 | |
0.09 | Townhouse | $1,168,000 | 04/23/26 | 3 | 3 | 1,370 | |
0.01 | Townhouse | $1,350,000 | 06/09/26 | 3 | 2 | 1,951 | |
0.05 | Townhouse | $1,320,000 | 03/19/26 | 3 | 3.5 | 1,788 | |
0.03 | Townhouse | $978,000 | 07/20/26 | 2 | 2 | 1,316 | |
0.04 | Townhouse | $983,000 | 05/28/26 | 2 | 2 | 1,316 | |
0.87 | Townhouse | $1,400,888 | 04/14/26 | 3 | 2.5 | 2,061 | |
0.93 | Townhouse | $1,605,000 | 08/27/25 | 3 | 2.5 | 1,961 | |
1.04 | Townhouse | $1,480,000 | 10/29/25 | 3 | 2.5 | 1,920 |
Nearby homes
Get a sense of prices in the area by checking nearby homes. SOLDJUN 9, 2026
 OFF MARKET
 SOLDMAR 19, 2026
 OFF MARKET
 OFF MARKET
 OFF MARKET
- OFF MARKET
 OFF MARKET
- OFF MARKET
- OFF MARKET
 SOLDMAY 28, 2026
Assigned Schools
These are the assigned schools for 691 Elderberry Dr.
- Milpitas High School
- 9-12
- Public
- 2926 Students
9/10GreatSchools RatingParent Rating AverageEsta escuela le dio excelentes bases y oportunidades de aprendizaje a mi hija para que pudiera entrar a la universidad.Parent Review2mo ago - Anthony Spangler Elementary School
- K-6
- Public
- 610 Students
10/10GreatSchools RatingParent Rating AverageI have two kids at Spangler, and I recommend this school to our friends. At the end of the day, I feel like the main factor of your child and your family's experience of a school is dictated by the quality of teachers they have — and we've deeply appreciated all the ones our girls have had. Every teacher has shown a high commitment to student engagement as well as just being great people! We've also had positive experiences with all of the office staff as well.My older one is headed to 4th grade next year, and it's helped to see that for most grades, there are no bad teachers. There will always be preferred ones for every family of course, but in general, the teachers are wonderful — quick to help, willing to be flexible, and caring towards the kids.I'll also say that I grew up in Fremont, in a highly competitive academic environment that often only emphasized mental development. In comparison, I'm really enjoying the learning environment in Milpitas where there seems to be more balance between academic, social, emotional, and other forms of excellence. I also appreciate that my kids are learning to interact with people from different cultures and believe that the lessons they learn relationally will go a long way.Parent Review2mo ago - Thomas Russell Middle School
- 7-8
- Public
- 761 Students
9/10GreatSchools RatingParent Rating AverageThis school is overly strict in a way that leads to students feeling less engaged and not more due to outdated and ineffective policies. The staff is rude and lacks emotional intelligence to navigate even simple situations with students. I would recommend avoiding this school at all cost - they focus on testing above all else and do not care about supporting your student. Additionally, the teachers take weeks to months to put in grades, so it's impossible to get an accurate pulse on how your student is doing because information comes a month later.Parent Review3mo ago  Check out schools near 691 Elderberry Dr.
What Locals Say about Milpitas
At least 438 Trulia users voted on each feature.

89 % Say there are sidewalks

79 % Say it's dog friendly

75 % Say car is needed

66 % Say it's quiet

65 % Say streets are well-lit

63 % Say there's holiday spirit

62 % Say it's walkable to restaurants

62 % Say yards are well-kept

62 % Say people would walk alone at night

59 % Say parking is easy

58 % Say it's walkable to grocery stores

56 % Say kids play outside

55 % Say they plan to stay for at least 5 years

38 % Say neighbors are friendly

29 % Say there's wildlife

25 % Say there are community events
Sourced by Trulia users. Learn more about our methodology.
LGBTQ Local Legal Protections
LGBTQ Local Legal Protections



Qian Wei Cindy, Goodview Financial & Real Estate, (408) 621-9920
Agent Phone: (408) 854-4032
Based on information from the MLSListings MLS as of 2026-07-28 10:04:20 PDT. All data, including all measurements and calculations of area, is obtained from various sources and has not been, and will not be, verified by broker or MLS. All information should be independently reviewed and verified for accuracy. Properties may or may not be listed by the office/agent presenting the information.
691 Elderberry Dr, Milpitas, CA 95035 is a 3 bedroom, 3 bathroom, 1,980 sqft townhouse built in 2013. This property is currently available for sale and was listed by MLSListings Inc on Jul 28, 2026. The MLS # for this home is MLS# ML82055697.