

$3,300,300
 3 Beds
 3.5 Baths
 2,133 sqft (on 0.25 acres)
690 Elden Dr, Campbell, CA 95008
Est. Refi. Payment $21,216/mo*
Refinance Your HomeCurrently Off Market - Sold Sep 18, 2026 for $3,300,000 (10% above list price)
Home Value
Trulia Estimate
$3.3MSince last month
Increased$206K (+6.7%)Since last year
Increased$1M (+49.7%)Since last sale
$200 (0%)Learn more about this home's value by checking out its Trulia Estimate, the value of nearby homes, and how much similar homes have sold for.
Trulia Estimate
The of this home's value increased by +289% in the last 10 years
| Month | Estimated value |
|---|---|
2026 | |
| September 2026 | $3.3M |
| August 2026 | $3.09M |
| July 2026 | $3.4M |
| June 2026 | $3.41M |
| May 2026 | $3.53M |
| April 2026 | $2.57M |
| March 2026 | $2.9M |
| February 2026 | $2.34M |
| January 2026 | $2.15M |
2025 | |
2024 | |
2023 | |
2022 | |
2021 | |
2020 | |
2019 | |
2018 | |
2017 | |
2016 | |
Comparable sales
These are recently sold homes that have a similar location or other similar features to this home, like bedrooms, bathrooms, and square footage. Get a sense of the expected prices in the area by viewing these homes.Address | Distance | Property Type | Sold Price | Sold Date | Bed | Bath | Sqft |
|---|---|---|---|---|---|---|---|
0.31 | Single-Family Home | $2,722,000 | 02/13/26 | 3 | 2.5 | 2,192 | |
0.18 | Single-Family Home | $2,950,000 | 04/16/26 | 4 | 2.5 | 2,263 | |
0.35 | Single-Family Home | $2,510,000 | 03/02/26 | 3 | 2.5 | 2,171 | |
0.38 | Single-Family Home | $2,500,000 | 03/06/26 | 3 | 1.5 | 2,190 | |
0.35 | Single-Family Home | $2,325,000 | 03/18/26 | 3 | 2.5 | 1,751 | |
0.29 | Single-Family Home | $2,200,000 | 06/02/26 | 3 | 2.5 | 1,585 | |
0.38 | Single-Family Home | $2,184,000 | 08/13/26 | 3 | 2.5 | 1,926 | |
0.27 | Single-Family Home | $2,100,000 | 10/07/25 | 4 | 2.5 | 1,925 | |
0.50 | Single-Family Home | $2,800,000 | 10/17/25 | 3 | 3 | 1,898 |
Nearby home prices
Get a sense of expected prices in the area by checking the value of nearby homes.Address | Distance | Price | Bed | Bath | Sqft | Status |
|---|---|---|---|---|---|---|
0.06 | $1,934,600 | 3 | 2 | 1,533 | Off Market | |
0.07 | $2,279,700 | 4 | 3 | 2,214 | Off Market | |
0.06 | $2,058,100 | 3 | 2 | 1,481 | Off Market | |
0.09 | $1,848,900 | 3 | 2 | 1,356 | Off Market | |
0.15 | $1,684,600 | 3 | 2 | 1,362 | Off Market | |
0.18 | $2,049,100 | 4 | 3 | 1,500 | Off Market | |
0.18 | $2,950,000 | 4 | 2.5 | 2,263 | Recently Sold | |
0.18 | $2,134,700 | 7 | 6 | 3,562 | Off Market | |
0.18 | $2,100,000 | 3 | 2 | 1,577 | For Sale | |
0.17 | $1,950,000 | - | - | - | For Sale | |
0.21 | $1,937,400 | 3 | 2 | 1,541 | Off Market |
Local Information
- Map ViewExplore the area around 690 Elden Dr.

- Schools1 Elementary School1 Middle School1 High School

- Shop & Eat

-- mins to
Home Highlights

Single-Family Home

Built in 1947

0.25 acre lot

2,133 sqft

$1,547/sqft

2 Car Garage
About this House
What's unique:Sparkling pool and spaCustom mudroomSpa-inspired en-suite bathroomSpectacular gourmet kitchenLarge center islandAbundant natural light
Gorgeous single-story home, thoughtfully expanded and extensively renovated in 2023, showcasing exceptional craftsmanship and designer finishes. From the moment you step inside, you'll be captivated by the stunning wide-plank hardwood floors, custom mudroom with an elegant living room anchored by a beautiful fireplace. Designed for modern living and effortless entertaining, the spectacular gourmet kitchen flows seamlessly into the expansive family room, creating a true great room experience. A large center island, premium appliances, vaulted ceilings with skylights, and abundant natural light create the heart of the home. The luxurious primary suite offers a spacious walk-in closet and a spa-inspired en-suite bathroom. Two additional bedrooms provide flexibility, including one with a finished attic loft perfect for a home office, studio, playroom, or hobby space. The backyard is a private resort featuring a custom covered patio with a BBQ and heat lamps, a fire pit, sparkling pool and spa, and beautifully landscaped grounds designed for year-round enjoyment. Offering an exceptional blend of sophisticated indoor living and resort-style outdoor amenities, this magnificent home delivers the perfect balance of luxury, comfort, and California living.
690 Elden Dr, Campbell, CA 95008 is a 3 bedroom, 4 bathroom, 2,133 sqft single-family home in Willow Glen, built in 1947. It last sold for $3,300,000 on Sep 18, 2026 (10% above the $2,995,000 asking price). This property is not currently displayed as for sale or rent on Trulia. The Trulia Estimate is $3,300,300.
Last check for updates: about 7 hours ago
Listed by C.T. Harris 01334308, (408) 375-9265
Christie's International Real Estate Sereno, (408) 335-1400
Bought with: Harvey Yamanaka 01034191, (408) 202-6688, Intero Real Estate Services, (408) 342-3000
Source: MLSListings Inc, MLS#ML82057005
Home Details for 690 Elden Dr

|
|---|
Interior Details Number of Rooms: 5Types of Rooms: Bedroom, Bathroom, Dining Room, Family Room, Kitchen |
Beds & Baths Number of Bedrooms: 3Number of Bathrooms: 4Number of Bathrooms (full): 3Number of Bathrooms (half): 1 |
Dimensions and Layout Living Area: 2133 Square Feet |
Appliances & Utilities Utilities: Water PublicAppliances: Dishwasher, Exhaust Fan, Disposal, Gas Oven/Range, Refrigerator, Wine Refrigerator, Washer/DryerDishwasherDisposalLaundry: Inside,In Utility RoomRefrigerator |
Heating & Cooling Heating: Central Forced AirHas CoolingAir Conditioning: Central AirHeating Fuel: Central Forced Air |
Fireplace & Spa Number of Fireplaces: 1Fireplace: Living RoomSpa: Cover, Pool/SpaCombo |
Gas & Electric Gas: IndividualGasMeters |
Windows, Doors, Floors & Walls Flooring: Carpet, Hardwood, Tile |
Levels, Entrance, & Accessibility Stories: 1Floors: Carpet, Hardwood, Tile |

|
|---|
Exterior Home Features Roof: CompositionPatio / Porch: Balcony/PatioFencing: Back YardExterior: Back Yard, Barbecue, Fenced, Fire PitFoundation: Concrete Perimeter |
Parking & Garage Number of Garage Spaces: 2Number of Covered Spaces: 2No CarportHas a GarageHas an Attached GarageParking Spaces: 2Parking: Attached,On Street |
Pool Pool: Pool Cover, Pool/Spa ComboPool |
Farm & Range Not Allowed to Raise Horses |

|
|---|
Year Built Year Built: 1947 |
Property Type / Style Property Type: ResidentialProperty Subtype: Single Family Residence, ResidentialArchitecture: Craftsman |
Building Not a New ConstructionNot Attached Property |
Property Information Parcel Number: 41222030 |

|
|---|
Price List Price: $2,995,000Price Per Sqft: $1,547/sqft |

|
|---|
MLS Status: Sold |


|
|---|
Direction & Address City: Campbell |
School Information Elementary School: BagbyElementaryElementary School District: CambrianElementaryJr High / Middle School: PriceCharterMiddleHigh School: BranhamHighHigh School District: CampbellUnionHighWalk Score: 83 |

|
|---|
Building Area Building Area: 2133 |

|
|---|
Lot Area: 10860 sqft |

|
|---|
Special Conditions: Standard |

|
|---|
Listing Agreement Type: ExclusiveRightToSellListing Terms: CashorConventionalLoan |

|
|---|
Mls Number: ML82057005 |
Price and Tax history
| Date | Event | Price |
|---|---|---|
Sep 18, 2026 Source: MLSListings Inc #ML82057005 | Sold | $3,300,000 |
Aug 21, 2026 Source: MLSListings Inc #ML82057005 | Pending | $2,995,000 |
Aug 11, 2026 Source: MLSListings Inc #ML82057005 | Listed For Sale | $2,995,000 |
Sep 17, 2014 Source: N/A | Sold | $725,000 |
Aug 22, 2014 Source: Agent Provided | Pending | $699,999 |
Jul 24, 2014 Source: Agent Provided | Listed For Sale | $699,999 |
| Year | Property tax | Tax assessment |
|---|---|---|
| 2026 | Unavailable | $1,864,207 |
Home facts updated by county records
Market trends in Willow Glen
Last updated August 2026
Avg. sale price
$1.75M
$67.67KMoM
Sale-to-List Price
101.4%
1.0%MoM
Price per sq ft
$1.07K
$6MoM
Available listings
165
6MoM
Around this home
Neighborhood Overview

Neighborhood stats provided by third party data sources.
What Locals Say about Willow Glen
At least 671 Trulia users voted on each feature.

95 % Say there are sidewalks

93 % Say it's dog friendly

79 % Say car is needed

78 % Say there's holiday spirit

74 % Say it's walkable to restaurants

71 % Say yards are well-kept

69 % Say it's walkable to grocery stores

67 % Say parking is easy

67 % Say people would walk alone at night

65 % Say it's quiet

65 % Say kids play outside

60 % Say streets are well-lit

58 % Say they plan to stay for at least 5 years

58 % Say neighbors are friendly

41 % Say there are community events

39 % Say there's wildlife
Sourced by Trulia users. Learn more about our methodology.
LGBTQ Local Legal Protections
LGBTQ Local Legal Protections



Based on information from the MLSListings MLS as of 2026-09-28 11:05:37 PDT. All data, including all measurements and calculations of area, is obtained from various sources and has not been, and will not be, verified by broker or MLS. All information should be independently reviewed and verified for accuracy. Properties may or may not be listed by the office/agent presenting the information.
Frequently asked questions about 690 Elden Dr
- What is 690 Elden Dr estimated to be worth?Trulia's estimated value for 690 Elden Dr in Campbell, CA is $3,300,300.
- What is the price history for 690 Elden Dr?690 Elden Dr in Campbell, CA last sold for $3,300,000 in September 2026.
- Is Campbell a buyer's or seller's market?Campbell is currently a buyer's market, based on recent for-sale activity.
- What's the median sale price in Campbell?The median sale price in Campbell is $1.75M. That is down $67.67K from the prior month.
- Does 690 Elden Dr have air conditioning?Yes, 690 Elden Dr in Campbell, CA has air conditioning.
- Does 690 Elden Dr have a pool?Yes, 690 Elden Dr in Campbell, CA has a pool.
Explore by feature - Pet Friendly
 NEW - 1 DAY AGOPET FRIENDLY
 PET FRIENDLY
 NEW - 2 DAYS AGOSPECIAL OFFERPET FRIENDLY
 SPECIAL OFFERPET FRIENDLY
 NEW - 21 HRS AGOPET FRIENDLY
 SPECIAL OFFERPET FRIENDLY
 PET FRIENDLYFURNISHED
 SPECIAL OFFERPET FRIENDLYFURNISHED
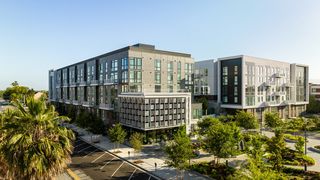 NEW - 1 DAY AGOPET FRIENDLY
 PET FRIENDLY
Explore by feature - Garage
- NEW - 21 HRS AGOPET FRIENDLY
- PET FRIENDLYFURNISHED
- SPECIAL OFFERPET FRIENDLYFURNISHED
- NEW - 1 DAY AGOPET FRIENDLY
 SENIOR HOUSING
 PET FRIENDLY
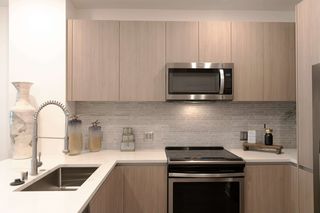 PET FRIENDLY
 SPECIAL OFFER
 PET FRIENDLYFURNISHED
 PET FRIENDLY
Explore by feature - Air Conditioning
 PET FRIENDLY
- NEW - 1 DAY AGOPET FRIENDLY
- PET FRIENDLY
- NEW - 21 HRS AGOPET FRIENDLY
- PET FRIENDLYFURNISHED
- SPECIAL OFFERPET FRIENDLYFURNISHED
- NEW - 1 DAY AGOPET FRIENDLY
- PET FRIENDLY
 NEW - 8 HRS AGOPET FRIENDLYFURNISHED$3,175 - $6,900/moStudio-3 bd1-2 baCrescent Village Apartment Homes | 310 Crescent Village Cir,
San Jose, CA 95134
Explore by feature - Pool
- PET FRIENDLY
- NEW - 1 DAY AGOPET FRIENDLY
- PET FRIENDLY
- NEW - 2 DAYS AGOSPECIAL OFFERPET FRIENDLY
- SPECIAL OFFERPET FRIENDLY
- NEW - 21 HRS AGOPET FRIENDLY
- SPECIAL OFFERPET FRIENDLY
- PET FRIENDLYFURNISHED
- SPECIAL OFFERPET FRIENDLYFURNISHED
 NEW - 1 DAY AGO
Explore by feature - Washer/dryer
- PET FRIENDLY
- NEW - 1 DAY AGOPET FRIENDLY
- PET FRIENDLY
- NEW - 21 HRS AGOPET FRIENDLY
- SPECIAL OFFERPET FRIENDLY
- PET FRIENDLYFURNISHED
- SPECIAL OFFERPET FRIENDLYFURNISHED
- NEW - 1 DAY AGO
- NEW - 1 DAY AGOPET FRIENDLY
- PET FRIENDLY
Explore by feature - Outdoor Space
 SPECIAL OFFERPET FRIENDLY$3,069 - $4,077/mo1-3 bd1-2 baPalma Sorrento at Palm Valley | 250 Palm Valley Blvd,
San Jose, CA 95123 PET FRIENDLY
 NEW - 5 HRS AGOAPPLY INSTANTLYPET FRIENDLYFURNISHED
 NEW - 35 MIN AGOAPPLY INSTANTLY
 NEW - 4 HRS AGOAPPLY INSTANTLYPET FRIENDLY
 NEW - 7 HRS AGOAPPLY INSTANTLYPET FRIENDLY
 APPLY INSTANTLYPET FRIENDLY
 APPLY INSTANTLY
 APPLY INSTANTLYFURNISHED
 APPLY INSTANTLY
Apartments for Rent
 NEW - 1 DAY AGO
 NEW - 1 DAY AGOPET FRIENDLY
- PET FRIENDLY
- NEW - 1 DAY AGOPET FRIENDLY
 PET FRIENDLY
 PET FRIENDLY
 PET FRIENDLY
 PET FRIENDLY
 PET FRIENDLY
 PET FRIENDLY
 PET FRIENDLY
 PET FRIENDLY
- PET FRIENDLY
- PET FRIENDLY
 See more homes for rent inCampbell
Off Market Homes Near 690 Elden Dr
 SOLDSEP 28, 2026
 SOLDSEP 28, 2026
 SOLDSEP 28, 2026
 SOLDSEP 28, 2026
 SOLDSEP 28, 2026
 SOLDSEP 25, 2026
 SOLDSEP 25, 2026
 SOLDSEP 25, 2026
 SOLDSEP 25, 2026
 SOLDSEP 25, 2026
 See more homes for sale inCampbell
Homes for sale near 690 Elden Dr


 0.32 ACRES
 0.32 ACRES
 NEW - 1 DAY AGONEW CONSTRUCTION
- See more homes for sale inCampbell

- Results are loading