

69 Winchip Rd
Summit, NJ 07901
 4 Beds
 3 Baths
 2,790 sqft (on 0.51 acres)
4 Beds
3 Baths
2,790 sqft
(on 0.51 acres)
Home Value
Trulia Estimate
$1.53MSince last month
Decreased$3K (-0.2%)Since last year
Increased$79K (+5.4%)Since last sale
Increased$557K (+57.1%)Learn more about this home's value by checking out its Trulia Estimate, the value of nearby homes, and how much similar homes have sold for.
Trulia Estimate
The of this home's value increased by +39% in the last 10 years
| Month | Estimated value |
|---|---|
2026 | |
| August 2026 | $1.53M |
| July 2026 | $1.54M |
| June 2026 | $1.59M |
| May 2026 | $1.54M |
| April 2026 | $1.55M |
| March 2026 | $1.56M |
| February 2026 | $1.48M |
| January 2026 | $1.44M |
2025 | |
2024 | |
2023 | |
2022 | |
2021 | |
2020 | |
2019 | |
2018 | |
2017 | |
2016 | |
Comparable sales
These are recently sold homes that have a similar location or other similar features to this home, like bedrooms, bathrooms, and square footage. Get a sense of the expected prices in the area by viewing these homes.Address | Distance | Property Type | Sold Price | Sold Date | Bed | Bath | Sqft |
|---|---|---|---|---|---|---|---|
0.18 | Single-Family Home | $921,200 | 05/01/26 | 4 | 3 | - | |
0.21 | Single-Family Home | $1,130,000 | 12/08/25 | 4 | 4 | - | |
0.10 | Single-Family Home | $1,900,000 | 02/27/26 | 4 | 3 | - | |
0.37 | Single-Family Home | $900,000 | 09/04/25 | 4 | 3 | - | |
0.23 | Single-Family Home | $1,263,000 | 07/15/26 | 3 | 3 | - | |
0.36 | Single-Family Home | $1,080,000 | 06/22/26 | 4 | 3 | - | |
0.41 | Single-Family Home | $1,100,000 | 03/27/26 | 4 | 3 | - | |
0.34 | Single-Family Home | $1,350,000 | 08/17/26 | 4 | 4 | - | |
0.55 | Single-Family Home | $920,000 | 12/29/25 | 4 | 3 | - | |
0.41 | Single-Family Home | $925,000 | 07/28/26 | 3 | 3 | - |
Nearby home prices
Get a sense of expected prices in the area by checking the value of nearby homes.Address | Distance | Price | Bed | Bath | Sqft | Status |
|---|---|---|---|---|---|---|
0.07 | $1,793,200 | 5 | 3 | - | Off Market | |
0.09 | $1,558,100 | 4 | 3 | - | Off Market | |
0.09 | $1,933,100 | 4 | 3 | - | Off Market | |
0.10 | $1,900,000 | 4 | 3 | - | Recently Sold | |
0.13 | $3,227,100 | 6 | 6 | - | Off Market | |
0.14 | $1,219,000 | 4 | 3.5 | - | Recently Sold | |
0.13 | $2,065,000 | 4 | 6 | - | Off Market | |
0.18 | $921,200 | 4 | 3 | - | Recently Sold | |
0.18 | $1,750,000 | 4 | 4 | - | Recently Sold | |
0.18 | $1,705,900 | 5 | 5 | - | Off Market | |
0.19 | $2,197,800 | 4 | 5 | - | Off Market | |
0.19 | $1,675,300 | 4 | 4 | - | Off Market |
Local Information
- Map ViewExplore the area around 69 Winchip Rd.

- Schools2 Elementary Schools1 Middle School1 High School

- Shop & Eat

-- mins to
Home Highlights

Property Type
Single-Family Home

Year Built
2007

Lot Size
0.51 acres
Living Area
2,790 sqft

Price/Sqft
$548
About this House
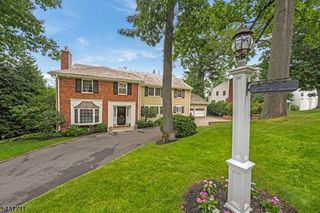
Quality constructed in 2007, this sleek center hall Colonial presides over one half acre, enjoying tranquil wooded views fronted by a custom bluestone patio and terraced natural stone walls. Its well-conceived floor plan is functional and inviting, beginning with an entry hallway that has 'straight back' views to the rear property. A wide staircase and generous room entries with windowed transoms above add light and enhance its open feel. Gleaming hardwood floors, elaborate crown moldings, paneled wainscoting and high ceilings add distinction throughout the home, with the pleasing symmetry of a traditional fireside living room and formal dining room that flank the entry hall. The heart of the home, located at the end of the hallway, is a spacious family room and gourmet kitchen that spans its rear and is divided only by two sets of columns for an open, airy atmosphere, the ideal design for today's living. The kitchen is dressed in warm maple custom cabinetry, with granite countertops, high-end stainless steel appliances and central island with built-in bookcases for favorite recipe books. French doors off the breakfast area open to a deck and rear property.An open hallway on the second floor overlooks the foyer below, with a cozy sitting area and laundry area. Four bedrooms, including the master bedroom suite, each feature pristine, neutral wall-to-wall carpeting and double closets, while the master suite has a walk-in closet and lovely plantation shutters. Carrera marble floors, double sinks, a claw foot tub and oversized frameless shower are included in the master bath, while a hall bath offers a double vanity with separate shower and commode. The spacious lower level is unfinished, with lots of potential for the creative homebuyer, and is plumbed for a full bath.Attractive extras include an oversized two-car attached garage, professional landscaping (2009-2011), two-zone heat and air conditioning, central station alarm system, Anderson thermal windows throughout, and Hardiplank exterior. Located in a lovely Countryside setting with a Summit address, this perfectly appointed, 5-year old home is in mint condition --truly a polished gem!
69 Winchip Rd, Summit, NJ 07901 is a 4 bedroom, 3 bathroom, 2,790 sqft single-family home built in 2007. It last sold for $975,000 on Mar 27, 2012. It is currently off market. The Trulia Estimate is $1,529,700, with a rent estimate of $6,379/month.
Home Details for 69 Winchip Rd

|
|---|
Levels, Entrance, & Accessibility Stories: 1 |

|
|---|
Year Built Year Built: 2007 |
Property Type / Style Property Type: Single Family Home |

|
|---|
Exterior Home Features Exterior: Wood |
Parking & Garage Parking Spaces: 2 |

|
|---|
Units in Building: 1 |

|
|---|
Lot Area: 0.51 acres |
Price and Tax history
| Date | Event | Price |
|---|---|---|
Mar 27, 2012 Source: GSMLS #2915377 | Sold | $975,000 |
Feb 14, 2012 Source: Agent Provided | Listed For Sale | $949,000 |
Apr 29, 2004 Source: N/A | Sold | $530,000 |
| Year | Property tax | Tax assessment |
|---|---|---|
| 2024 | $21,542 | $502,500 |
Home facts updated by county records
Market trends in Berkeley Heights
Last updated July 2026
Avg. sale price
—
Sale-to-List Price
—
Price per sq ft
—
Available listings
37
2MoM
Around this home
What Locals Say about Berkeley Heights
At least 68 Trulia users voted on each feature.

92 % Say parking is easy

91 % Say it's dog friendly

86 % Say car is needed

84 % Say yards are well-kept

81 % Say there's holiday spirit

80 % Say it's quiet

77 % Say people would walk alone at night

76 % Say kids play outside

68 % Say there's wildlife

65 % Say they plan to stay for at least 5 years

59 % Say neighbors are friendly

59 % Say there are community events

54 % Say there are sidewalks

50 % Say streets are well-lit

44 % Say it's walkable to restaurants

37 % Say it's walkable to grocery stores
Sourced by Trulia users. Learn more about our methodology.
LGBTQ Local Legal Protections
LGBTQ Local Legal Protections



Frequently asked questions about 69 Winchip Rd
- What is 69 Winchip Rd estimated to be worth?Trulia's estimated value for 69 Winchip Rd in Summit, NJ is $1,529,700.
- What is the price history for 69 Winchip Rd?69 Winchip Rd in Summit, NJ last sold for $975,000 in March 2012.
- Is Summit a buyer's or seller's market?Summit is currently a seller's market, based on recent for-sale activity.
- What do residents say about Summit?Residents describe Summit, NJ as easy to park in, dog-friendly, and well-kept. Most residents say you need a car. See recently sold homes in Summit, NJ.
- How big is the lot at 69 Winchip Rd?The lot at 69 Winchip Rd in Summit, NJ is about 0.51 acres (22,215 sq ft).
- Does 69 Winchip Rd have parking?Yes, 69 Winchip Rd in Summit, NJ has on-site parking.
Explore by feature - Pet Friendly
 NEW - 2 DAYS AGOSPECIAL OFFERPET FRIENDLYTotal price$2,716 - $4,458/mo1-2 bd1-2 baBerkeley House | 434 Springfield Ave,
Berkeley Heights, NJ 07922 PET FRIENDLY
 PET FRIENDLY
 SPECIAL OFFERSENIOR HOUSINGPET FRIENDLY$4,230 - $4,280/mo1-2 bd2 baWoodcrest at Berkeley Heights - 55+ | 100 Locust Ave,
Berkeley Heights, NJ 07922 SPECIAL OFFERPET FRIENDLY
 PET FRIENDLY
 PET FRIENDLY
 PET FRIENDLY
 PET FRIENDLY
 APPLY INSTANTLYPET FRIENDLY
Explore by feature - Garage

- PET FRIENDLY
- PET FRIENDLY
 APPLY INSTANTLY
 APPLY INSTANTLY
 APPLY INSTANTLY
 PET FRIENDLY
 PET FRIENDLY
 PET FRIENDLY
Explore by feature - Air Conditioning
- PET FRIENDLY
 APPLY INSTANTLY
 APPLY INSTANTLY
- APPLY INSTANTLYPET FRIENDLY
 APPLY INSTANTLY
 PET FRIENDLY
 PET FRIENDLYFURNISHED
 APPLY INSTANTLYPET FRIENDLY
- APPLY INSTANTLY
Explore by feature - Washer/dryer
- PET FRIENDLY
- APPLY INSTANTLY
- APPLY INSTANTLY
- APPLY INSTANTLYPET FRIENDLY
- APPLY INSTANTLY
- PET FRIENDLY
- PET FRIENDLYFURNISHED
- APPLY INSTANTLYPET FRIENDLY
- APPLY INSTANTLY
Explore by feature - Outdoor Space
- APPLY INSTANTLYPET FRIENDLY
- APPLY INSTANTLY
- PET FRIENDLY
 APPLY INSTANTLYPET FRIENDLY
- APPLY INSTANTLYPET FRIENDLY
Apartments for Rent
- NEW - 2 DAYS AGOPET FRIENDLYTotal price$2,716 - $4,458/mo1-2 bd1-2 baBerkeley House | 434 Springfield Ave,
Berkeley Heights, NJ 07922 - PET FRIENDLY
 PET FRIENDLY
 PET FRIENDLY
 PET FRIENDLY
 PET FRIENDLY
 NEW - 7 HRS AGOPET FRIENDLY
- PET FRIENDLY
 PET FRIENDLY
 PET FRIENDLY
- PET FRIENDLY
- SENIOR HOUSINGPET FRIENDLY$4,230 - $4,280/mo1-2 bd2 baWoodcrest at Berkeley Heights - 55+ | 100 Locust Ave,
Berkeley Heights, NJ 07922  PET FRIENDLY
 See more homes for rent inSummit
Off Market Homes Near 69 Winchip Rd
 SOLDAUG 17, 2026West Of Hudson Real Estate
 See more homes for sale inSummit


Homes for sale near 69 Winchip Rd
 0.43 ACRESFallone Group, Llc
- NEWCOMING SOON 8/210.44 ACRESAddison Real Estate
- See more homes for sale inSummit




- Results are loading