


$515,800
 4 Beds
 2.5 Baths
 1,794 sqft
69 Grinnell St, Fall River, MA 02721
Est. Refi. Payment $3,282/mo*
Refinance Your HomeCurrently Off Market - Sold Sep 12, 2024 for $520,000
Home Value
Trulia Estimate
$516KSince last month
Decreased$6K (-1.2%)Since last year
Decreased$28K (-5.2%)Since last sale
Decreased$6K (-1.1%)Learn more about this home's value by checking out its Trulia Estimate, the value of nearby homes, and how much similar homes have sold for.
Trulia Estimate
The of this home's value increased by +178% in the last 10 years
| Month | Estimated value |
|---|---|
2026 | |
| September 2026 | $515K |
| August 2026 | $521K |
| July 2026 | $530K |
| June 2026 | $545K |
| May 2026 | $548K |
| April 2026 | $554K |
| March 2026 | $557K |
| February 2026 | $557K |
| January 2026 | $542K |
2025 | |
2024 | |
2023 | |
2022 | |
2021 | |
2020 | |
2019 | |
2018 | |
2017 | |
2016 | |
Comparable sales
These are recently sold homes that have a similar location or other similar features to this home, like bedrooms, bathrooms, and square footage. Get a sense of the expected prices in the area by viewing these homes.Address | Distance | Property Type | Sold Price | Sold Date | Bed | Bath | Sqft |
|---|---|---|---|---|---|---|---|
0.21 | Single-Family Home | $550,000 | 08/25/26 | 5 | 2.5 | 2,200 | |
0.29 | Single-Family Home | $500,000 | 06/01/26 | 4 | 2 | 1,950 | |
0.11 | Single-Family Home | $485,000 | 01/22/26 | 3 | 2 | 2,563 | |
0.35 | Single-Family Home | $490,000 | 06/11/26 | 4 | 1.5 | 1,642 | |
0.30 | Single-Family Home | $560,000 | 02/13/26 | 3 | 3 | 2,100 | |
0.28 | Single-Family Home | $485,000 | 04/10/26 | 2 | 2 | 1,540 | |
0.21 | Single-Family Home | $345,000 | 10/29/25 | 3 | 1.5 | 1,650 | |
0.25 | Single-Family Home | $529,000 | 06/12/26 | 3 | 1.5 | 2,839 | |
0.54 | Single-Family Home | $505,000 | 09/26/25 | 3 | 1.5 | 1,832 | |
0.62 | Single-Family Home | $520,000 | 04/09/26 | 3 | 2.5 | 1,680 |
Nearby home prices
Get a sense of expected prices in the area by checking the value of nearby homes.Address | Distance | Price | Bed | Bath | Sqft | Status |
|---|---|---|---|---|---|---|
0.03 | $650,000 | 5 | 3 | 2,620 | Recently Sold | |
0.06 | $405,000 | 3 | 2 | 1,378 | Recently Sold | |
0.05 | $732,500 | 9 | 3 | 3,018 | Off Market | |
0.03 | $526,800 | 3 | 1.5 | 2,320 | Off Market | |
0.07 | $735,000 | 10 | 3 | 3,276 | Recently Sold | |
0.08 | $615,700 | 4 | 2 | 2,920 | Off Market | |
0.08 | $602,300 | 5 | 2 | 1,830 | Off Market | |
0.08 | - | 7 | 4 | 5,000 | Off Market | |
0.05 | - | - | - | - | Off Market | |
0.11 | $432,000 | 3 | 3 | 1,200 | Off Market | |
0.09 | $591,300 | 9 | 3 | 2,203 | Off Market |
Local Information
- Map ViewExplore the area around 69 Grinnell St.

- Schools1 Preschool School1 Elementary School1 Middle School1 High School

- Shop & Eat

-- mins to
Home Highlights

Single-Family Home

Built in 1925

1,794 sqft

$288/sqft

Garage
About this House
Look no further - THIS is THE ONE! The STUNNING craftsmanship throughout this home with make you the envy of all! Rich solid wood flooring, clean white lines embellished with marble and glass. No detail has been overlooked! Convenient Main Bedroom with en-suite located on the first floor. Upstairs offers 3-4 additional bedrooms of impeccable detail. There is an abundance of closet and storage space equipped with automatic lighting. There is a two stall garage with additional off street parking. The backyard offers a new deck and above ground pool. This is not your average remodel! Come see for yourself... Property is also available furnished, as shown. Showings begin, by appointment only, on Tuesday, July 30th.
69 Grinnell St, Fall River, MA 02721 is a 4 bedroom, 3 bathroom, 1,794 sqft single-family home in Niagara, built in 1925. It last sold for $520,000 on Sep 12, 2024 (4% above the $499,000 asking price). This property is not currently displayed as for sale or rent on Trulia. The Trulia Estimate is $515,800, with a rent estimate of $2,328/month.
Last check for updates: about 9 hours ago
Listed by Jill Oliveira, (774) 254-1184
Keller Williams South Watuppa, (508) 677-3233
Bought with: Victoria Guerra, (617) 599-3122, Coldwell Banker Realty - Marblehead, (781) 631-9511
Source: MLS PIN, MLS#73270434
Home Details for 69 Grinnell St

|
|---|
Interior Details Basement: Interior Entry,Bulkhead,Sump Pump,Concrete,UnfinishedNumber of Rooms: 7Types of Rooms: Master Bedroom, Bedroom 2, Bedroom 3, Bedroom 4, Bedroom 5, Master Bathroom, Bathroom 1, Bathroom 2, Bathroom 3, Dining Room, Kitchen, Living Room |
Beds & Baths Number of Bedrooms: 4Main Level Bedrooms: 1Number of Bathrooms: 3Number of Bathrooms (full): 2Number of Bathrooms (half): 1 |
Dimensions and Layout Living Area: 1794 Square Feet |
Appliances & Utilities Utilities: for Gas Range, for Gas Oven, for Electric Dryer, Washer HookupAppliances: Tankless Water Heater, Range, Dishwasher, Microwave, Refrigerator, Washer, Dryer, Range HoodDishwasherDryerLaundry: Electric Dryer Hookup,Washer Hookup,In BasementMicrowaveRefrigeratorWasher |
Heating & Cooling Heating: Forced AirHas CoolingAir Conditioning: Central AirHas HeatingHeating Fuel: Forced Air |
Fireplace & Spa No FireplaceNo Spa |
Gas & Electric Electric: 100 Amp Service |
Windows, Doors, Floors & Walls Flooring: Hardwood, Flooring - Hardwood |
Levels, Entrance, & Accessibility Floors: Hardwood, Flooring Hardwood |

|
|---|
Exterior Home Features Roof: ShinglePatio / Porch: Deck - Exterior, Porch, Deck - CompositeFencing: Fenced/EnclosedExterior: Porch, Deck - Composite, Pool - Above GroundFoundation: IrregularHas a Private Pool |
Parking & Garage Number of Garage Spaces: 2Number of Covered Spaces: 2Open Parking Spaces: 4No CarportHas a GarageNo Attached GarageHas Open ParkingParking Spaces: 6Parking: Detached,Paved Drive,Off Street |
Pool Pool: Above GroundPool |
Frontage Road Frontage: PublicNot on Waterfront |
Water & Sewer Sewer: Public Sewer |

|
|---|
Year Built Year Built: 1925 |
Property Type / Style Property Type: ResidentialProperty Subtype: Single Family ResidenceArchitecture: Colonial |
Building Construction Materials: FrameNot Attached PropertyDoes Not Include Home Warranty |
Property Information Condition: Updated/Remodeled, RemodeledNot Included in Sale: Throw Rug On First Floor.Parcel Number: M:0F22 B:0000 L:0005, 2825134 |

|
|---|
Price List Price: $499,000 |
Status Change & Dates Off Market Date: Thu Aug 15 2024 |

|
|---|
MLS Status: Sold |

|
|---|
Direction & Address City: Fall RiverCommunity: Niagra |

|
|---|
Building Area Building Area: 1794 Square Feet |

|
|---|
Community Features: Public Transportation, Shopping, Park, Medical Facility, Laundromat, Bike Path, Highway Access, House of Worship, Public SchoolNot Senior Community |

|
|---|
No HOA |

|
|---|
Lot Area: 7309 sqft |

|
|---|
Contingencies: Pending P&SListing Terms: Contract |

|
|---|
BasementMls Number: 73270434 |

|
|---|
Public TransportationShoppingParkMedical FacilityLaundromatBike PathHighway AccessHouse of WorshipPublic School |
Price and Tax history
| Date | Event | Price |
|---|---|---|
Sep 12, 2024 Source: MLS PIN #73270434 | Sold | $520,000 |
Aug 6, 2024 Source: MLS PIN #73270434 | Contingent | $499,000 |
Jul 28, 2024 Source: MLS PIN #73270434 | Listed For Sale | $499,000 |
Jul 11, 2016 Source: N/A | Sold | $183,500 |
May 17, 2016 Source: Agent Provided | Pending | $195,000 |
Apr 27, 2016 Source: Agent Provided | PriceChange | $195,000 Price decreased by 3% |
Jan 12, 2016 Source: Agent Provided | Listed For Sale | $200,000 |
Oct 8, 2015 Source: Agent Provided | ListingRemoved | $210,000 |
Jul 29, 2015 Source: Agent Provided | PriceChange | $210,000 Price decreased by 4% |
Jan 9, 2015 Source: Agent Provided | Listed For Sale | $219,000 |
Sep 20, 2014 Source: Agent Provided | ListingRemoved | $209,900 |
Mar 21, 2014 Source: Agent Provided | Listed For Sale | $209,900 |
Sep 16, 2012 Source: Agent Provided | ListingRemoved | $210,000 |
Jul 4, 2012 Source: Agent Provided | PriceChange | $210,000 Price decreased by 5% |
Mar 20, 2012 Source: Agent Provided | Listed For Sale | $219,900 |
Jan 2, 2012 Source: Agent Provided | ListingRemoved | $229,000 |
Jul 6, 2011 Source: Agent Provided | PriceChange | $229,000 Price decreased by 2% |
Jan 2, 2011 Source: Agent Provided | Listed For Sale | $232,900 |
| Year | Property tax | Tax assessment |
|---|---|---|
| 2025 | $4,532 | $395,800 |
Home facts updated by county records
Market trends in Fall River
Last updated August 2026
Avg. sale price
—
Sale-to-List Price
—
Price per sq ft
—
Available listings
159
8MoM
Around this home
Neighborhood Overview

Neighborhood stats provided by third party data sources.
What Locals Say about Niagara
At least 41 Trulia users voted on each feature.

84 % Say there are sidewalks

81 % Say it's walkable to grocery stores

69 % Say streets are well-lit

68 % Say it's dog friendly

68 % Say there's holiday spirit

66 % Say it's walkable to restaurants

61 % Say parking is easy

59 % Say car is needed

51 % Say kids play outside

50 % Say yards are well-kept

48 % Say neighbors are friendly

45 % Say it's quiet

44 % Say they plan to stay for at least 5 years

41 % Say people would walk alone at night

36 % Say there's wildlife

25 % Say there are community events
Sourced by Trulia users. Learn more about our methodology.
LGBTQ Local Legal Protections
LGBTQ Local Legal Protections



The property listing data and information set forth herein were provided to MLS Property Information Network, Inc. from third party sources, including sellers, lessors and public records, and were compiled by MLS Property Information Network, Inc. The property listing data and information are for the personal, non commercial use of consumers having a good faith interest in purchasing or leasing listed properties of the type displayed to them and may not be used for any purpose other than to identify prospective properties which such consumers may have a good faith interest in purchasing or leasing. MLS Property Information Network, Inc. and its subscribers disclaim any and all representations and warranties as to the accuracy of the property listing data and information set forth herein.
The MLS listing information displayed is deemed reliable, but is not guaranteed accurate by the MLS.
The MLS listing information displayed is deemed reliable, but is not guaranteed accurate by the MLS.
Frequently asked questions about 69 Grinnell St
- What is 69 Grinnell St estimated to be worth?Trulia's estimated value for 69 Grinnell St in Fall River, MA is $515,800.
- What is the price history for 69 Grinnell St?69 Grinnell St in Fall River, MA last sold for $520,000 in September 2024.
- Is Fall River a buyer's or seller's market?Fall River is currently a seller's market, based on recent for-sale activity.
- What do residents say about the Niagara neighborhood?Residents describe the Niagara neighborhood in Fall River, MA as pedestrian-friendly, walkable to grocery stores, and dog-friendly. See recently sold homes in Niagara, Fall River.
- Does 69 Grinnell St have air conditioning?Yes, 69 Grinnell St in Fall River, MA has air conditioning.
- Does 69 Grinnell St have a pool?Yes, 69 Grinnell St in Fall River, MA has a pool.
Explore by feature - Pet Friendly
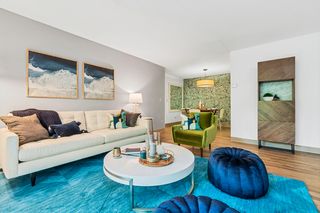 PET FRIENDLYTotal price$1,507 - $2,453/moStudio-2 bd1-2 baRoyal Crest Estates | 37 Courtney St,
Fall River, MA 02720 SPECIAL OFFERPET FRIENDLY
 SPECIAL OFFERPET FRIENDLY$2,295 - $2,725/moFees may apply2-3 bd1-2 baKing Philip Lofts | 386 Kilburn St,
Fall River, MA 02724 PET FRIENDLY$1,750 - $2,000/moFees may applyStudio-1 bd1 baDowntown Lofts | 170 Pleasant St,
Fall River, MA 02720 PET FRIENDLY
 PET FRIENDLYTotal price$2,495 - $2,795/mo1-2 bd1-2 baFour Winds Apartments | 5500 N Main St,
Fall River, MA 02720 PET FRIENDLY
 PET FRIENDLY
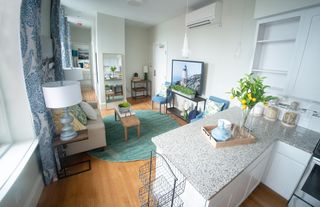 PET FRIENDLY
 PET FRIENDLY$1,970 - $2,900/moFees may apply2 bd2 baThe Residences at River's Edge | 697 Davol St,
Fall River, MA 02720
Explore by feature - Garage

 APPLY INSTANTLY
 APPLY INSTANTLY
 APPLY INSTANTLYPET FRIENDLY
 APPLY INSTANTLYPET FRIENDLY
Explore by feature - Air Conditioning
- PET FRIENDLYTotal price$1,507 - $2,453/moStudio-2 bd1-2 baRoyal Crest Estates | 37 Courtney St,
Fall River, MA 02720  SPECIAL OFFER$2,045 - $2,995/moFees may apply2-3 bd1-2 baSacred Heart Lofts | 160 Seabury St,
Fall River, MA 02720- SPECIAL OFFERPET FRIENDLY
- SPECIAL OFFERPET FRIENDLY$2,295 - $2,725/moFees may apply2-3 bd1-2 baKing Philip Lofts | 386 Kilburn St,
Fall River, MA 02724 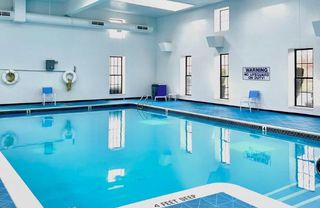
- PET FRIENDLY$1,750 - $2,000/moFees may applyStudio-1 bd1 baDowntown Lofts | 170 Pleasant St,
Fall River, MA 02720  INCOME RESTRICTED
- PET FRIENDLYTotal price$2,495 - $2,795/mo1-2 bd1-2 baFour Winds Apartments | 5500 N Main St,
Fall River, MA 02720 - PET FRIENDLY
Explore by feature - Pool
- PET FRIENDLYTotal price$1,507 - $2,453/moStudio-2 bd1-2 baRoyal Crest Estates | 37 Courtney St,
Fall River, MA 02720 - INCOME RESTRICTED
- PET FRIENDLYTotal price$2,495 - $2,795/mo1-2 bd1-2 baFour Winds Apartments | 5500 N Main St,
Fall River, MA 02720 - PET FRIENDLY

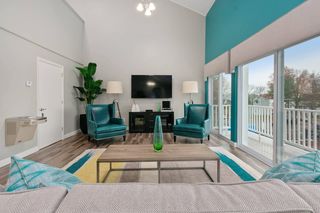 SPECIAL OFFERPET FRIENDLY$1,773 - $2,671/moFees may apply1-3 bd1-2 baSouth Winds Apartments | 24 Rolling Green Dr,
Fall River, MA 02720
Explore by feature - Washer/dryer
- SPECIAL OFFER$2,045 - $2,995/moFees may apply2-3 bd1-2 baSacred Heart Lofts | 160 Seabury St,
Fall River, MA 02720 - SPECIAL OFFERPET FRIENDLY
- SPECIAL OFFERPET FRIENDLY$2,295 - $2,725/moFees may apply2-3 bd1-2 baKing Philip Lofts | 386 Kilburn St,
Fall River, MA 02724 - PET FRIENDLY$1,750 - $2,000/moFees may applyStudio-1 bd1 baDowntown Lofts | 170 Pleasant St,
Fall River, MA 02720 - PET FRIENDLY
- PET FRIENDLYTotal price$2,495 - $2,795/mo1-2 bd1-2 baFour Winds Apartments | 5500 N Main St,
Fall River, MA 02720 - PET FRIENDLY
- PET FRIENDLY
- PET FRIENDLY$1,970 - $2,900/moFees may apply2 bd2 baThe Residences at River's Edge | 697 Davol St,
Fall River, MA 02720
Explore by feature - Outdoor Space
 APPLY INSTANTLYPET FRIENDLYFURNISHED
 APPLY INSTANTLYPET FRIENDLY
- APPLY INSTANTLY
- APPLY INSTANTLYPET FRIENDLY
 PET FRIENDLY
 NEW - 1 HR AGOAPPLY INSTANTLY
Apartments for Rent
- $2,045 - $2,995/moFees may apply2-3 bd1-2 baSacred Heart Lofts | 160 Seabury St,
Fall River, MA 02720 - PET FRIENDLY
- PET FRIENDLY$1,750 - $2,000/moFees may applyStudio-1 bd1 baDowntown Lofts | 170 Pleasant St,
Fall River, MA 02720 - PET FRIENDLY
 PET FRIENDLYINCOME RESTRICTED
- PET FRIENDLY
- PET FRIENDLY$2,295 - $2,725/moFees may apply2-3 bd1-2 baKing Philip Lofts | 386 Kilburn St,
Fall River, MA 02724 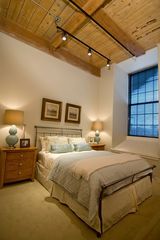 NEW - 19 HRS AGOSENIOR HOUSING
- PET FRIENDLY
- PET FRIENDLY$1,970 - $2,900/moFees may apply2 bd2 baThe Residences at River's Edge | 697 Davol St,
Fall River, MA 02720  NEW - 1 DAY AGOAPPLY INSTANTLY
 APPLY INSTANTLYPET FRIENDLY
 NEW - 2 DAYS AGOAPPLY INSTANTLY
 See more homes for rent inFall River
Off Market Homes Near 69 Grinnell St
 SOLDSEP 21, 2026Charles O'Gara, Amaral & Associates RE
 SOLDSEP 21, 2026Joellen Sasville, Northeastern Property Management and Realty
 SOLDSEP 18, 2026Malange DePina, Mikah Realty Group
 SOLDSEP 18, 2026Derek Fortuna, Keller Williams South Watuppa
 SOLDSEP 18, 2026George Melo, Ponte & Associates Real Estate
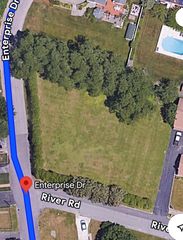 SOLDSEP 18, 2026John P. Viveiros, Lamacchia Realty, Inc.
 SOLDSEP 17, 2026Team ROSO, RE/MAX Vantage
 SOLDSEP 17, 2026Christopher Woodard, Keller Williams Coastal
 SOLDSEP 17, 2026Karen Ann Martin, Safe Harbor Realty
 See more homes for sale inFall River

Homes for sale near 69 Grinnell St
 Matthew Daylor, Keller Williams South Watuppa
 Jennifer A. Preston, Frank Smith Real Estate, Inc.
 NEW - 18 HRS AGOChristopher Mongeon, Peak Real Estate
 Steven Melo, Ponte & Associates Real Estate
 The Vision Group, Keller Williams South Watuppa
 0.37 ACRESKenneth A Mongeon, KAM Realty
 OPEN SAT, 12:30-1:30PMEmanuel Galante, Keller Williams South Watuppa
 Gilnerys Santana, Amaral & Associates RE
 Jovonie Houston, Coldwell Banker Realty - Dorchester
- See more homes for sale inFall River


- Results are loading