


$500,100
 4 Beds
 3 Baths
 2,784 sqft
69 E Sky Way, Freeport, FL 32439
Est. Refi. Payment $3,122/mo*
Refinance Your HomeCurrently Off Market - Sold Nov 21, 2025 for $500,000
Home Value
Trulia Estimate
$500KSince last month
Increased$5K (+0.9%)Since last year
Decreased$3K (-0.5%)Since last sale
Increased$2K (+0.4%)Learn more about this home's value by checking out its Trulia Estimate, the value of nearby homes, and how much similar homes have sold for.
Trulia Estimate
The of this home's value decreased by -7% in the last 10 years
| Month | Estimated value |
|---|---|
2026 | |
| September 2026 | $502K |
| August 2026 | $497K |
| July 2026 | $498K |
| June 2026 | $498K |
| May 2026 | $495K |
| April 2026 | $500K |
| March 2026 | $503K |
| February 2026 | $500K |
| January 2026 | $499K |
2025 | |
Comparable sales
These are recently sold homes that have a similar location or other similar features to this home, like bedrooms, bathrooms, and square footage. Get a sense of the expected prices in the area by viewing these homes.Address | Distance | Property Type | Sold Price | Sold Date | Bed | Bath | Sqft |
|---|---|---|---|---|---|---|---|
0.07 | Single-Family Home | $520,000 | 07/14/26 | 4 | 3 | 2,987 | |
0.20 | Single-Family Home | $463,370 | 03/27/26 | 3 | 2 | 2,052 | |
0.53 | Single-Family Home | $510,000 | 11/03/25 | 4 | 3 | 2,492 | |
0.65 | Single-Family Home | $540,000 | 03/26/26 | 4 | 2.5 | 2,667 | |
0.65 | Single-Family Home | $563,000 | 08/10/26 | 4 | 3 | 2,424 | |
0.46 | Single-Family Home | $615,824 | 11/21/25 | 4 | 2.5 | 2,779 | |
0.62 | Single-Family Home | $565,000 | 12/12/25 | 5 | 3 | 2,405 | |
0.75 | Single-Family Home | $525,000 | 04/17/26 | 4 | 3 | 2,496 | |
0.75 | Single-Family Home | $460,000 | 11/04/25 | 4 | 2.5 | 2,164 |
Nearby home prices
Get a sense of expected prices in the area by checking the value of nearby homes.Address | Distance | Price | Bed | Bath | Sqft | Status |
|---|---|---|---|---|---|---|
0.01 | $486,500 | 4 | 3 | 2,881 | For Sale | |
0.07 | $520,000 | 4 | 3 | 2,987 | Recently Sold | |
0.06 | $570,800 | 4 | 3 | 3,473 | Off Market | |
0.08 | $437,200 | 4 | 3 | 2,538 | Off Market | |
0.10 | $520,000 | 4 | 3 | 2,832 | For Sale | |
0.11 | $418,100 | 5 | 3 | 2,526 | Off Market | |
0.12 | $457,900 | 3 | 3 | 2,639 | Off Market | |
0.13 | $413,200 | 4 | 3 | 2,355 | Off Market | |
0.12 | $425,500 | 5 | 3 | 2,512 | Off Market | |
0.15 | $579,000 | 4 | 3 | 3,306 | Off Market | |
0.15 | $533,400 | 4 | 3 | 3,231 | Off Market |
Local Information
- Map ViewExplore the area around 69 E Sky Way.

- Schools2 Elementary Schools1 Middle School1 High School

- Shop & Eat

-- mins to
Home Highlights

Single-Family Home

Built in 2022

2,784 sqft

$180/sqft

3 Car Garage
About this House
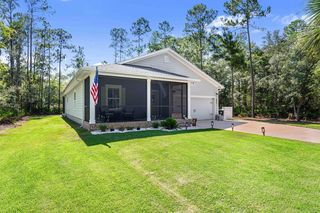
This stunning 4 bedroom 3 bath home offers a spacious and well-designed layout, combining functionality, style, and comfort to meet your every need. As you step into the foyer, you'll immediately notice a den on the left, providing a versatile space that can be tailored to your preferences. Currently this space is being used as a playroom, but with the addition of a closet it could easily be used as the 4th bedroom. To the right, a formal dining room awaits, creating an elegant setting for hosting memorable dinner parties or enjoying special meals with friends and family.The great room seamlessly connects to the breakfast nook and kitchen, forming the hub of the home. The kitchen features an island with a sink and dishwasher, a walk-in pantry, quartz countertops and stainless appliances. The second and third bedrooms are separated by a shared bathroom, offering convenience for family members or guests. This wing of the home also includes two linen closets, with one located in the hallway and the other inside the bathroom, providing ample storage options.The home features a split floorplan, with the owner's suite situated on the opposite side of the great room. The expansive suite offers a tranquil retreat, featuring dual closets and an owner's bathroom. You'll find an additional two linen closets, one inside the bathroom and the other located just outside the owner's suite. Another amazing feature of this home is the three-car garage situated off the kitchen and laundry room, providing plenty of space for vehicles and additional storage. The Lake Club at Hammock Bay, just a short walk away, offers a 25-meter lap pool, a resort-style pool, lighted tennis and pickleball courts, a putting green, a playground, and basketball courts. The club also includes a meeting/functions facility with a caterer's kitchen and a 6,000 sq. ft. clubhouse featuring a movie theater. Next to the Lake Club, the Fitness Club at Hammock Bay offers Body Master weight equipment and Life Fitness cardio machines with flat-screen TVs. The Hammock Bay Town Square features a lawn-style amphitheater for community events and markets, while the nearby General Store is perfect for grabbing essentials and treats. Hammock Bay is also adjacent to Freeport's Sports Complex, which includes groomed baseball diamonds, soccer/football fields, a playground, a splash pad, shuffleboard, tennis and basketball courts, and a disc golf course. All of this is just 25 minutes from the gorgeous beaches of South Walton.
69 E Sky Way, Freeport, FL 32439 is a 4 bedroom, 3 bathroom, 2,784 sqft single-family home built in 2022. It last sold for $500,000 on Nov 21, 2025 (3% below the $514,723 asking price). This property is not currently displayed as for sale or rent on Trulia. The Trulia Estimate is $500,100, with a rent estimate of $3,582/month.
Last check for updates: about 22 hours ago
Listed by Bell Smith Team, (850) 502-0117
Better Homes and Gardens Real Estate Coast Properties
Brooklyn N Chapman, (910) 305-6618
Better Homes and Gardens Real Estate Coast Properties
Bought with: Veronica Spadi, (720) 829-7185, Coldwell Banker Realty
Source: ECAOR, MLS#984943
Home Details for 69 E Sky Way

|
|---|
Interior Details Number of Rooms: 6Types of Rooms: Master Bedroom, Bedroom, Dining Area, Great Room, Office |
Beds & Baths Number of Bedrooms: 4Number of Bathrooms: 3Number of Bathrooms (full): 3 |
Dimensions and Layout Living Area: 2784 Square Feet |
Appliances & Utilities Appliances: Dishwasher, Disposal, Microwave, Gas Water HeaterDishwasherDisposalMicrowave |
Heating & Cooling Heating: Central,Natural GasHas CoolingAir Conditioning: Central Air,Attic FanHas HeatingHeating Fuel: Central |
Windows, Doors, Floors & Walls Flooring: Laminate, CarpetCommon Walls: No Common Walls |
Levels, Entrance, & Accessibility Stories: 1Floors: Laminate, Carpet |
View No View |
Security Security: Smoke Detector(s) |

|
|---|
Exterior Home Features Roof: Shingle |
Parking & Garage Number of Garage Spaces: 3Number of Covered Spaces: 3No CarportHas a GarageHas an Attached GarageParking Spaces: 3Parking: Garage Attached |
Frontage Road Frontage: County Road, Private RoadRoad Surface Type: PavedNot on Waterfront |

|
|---|
Year Built Year Built: 2022 |
Property Type / Style Property Type: ResidentialProperty Subtype: Single Family ResidenceArchitecture: Craftsman |
Building Construction Materials: Frame, Brick, Siding Brick Some, Siding CmntFbrHrdBrdNot a New ConstructionNot Attached Property |
Property Information Condition: Construction CompleteParcel Number: 211S19230120000460 |

|
|---|
Price List Price: $514,723 |
Status Change & Dates Off Market Date: Tue Oct 21 2025 |

|
|---|
MLS Status: Sold |

|
|---|
Direction & Address City: FreeportCommunity: HAMMOCK BAY |
School Information Elementary School: FreeportJr High / Middle School: FreeportHigh School: Freeport |

|
|---|
Building Area Building Area: 2784 Square Feet |
Community rooms Fitness Center |

|
|---|
Community Features: Community Room, Dock, Fitness Center, Picnic Area, Playground, Pool, TV Cable |
Other Playground |

|
|---|
HOA Fee Includes: Cable TVHas an HOA |

|
|---|
Lot Area: 10018.8 sqft |

|
|---|
Mls Number: 984943 |

|
|---|
Community RoomDockPicnic AreaPlaygroundPoolTV Cable |
Price and Tax history
| Date | Event | Price |
|---|---|---|
Nov 21, 2025 Source: ECAOR #984943 | Sold | $500,000 |
Oct 21, 2025 Source: ECAOR #984943 | Pending | $514,723 |
Sep 9, 2025 Source: ECAOR #984943 | Listed For Sale | $514,723 |
Aug 29, 2022 Source: ECAOR #877361 | Sold | $454,320 |
Jul 20, 2021 Source: ECAOR #877361 | Pending | $453,038 |
Market trends in Freeport
Last updated August 2026
Avg. sale price
$412K
$47KMoM
Sale-to-List Price
97.8%
0.4%MoM
Price per sq ft
$214
$8MoM
Available listings
315
4MoM
Around this home
What Locals Say about Freeport
At least 61 Trulia users voted on each feature.

91 % Say parking is easy

87 % Say car is needed

86 % Say yards are well-kept

85 % Say it's dog friendly

79 % Say there's holiday spirit

79 % Say it's quiet

67 % Say kids play outside

62 % Say there's wildlife

62 % Say people would walk alone at night

56 % Say neighbors are friendly

56 % Say they plan to stay for at least 5 years

52 % Say there are sidewalks

39 % Say streets are well-lit

36 % Say there are community events

27 % Say it's walkable to grocery stores

15 % Say it's walkable to restaurants
Sourced by Trulia users. Learn more about our methodology.
LGBTQ Local Legal Protections
LGBTQ Local Legal Protections



IDX information is provided exclusively for personal, non-commercial use, and may not be used for any purpose other than to identify prospective properties consumers may be interested in purchasing. Information is deemed reliable but not guaranteed.
Member number: 28189
Frequently asked questions about 69 E Sky Way
- What is 69 E Sky Way estimated to be worth?Trulia's estimated value for 69 E Sky Way in Freeport, FL is $500,100.
- What is the price history for 69 E Sky Way?69 E Sky Way in Freeport, FL last sold for $500,000 in November 2025.
- Is Freeport a buyer's or seller's market?Freeport is currently a buyer's market, based on recent for-sale activity.
- What's the median sale price in Freeport?The median sale price in Freeport is $412K. That is up $47K from the prior month.
- Does 69 E Sky Way have air conditioning?Yes, 69 E Sky Way in Freeport, FL has air conditioning.
- Does 69 E Sky Way have a pool?Yes, 69 E Sky Way in Freeport, FL has a pool.
Explore by feature - Pet Friendly
 SPECIAL OFFERPET FRIENDLY
 SPECIAL OFFERPET FRIENDLY
 SPECIAL OFFERPET FRIENDLY
 PET FRIENDLYINCOME RESTRICTED
 APPLY INSTANTLYPET FRIENDLY
 PET FRIENDLY
 PET FRIENDLY
 PET FRIENDLY
 PET FRIENDLY
 NEW - 1 DAY AGOAPPLY INSTANTLYPET FRIENDLY
Explore by feature - Garage
- SPECIAL OFFERPET FRIENDLY
 APPLY INSTANTLYPET FRIENDLY
- APPLY INSTANTLYPET FRIENDLY
 APPLY INSTANTLYPET FRIENDLYFURNISHED
 NEW - 1 DAY AGO
- PET FRIENDLY
 PET FRIENDLY
 NEW - 1 DAY AGOAPPLY INSTANTLYFURNISHED
- NEW - 1 DAY AGOAPPLY INSTANTLYPET FRIENDLY
 APPLY INSTANTLYPET FRIENDLY
Explore by feature - Air Conditioning
- SPECIAL OFFERPET FRIENDLY
 APPLY INSTANTLYROOM FOR RENT
- APPLY INSTANTLYPET FRIENDLY
- APPLY INSTANTLYPET FRIENDLYFURNISHED
 APPLY INSTANTLYPET FRIENDLY
- NEW - 1 DAY AGO
- PET FRIENDLY
- PET FRIENDLY
- NEW - 1 DAY AGOAPPLY INSTANTLYFURNISHED
- NEW - 1 DAY AGOAPPLY INSTANTLYPET FRIENDLY

Explore by feature - Pool
- SPECIAL OFFERPET FRIENDLY
- SPECIAL OFFERPET FRIENDLY
- SPECIAL OFFERPET FRIENDLY
- APPLY INSTANTLYROOM FOR RENT
- APPLY INSTANTLYPET FRIENDLY
- APPLY INSTANTLYPET FRIENDLY
- APPLY INSTANTLYPET FRIENDLYFURNISHED
 PET FRIENDLY
- PET FRIENDLY

Explore by feature - Washer/dryer
- SPECIAL OFFERPET FRIENDLY
- SPECIAL OFFERPET FRIENDLY
- APPLY INSTANTLYROOM FOR RENT
- APPLY INSTANTLYPET FRIENDLY
- APPLY INSTANTLYPET FRIENDLY
- APPLY INSTANTLYPET FRIENDLYFURNISHED
- APPLY INSTANTLYPET FRIENDLY
- NEW - 1 DAY AGO
- PET FRIENDLY
- PET FRIENDLY
Explore by feature - Outdoor Space
- APPLY INSTANTLYPET FRIENDLY
- PET FRIENDLY
- NEW - 1 DAY AGOAPPLY INSTANTLYFURNISHED
 APPLY INSTANTLYPET FRIENDLY
 APPLY INSTANTLYPET FRIENDLYFURNISHED
- APPLY INSTANTLYPET FRIENDLYFURNISHED
 APPLY INSTANTLYPET FRIENDLY
 APPLY INSTANTLYPET FRIENDLY
 PET FRIENDLY
Apartments for Rent
- PET FRIENDLY
- PET FRIENDLY
- PET FRIENDLYINCOME RESTRICTED
- APPLY INSTANTLYROOM FOR RENT
- PET FRIENDLY
 See more homes for rent inFreeport
Off Market Homes Near 69 E Sky Way
 SOLDSEP 21, 2026DR Horton Realty of Emerald Coast LLC
 SOLDSEP 18, 2026
 SOLDSEP 17, 2026Scenic Sotheby's International Realty
 SOLDSEP 15, 2026DSLD Homes Florida LLC
 SOLDSEP 15, 2026DR Horton Realty of Emerald Coast LLC
 See more homes for sale inFreeport


Homes for sale near 69 E Sky Way
 Coastal Premier Properties NWFL LLC
- See more homes for sale inFreeport


- Results are loading