


$423,300
 2 Beds
 2 Baths
 1,348 sqft
688 Continuum Loop, Yulee, FL 32097
Est. Refi. Payment $2,985/mo*
Refinance Your HomeCurrently Off Market - Sold May 28, 2026 for $425,000 (2% below list price)
Home Value
Trulia Estimate
$423KSince last month
Increased$3K (+0.8%)Since last year
Decreased$15K (-3.3%)Since last sale
Increased$1K (+0.3%)Learn more about this home's value by checking out its Trulia Estimate, the value of nearby homes, and how much similar homes have sold for.
Trulia Estimate
The of this home's value decreased by -19% in the last 10 years
| Month | Estimated value |
|---|---|
2026 | |
| October 2026 | $426K |
| September 2026 | $424K |
| August 2026 | $423K |
| July 2026 | $425K |
| June 2026 | $425K |
| May 2026 | $427K |
| April 2026 | $427K |
| March 2026 | $428K |
| February 2026 | $438K |
| January 2026 | $440K |
2025 | |
2024 | |
Comparable sales
These are recently sold homes that have a similar location or other similar features to this home, like bedrooms, bathrooms, and square footage. Get a sense of the expected prices in the area by viewing these homes.Address | Distance | Property Type | Sold Price | Sold Date | Bed | Bath | Sqft |
|---|---|---|---|---|---|---|---|
0.06 | Single-Family Home | $395,700 | 09/23/26 | 2 | 2 | 1,581 | |
0.03 | Single-Family Home | $393,000 | 08/18/26 | 2 | 2 | 1,728 | |
0.10 | Single-Family Home | $379,445 | 01/28/26 | 2 | 2 | 1,490 | |
0.12 | Single-Family Home | $429,000 | 09/16/26 | 2 | 2 | 1,581 | |
0.08 | Single-Family Home | $442,040 | 02/18/26 | 2 | 2 | 1,343 | |
0.18 | Single-Family Home | $365,000 | 06/26/26 | 2 | 2 | 1,348 | |
0.14 | Single-Family Home | $431,910 | 10/29/25 | 2 | 2 | 1,343 | |
0.17 | Single-Family Home | $368,000 | 11/17/25 | 2 | 2 | 1,542 | |
0.15 | Single-Family Home | $379,410 | 05/27/26 | 2 | 2 | 1,343 |
Nearby home prices
Get a sense of expected prices in the area by checking the value of nearby homes.Address | Distance | Price | Bed | Bath | Sqft | Status |
|---|---|---|---|---|---|---|
0.01 | $421,500 | 3 | 2 | 1,396 | Off Market | |
0.01 | $440,600 | 3 | 2 | 1,575 | Off Market | |
0.01 | $394,800 | 2 | 2 | 1,348 | Off Market | |
0.02 | $439,200 | 3 | 2 | 1,575 | Off Market | |
0.02 | $427,900 | 2 | 2 | 1,541 | Off Market | |
0.03 | $379,000 | 2 | 2 | 1,540 | Off Market | |
0.03 | $379,200 | 2 | 2 | 1,540 | Off Market | |
0.03 | $378,200 | 2 | 2 | 1,540 | Off Market | |
0.03 | $378,800 | 2 | 2 | 1,540 | Off Market | |
0.03 | $504,300 | 2 | 2 | 1,841 | Off Market | |
0.03 | - | - | - | - | Off Market | |
0.03 | - | - | - | - | Off Market | |
0.03 | - | - | - | - | Off Market | |
0.03 | - | - | - | - | Off Market | |
0.03 | $379,500 | - | - | - | Recently Sold | |
0.03 | $382,300 | - | - | - | Recently Sold | |
0.03 | - | - | - | - | Off Market | |
0.03 | - | - | - | - | Off Market | |
0.03 | - | - | - | - | Off Market | |
0.03 | - | - | - | - | Off Market |
Local Information
- Map ViewExplore the area around 688 Continuum Loop.

- Schools1 Preschool School2 Elementary Schools1 Middle School1 High School

- Shop & Eat

-- mins to
Home Highlights

Single-Family Home

Built in 2023

1,348 sqft

$315/sqft

Garage

HOA $294/mo
About this House
What's unique:Screen lanaiPrivate wooded preserve lotOpen-floor design flows effortlesslyCustom-designed walk-in closetGas cooktopExtended paver patio
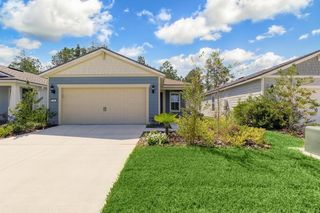
Newly built single-story home that has been beautifully enhanced w/ Premium Upgrades & sits on a private, wooded Preserve lot. Fall in love w/ Wildlight's newest & hottest 55+ active adult community! Featuring 2 spacious bedrooms, 2 fully upgraded bathrooms & a versatile bonus room that is ideal for a home office. The open-floor design flows effortlessly into a light & bright kitchen complete w/ luxury finishes such as quartz countertops, stainless steel appliances, gas cooktop, custom backsplash, extended center island w/ upgraded pendant lighting & soft-close cabinets/drawers. The master suite offers that same great Preserve view, a custom-designed walk-in closet & a luxurious bath featuring quartz countertops, his/her vanities & an extended walk-in shower. Gorgeous tile flooring throughout the home adds to its low-maintenance quality & modern aesthetic. Whether you are relaxing in your screen lanai or barbecuing on the extended paver patio, you are certain to enjoy the privacy of your fenced backyard that overlooks that Preserve - nature at it's finest! Additional upgrades include an insulated garage w/ Shark epoxy flooring, water softener, filtration system, irrigation & upgraded ceiling fans. This home blends style, comfort & functionality in a prime location w/ easy access to the clubhouse. Del Webb Wildlight is a highly sought-after gate guarded community that offers a resort lifestyle to their residents w/ an abundance of social events & a list of amenities a mile long - glistening pool w/ spa, 16k sqft clubhouse, restaurant, tennis, pickleball, fire pit area, nature trails, garden & more! Great local restaurants, shopping, state parks & the beautiful beaches of Fernandina/Amelia Island!
688 Continuum Loop, Yulee, FL 32097 is a 2 bedroom, 2 bathroom, 1,348 sqft single-family home built in 2023. It last sold for $425,000 on May 28, 2026 (2% below the $435,000 asking price). This property is not currently displayed as for sale or rent on Trulia. The Trulia Estimate is $423,300, with a rent estimate of $2,388/month.
Last check for updates: about 6 hours ago
Listed by Angela Garcia, (904) 335-7822
WATSON REALTY CORP.
Bought with: NON MEMBER SALEPERSON, NON-MEMBER
Originating MLS: Amelia Island-Nassau County Assoc of Realtors Inc
Source: AINCAR, MLS#114840
Home Details for 688 Continuum Loop

|
|---|
Interior Details Number of Rooms: 1 |
Beds & Baths Number of Bedrooms: 2Number of Bathrooms: 2Number of Bathrooms (full): 2 |
Dimensions and Layout Living Area: 1348 Square Feet |
Appliances & Utilities Appliances: Some Gas Appliances, Dishwasher, Microwave, Oven, Refrigerator, Water Softener Owned, StoveDishwasherMicrowaveRefrigerator |
Heating & Cooling Heating: Heat PumpHas CoolingAir Conditioning: Heat PumpHas HeatingHeating Fuel: Heat Pump |
Windows, Doors, Floors & Walls Window: Insulated Windows, BlindsDoor: French Doors |
Levels, Entrance, & Accessibility Stories: 1Levels: One |
Security Security: Gated Community |

|
|---|
Exterior Home Features Roof: ShinglePatio / Porch: Rear Porch, Brick, Covered, Front Porch, Patio, ScreenedExterior: Fence, Sprinkler/Irrigation |
Parking & Garage Number of Garage Spaces: 2Number of Covered Spaces: 2Has a GarageNo Attached GarageHas Open ParkingParking Spaces: 2Parking: Driveway,Two Car Garage,Garage Door Opener |
Pool Pool: Community |
Frontage Frontage Type: PreservationRoad Surface Type: PavedNot on Waterfront |
Water & Sewer Sewer: Public Sewer |

|
|---|
Cumulative Days on Market: 97 |

|
|---|
Year Built Year Built: 2023 |
Property Type / Style Property Type: ResidentialProperty Subtype: Single Family ResidenceArchitecture: One Story |
Building Construction Materials: Fiber Cement, Frame |
Property Information Condition: ResaleParcel Number: 503N27100401380000 |

|
|---|
Price List Price: $435,000Price Per Sqft: $315/sqft |
Status Change & Dates Off Market Date: Thu May 28 2026Possession Timing: Closing |

|
|---|
MLS Status: Closed |

|
|---|
Direction & Address City: YuleeCommunity: WILDLIGHT Del Webb |

|
|---|
Building Details Builder Name: Pulte |
Building Area Building Area: 1348 Square Feet |

|
|---|
Community Features: Gated, Pool |

|
|---|
Association for this Listing: Amelia Island-Nassau County Assoc of Realtors IncHas an HOAHOA Fee: $294/Monthly |

|
|---|
Lot Area: 5000.688 sqft |

|
|---|
Special Conditions: None |

|
|---|
Listing Terms: Cash, Conventional, FHA, USDA Loan, VA Loan |

|
|---|
Mls Number: 114840Living Area Range Units: Square FeetAbove Grade Unfinished Area Units: Square FeetBelow Grade Unfinished Area Units: Square FeetUniversal Property Id: US-12089-N-503N27100401380000-R-N |

|
|---|
GatedPoolDays On Market Replication: 97 |
Price and Tax history
| Date | Event | Price |
|---|---|---|
May 28, 2026 Source: AINCAR #114840 | Sold | $425,000 |
Apr 30, 2026 Source: AINCAR #114840 | Pending | $435,000 |
Mar 14, 2026 Source: realMLS #2128078 | PriceChange | $435,000 Price decreased by 2% |
Jan 23, 2026 Source: AINCAR #114840 | Listed For Sale | $445,000 |
Dec 16, 2025 Source: realMLS #2105059 | ListingRemoved | $449,500 |
Sep 8, 2025 Source: AINCAR #113321 | PriceChange | $449,500 Price decreased by 5% |
Sep 1, 2025 Source: AINCAR #113321 | PriceChange | $475,000 Price decreased by 5% |
Aug 20, 2025 Source: AINCAR #113321 | Listed For Sale | $499,000 |
Aug 4, 2025 Source: AINCAR #112039 | ListingRemoved | $488,000 |
Jun 5, 2025 Source: realMLS #2083465 | PriceChange | $488,000 Price decreased by 2% |
Apr 23, 2025 Source: AINCAR #112039 | Listed For Sale | $499,000 |
Apr 19, 2025 Source: AINCAR #110010 | ListingRemoved | $479,999 |
Mar 26, 2025 Source: AINCAR #110010 | PriceChange | $479,999 Price decreased by 6% |
Mar 7, 2025 Source: AINCAR #110010 | PriceChange | $512,000 Price decreased by 1% |
Feb 2, 2025 Source: AINCAR #110010 | PriceChange | $518,442 Price decreased by 0% |
Jan 23, 2025 Source: AINCAR #110010 | PriceChange | $520,950 Price decreased by 0% |
Jan 20, 2025 Source: AINCAR #110010 | PriceChange | $523,000 Price decreased by 0% |
Oct 18, 2024 Source: AINCAR #110010 | Listed For Sale | $525,000 |
Aug 31, 2024 Source: realMLS #2016615 | ListingRemoved | $500,000 |
Aug 14, 2024 Source: realMLS #2016615 | PriceChange | $500,000 Price increased by 0% |
Apr 29, 2024 Source: realMLS #2016615 | PriceChange | $499,000 Price decreased by 6% |
Mar 28, 2024 Source: realMLS #2016615 | Listed For Sale | $529,000 |
Dec 19, 2023 Source: N/A | Sold | $475,700 |
| Year | Property tax | Tax assessment |
|---|---|---|
| 2025 | $6,068 | $373,819 |
Home facts updated by county records
Market trends in Yulee
Last updated September 2026
Avg. sale price
$389K
$10.67KMoM
Sale-to-List Price
—
Price per sq ft
$197
$1MoM
Available listings
162
8MoM
Around this home
What Locals Say about Yulee
This October
Trick-or-Treat Score
Built from what locals say about this neighborhood.- 79% say there's holiday spirit
- 67% say there are sidewalks
- 60% say neighbors are friendly
Trulia Trick or TreatStart Ghost Hunt
At least 125 Trulia users voted on each feature.

95 % Say car is needed

91 % Say yards are well-kept

84 % Say it's dog friendly

84 % Say parking is easy

83 % Say kids play outside

79 % Say there's holiday spirit

73 % Say it's quiet

68 % Say people would walk alone at night

67 % Say there are sidewalks

60 % Say neighbors are friendly

55 % Say there's wildlife

54 % Say they plan to stay for at least 5 years

44 % Say streets are well-lit

33 % Say there are community events

23 % Say it's walkable to grocery stores

15 % Say it's walkable to restaurants
Sourced by Trulia users. Learn more about our methodology.
LGBTQ Local Legal Protections
LGBTQ Local Legal Protections



IDX information is provided exclusively for personal, non-commercial use, and may not be used for any purpose other than to identify prospective properties consumers may be interested in purchasing. Information is deemed reliable but not guaranteed.
Frequently asked questions about 688 Continuum Loop
- What is 688 Continuum Loop estimated to be worth?Trulia's estimated value for 688 Continuum Loop in Yulee, FL is $423,300.
- What is the price history for 688 Continuum Loop?688 Continuum Loop in Yulee, FL last sold for $425,000 in May 2026.
- Is Yulee a buyer's or seller's market?Yulee is currently a buyer's market, based on recent for-sale activity.
- What's the median sale price in Yulee?The median sale price in Yulee is $389K. That is down $10.67K from the prior month.
- Does 688 Continuum Loop have air conditioning?Yes, 688 Continuum Loop in Yulee, FL has air conditioning.
- Does 688 Continuum Loop have a pool?Yes, 688 Continuum Loop in Yulee, FL has a pool.
Explore by feature - Pet Friendly
 SPECIAL OFFERPET FRIENDLYTotal price$1,780 - $2,870/mo1-3 bd1-3 baHamlet at Wildlight - Homes and Townhomes for Rent | 305 Whitby Dr,
Yulee, FL 32097 SPECIAL OFFERPET FRIENDLY
 SPECIAL OFFERPET FRIENDLYFURNISHED
 PET FRIENDLY
 PET FRIENDLY
 PET FRIENDLY
 PET FRIENDLY
 PET FRIENDLY
 PET FRIENDLY
 PET FRIENDLY
Explore by feature - Garage
- SPECIAL OFFERPET FRIENDLYFURNISHED
- PET FRIENDLY
- PET FRIENDLY
 APPLY INSTANTLY
 APPLY INSTANTLYSENIOR HOUSINGPET FRIENDLYFURNISHED
- PET FRIENDLY
- PET FRIENDLY
- PET FRIENDLY
- PET FRIENDLY
 PET FRIENDLY
Explore by feature - Air Conditioning
- SPECIAL OFFERPET FRIENDLYTotal price$1,780 - $2,870/mo1-3 bd1-3 baHamlet at Wildlight - Homes and Townhomes for Rent | 305 Whitby Dr,
Yulee, FL 32097 - PET FRIENDLY
- PET FRIENDLY
- APPLY INSTANTLY
- APPLY INSTANTLYSENIOR HOUSINGPET FRIENDLYFURNISHED
- PET FRIENDLY
 1 ACRE
 PET FRIENDLY
 PET FRIENDLY
 PET FRIENDLY
Explore by feature - Pool
- SPECIAL OFFERPET FRIENDLYTotal price$1,780 - $2,870/mo1-3 bd1-3 baHamlet at Wildlight - Homes and Townhomes for Rent | 305 Whitby Dr,
Yulee, FL 32097 - SPECIAL OFFERPET FRIENDLY
- SPECIAL OFFERPET FRIENDLYFURNISHED
- PET FRIENDLY
- PET FRIENDLY
- APPLY INSTANTLY
- APPLY INSTANTLYSENIOR HOUSINGPET FRIENDLYFURNISHED
- PET FRIENDLY
- PET FRIENDLY
- PET FRIENDLY
Explore by feature - Washer/dryer
- SPECIAL OFFERPET FRIENDLYTotal price$1,780 - $2,870/mo1-3 bd1-3 baHamlet at Wildlight - Homes and Townhomes for Rent | 305 Whitby Dr,
Yulee, FL 32097 - SPECIAL OFFERPET FRIENDLYFURNISHED
- PET FRIENDLY
- APPLY INSTANTLY
- APPLY INSTANTLYSENIOR HOUSINGPET FRIENDLYFURNISHED
- PET FRIENDLY
- 1 ACRE
 PET FRIENDLY
 PET FRIENDLYFURNISHED
- PET FRIENDLY
Explore by feature - Outdoor Space
- PET FRIENDLY
- PET FRIENDLY
- PET FRIENDLY
- PET FRIENDLY
 PET FRIENDLY
- 1 ACRE
 PET FRIENDLY
 PET FRIENDLY
 PET FRIENDLY
 PET FRIENDLY
Apartments for Rent
- PET FRIENDLYTotal price$1,780 - $2,870/mo1-3 bd1-3 baHamlet at Wildlight - Homes and Townhomes for Rent | 305 Whitby Dr,
Yulee, FL 32097  NEW - 1 DAY AGO
- PET FRIENDLYFURNISHED
- PET FRIENDLY
- PET FRIENDLY
- PET FRIENDLYFURNISHED
 PET FRIENDLYFURNISHED
 PET FRIENDLYFURNISHED
 PET FRIENDLYFURNISHED
 PET FRIENDLYFURNISHED
 See more homes for rent inYulee
Off Market Homes Near 688 Continuum Loop
 SOLDOCT 9, 2026
 SOLDOCT 8, 2026WATSON REALTY CORP.
 SOLDOCT 6, 2026WEEKLY HOMES REALTY COMPANY
 SOLDOCT 1, 2026
 SOLDOCT 1, 2026COLDWELL BANKER THE AMELIA GROUP
 SOLDSEP 30, 2026KELLER WILLIAMS REALTY / FB OFFICE
 SOLDSEP 30, 2026MONOGRAM REALTY, INC.
 SOLDSEP 30, 2026
 See more homes for sale inYulee


Homes for sale near 688 Continuum Loop
 NEW CONSTRUCTION
 IRON VALLEY REAL ESTATE NORTH FLORIDA


 NEW CONSTRUCTIONPULTE REALTY OF NORTH FLORIDA
- See more homes for sale inYulee


- Results are loading