


$3,275,000
 4 Beds
 4 Baths
 2,743 sqft
688 12th Ave, Menlo Park, CA 94025
Est. Mortgage $20,792/mo*
Get Pre-QualifiedWe estimate this home will sell faster than 86% nearby.
Home Highlights

Single-Family Home

Built in 2016

$1,194/sqft

2 Car Garage
Local Information
- Map ViewExplore the area around 688 12th Ave.

- Schools2 Elementary Schools1 Middle School3 High Schools

- Shop & Eat

-- mins to
About this House
What's unique:Dramatic two-sided gas fireplaceGlass-paneled floating staircaseAttached two-car garageSecond-floor patioLevel lawnGourmet kitchen
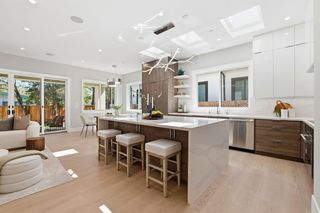
Built in 2016, this striking modern residence showcases exceptional design with soaring 10-foot ceilings, abundant natural light, and floor-to-ceiling windows and doors that embrace its south-facing setting. Rift-cut wide-plank hardwood floors, a glass-paneled floating staircase, and a dramatic two-sided gas fireplace enhance the open living and dining areas. The gourmet kitchen features Thermador appliances, sleek cabinetry, and a stone waterfall island with counter seating, opening seamlessly to the family room. A main-level office with adjacent full bath offers flexibility as a fifth bedroom. Upstairs are four bedrooms, including an oversized primary suite with sitting area and Zen-inspired bath with dual vanity, freestanding tub, glass-enclosed shower, and private commode. Outdoor living includes an expansive Ipe deck, hot tub, level lawn, landscaped grounds, and second-floor patio. Solar with backup batteries, tankless water heater, whole-house ventilation, and an attached two-car garage complete the home. Conveniently located near tech centers, HWY 101, downtown, parks and amenities.
Last check for updates: about 12 hours ago
Listing courtesy of Judy Citron 01825569, (650) 400-8424
Compass, (650) 462-1111
Talia Citron 01987761, (650) 465-4814
Compass, (650) 462-1111
Source: MLSListings Inc, MLS#ML82061154
Also Listed on bridgeMLS/CCAR/Bay East AOR, MLSListings Inc.
We estimate this home will sell faster than 86% nearby.
Open House
Sunday, September 27
2:30 PM to 4:00 PM
Home Details for 688 12th Ave

|
|---|
Interior Details Number of Rooms: 3Types of Rooms: Bathroom, Dining Room, Family Room |
Beds & Baths Number of Bedrooms: 4Number of Bathrooms: 4Number of Bathrooms (full): 4 |
Dimensions and Layout Living Area: 2743 Square Feet |
Appliances & Utilities Utilities: Public Utilities, Water PublicAppliances: Gas Oven/RangeLaundry: Upper Floor |
Heating & Cooling Heating: Central Forced AirHas CoolingAir Conditioning: Central AirHeating Fuel: Central Forced Air |
Fireplace & Spa Number of Fireplaces: 1Fireplace: Living Room, Two Way |
Gas & Electric Gas: PublicUtilities |
Windows, Doors, Floors & Walls Flooring: Hardwood |
Levels, Entrance, & Accessibility Stories: 2Floors: Hardwood |

|
|---|
Exterior Home Features Roof: FlatPatio / Porch: Balcony/PatioExterior: Back YardFoundation: Concrete Perimeter and Slab |
Parking & Garage Number of Garage Spaces: 2Number of Covered Spaces: 2No CarportHas a GarageHas an Attached GarageParking Spaces: 2Parking: Attached |
Water & Sewer Sewer: Public Sewer |
Farm & Range Not Allowed to Raise Horses |

|
|---|
Days on Market: 11 |

|
|---|
Year Built Year Built: 2016 |
Property Type / Style Property Type: ResidentialProperty Subtype: Single Family Residence, Residential |
Building Not a New ConstructionNot Attached Property |
Property Information Parcel Number: 060124010 |

|
|---|
Price List Price: $3,275,000Price Per Sqft: $1,194 |

|
|---|
MLS Status: Active |


|
|---|
Direction & Address City: MenloPark |
School Information Elementary School District: RedwoodCityElementaryHigh School District: SequoiaUnionHighWalk Score: 55 |

|
|---|
Listing Agent Listing ID: ML82061154 |

|
|---|
Building Area Building Area: 2743 |

|
|---|
Lot Area: 5700 sqft |

|
|---|
Special Conditions: Standard |

|
|---|
Listing Agreement Type: ExclusiveRightToSell |

|
|---|
Mls Number: ML82061154 |
Around this home
- Garfield Elementary School
- K-5
- Public
- 280 Students
6/10GreatSchools RatingParent Rating AverageGarfield is a school that has gone through a major overhaul in all aspects since its reinstatement into the Redwood City School District in 2010. Very skilled leadership and teachers were brought in to address the necessities of the school. Teachers work tirelessly to make sure that students are safe and learning at high levels in Language Arts, Math, Science, and social emotional well being. Additionally, teachers and staff have gone through training to address the emotional needs of students so that students are able to navigate and cope with their own emotions. Moreover, the family resources are above and beyond what is offered at other schools with a highly trained mental health team and additional community partners that offer food and produce, family counseling, and parent trainings to help improve the overall family dynamic outside of the classroom. Garfield has had a difficult history and reputation to overcome but it has made leaps and bounds with the leadership and teachers that are in place right now!Other Review7y ago - Sequoia District Adult Education
- Public
- 2 Students
NAGreatSchools RatingParent Rating Average No reviews available for this school.
Neighborhood Overview

Neighborhood stats provided by third party data sources.
What Locals Say about Fair Oaks
Market trends in Menlo Park
Last updated August 2026
Avg. sale price
$3.15M
$11.17KMoM
Sale-to-List Price
102.4%
0.6%MoM
Price per sq ft
$1.59K
$10MoM
Available listings
56
9MoM
Home Value
Trulia Estimate
$3.24MSince last month
Increased$96K (+3%)Since last year
Increased$359K (+12.4%)Since last sale
Increased$692K (+27.1%)Learn more about this home's value by checking out its Trulia Estimate, the value of nearby homes, and how much similar homes have sold for.
Trulia Estimate
The of this home's value increased by +254% in the last 10 years
| Month | Estimated value |
|---|---|
2026 | |
| September 2026 | $3.24M |
| August 2026 | $3.15M |
| July 2026 | $3.13M |
| June 2026 | $3.11M |
| May 2026 | $3.12M |
| April 2026 | $3.08M |
| March 2026 | $3.05M |
| February 2026 | $3.03M |
| January 2026 | $2.91M |
2025 | |
2024 | |
2023 | |
2022 | |
2021 | |
2020 | |
2019 | |
2018 | |
2017 | |
2016 | |
Comparable sales
These are recently sold homes that have a similar location or other similar features to this home, like bedrooms, bathrooms, and square footage. Get a sense of the expected prices in the area by viewing these homes.Address | Distance | Property Type | Sold Price | Sold Date | Bed | Bath | Sqft |
|---|---|---|---|---|---|---|---|
0.19 | Single-Family Home | $3,200,000 | 08/13/26 | 4 | 3.5 | 2,518 | |
0.19 | Single-Family Home | $2,800,000 | 10/20/25 | 4 | 3 | 2,694 | |
0.09 | Single-Family Home | $2,765,000 | 07/24/26 | 5 | 2.5 | 2,400 | |
0.14 | Single-Family Home | $3,150,000 | 05/28/26 | 4 | 3 | 2,190 | |
0.21 | Single-Family Home | $1,730,000 | 12/19/25 | 3 | 4 | 2,720 | |
0.24 | Single-Family Home | $2,410,000 | 06/02/26 | 4 | 3 | 1,890 | |
0.22 | Single-Family Home | $2,000,000 | 09/30/25 | 6 | 4 | 2,400 | |
0.23 | Single-Family Home | $3,600,000 | 09/15/26 | 5 | 5 | 3,283 | |
0.24 | Single-Family Home | $2,510,000 | 11/21/25 | 3 | 2.5 | 1,890 | |
0.14 | Single-Family Home | $4,600,000 | 10/15/25 | 5 | 3.5 | 3,585 |
Nearby home prices
Get a sense of expected prices in the area by checking the value of nearby homes.Address | Distance | Price | Bed | Bath | Sqft | Status |
|---|---|---|---|---|---|---|
0.05 | $1,789,000 | 3 | 2 | 1,250 | For Sale | |
0.03 | $1,708,000 | 2 | 2 | 1,170 | Recently Sold | |
0.04 | $2,435,000 | 4 | 2 | 1,820 | Off Market | |
0.07 | $1,715,300 | 2 | 1 | 900 | Off Market | |
0.09 | $2,765,000 | 5 | 2.5 | 2,400 | Recently Sold | |
0.11 | $6,680,000 | 5 | 4.5 | 5,000 | Recently Sold | |
0.10 | $2,459,500 | 3 | 2 | 1,326 | Off Market | |
0.09 | $2,212,000 | 3 | 2 | 1,390 | Off Market | |
0.14 | $4,793,900 | 5 | 3.5 | 3,585 | Off Market | |
0.11 | $1,714,000 | 2 | 1 | 1,022 | Off Market | |
0.14 | $3,150,000 | 4 | 3 | 2,190 | Recently Sold |
Price and Tax history
| Date | Event | Price |
|---|---|---|
Sep 14, 2026 Source: MLSListings Inc #ML82061154 | Listed For Sale | $3,275,000 |
Jul 23, 2021 Source: MLSListings Inc #ML81851963 | Sold | $2,550,000 |
Jul 5, 2021 Source: MLSListings Inc #ML81851963 | Listed For Sale | $2,475,000 |
May 24, 2021 Source: MLSListings Inc | ListingRemoved | |
May 3, 2021 Source: MLSListings Inc #ML81830132 | PriceChange | $2,000,000 Price decreased by 24% |
Apr 14, 2021 Source: MLSListings Inc #ML81830132 | PendingToActive | $2,625,000 |
Apr 6, 2021 Source: MLSListings Inc #ML81830132 | Contingent | $2,475,000 |
Mar 6, 2021 Source: Agent Provided | PriceChange | $2,475,000 Price decreased by 13% |
Feb 17, 2021 Source: Agent Provided | Listed For Sale | $2,849,000 |
Feb 9, 2017 Source: N/A | Sold | $2,300,000 |
Feb 27, 2015 Source: N/A | Sold | $670,000 |
Oct 20, 2014 Source: N/A | Sold | $605,000 |
| Year | Property tax | Tax assessment |
|---|---|---|
| 2026 | Unavailable | $2,781,620 |
Home facts updated by county records
LGBTQ Local Legal Protections
LGBTQ Local Legal Protections



Judy Citron, Compass, (650) 462-1111
Agent Phone: (650) 400-8424
Based on information from the MLSListings MLS as of 2026-09-25 11:19:20 PDT. All data, including all measurements and calculations of area, is obtained from various sources and has not been, and will not be, verified by broker or MLS. All information should be independently reviewed and verified for accuracy. Properties may or may not be listed by the office/agent presenting the information.
Similar Homes You May Like
 OPEN SUN, 2-4PM0.48 ACRES
 OPEN SUN, 2-4PM
 OPEN SAT, 2-4PM
 OPEN SAT, 2-4PM
 NEW CONSTRUCTION
 OPEN SUN, 1-4PM
 NEW CONSTRUCTION
 Sonny Tang DRE #01949981, Corcoran Icon Properties
 OPEN SAT, 1-4PMNEW CONSTRUCTION
 OPEN SAT, 1-3PM0.26 ACRES
 OPEN SAT, 2-4PM
 OPEN SAT, 1-4PM
 OPEN SAT, 2-4:30PMNEW CONSTRUCTION
 OPEN SUN, 2-4:30PMNEW CONSTRUCTION
 0.28 ACRES
 OPEN SUN, 1-4PM1.8 ACRES
 NEWOPEN SAT, 2-4PM
 OPEN SUN, 1-4PM
 OPEN SAT, 1:30-4:30PMNEW CONSTRUCTION
 OPEN SAT, 1-4PM
 OPEN SUN, 11-2PMNEW CONSTRUCTION0.28 ACRES
 OPEN SAT, 1-4PM
 OPEN SAT, 1-4PM
 8.51 ACRES

 OPEN SUN, 11-2PMNEW CONSTRUCTION0.34 ACRES
 0.34 ACRES
 OPEN SAT, 2-4PM
 NEWOPEN SUN, 1:30-4:30PM
 OPEN SAT, 1:30-4:30PM
 OPEN SUN, 11:30-1:30PMNEW CONSTRUCTION
 OPEN SAT, 1-4PMNEW CONSTRUCTION
 OPEN SAT, 1:30-4:30PM
 OPEN SAT, 1:30-3:30PM
 NEW CONSTRUCTION
 0.4 ACRES
 See more homes for sale inMenlo Park
New Listings near 688 12th Ave
 NEWOPEN SAT, 1-4PM
 NEWOPEN SAT, 1-4PM
 NEWOPEN SUN, 1:30-4:30PM
 NEW - 9 HRS AGO
 NEWOPEN SAT, 1:30-4PM
 NEWOPEN SAT, 2-4PM
 NEWOPEN SAT, 1-4PM
 NEWOPEN SAT, 2-5PMNEW CONSTRUCTION
 NEWOPEN SAT, 1-4:30PM
 OPEN SAT, 1-4PM
 OPEN SAT, 1-3PM
 NEWOPEN SAT, 2-4PM
 OPEN SAT, 1-4PMNEW CONSTRUCTION
 OPEN SAT, 1-4PM
- See more homes for sale inMenlo Park

Frequently asked questions about 688 12th Ave
- What is the estimated monthly payment for 688 12th Ave?Based on a $3,275,000 list price with 20% down at today's rates, the estimated monthly payment for 688 12th Ave in Menlo Park, CA is approximately $21,176 (about $18,044 principal & interest, $3,057 property taxes, and $75 homeowner's insurance). This is an estimate. Actual payment depends on your loan terms.
- How does the list price for 688 12th Ave compare to homes in Menlo Park?688 12th Ave in Menlo Park, CA is listed at $3,275,000, about 4% above the $3.15M median sale price in Menlo Park.
- What are the closest schools to 688 12th Ave?The closest schools to 688 12th Ave in Menlo Park, CA are Garfield Elementary School (rated 6/10), Menlo-Atherton High School (rated 8/10), Sequoia District Adult Education (Elementary/Middle/High).
- What is 688 12th Ave estimated to be worth?Trulia's estimated value for 688 12th Ave in Menlo Park, CA is $3,241,900.
- Does 688 12th Ave have air conditioning?Yes, 688 12th Ave in Menlo Park, CA has air conditioning.
- Does 688 12th Ave have laundry facilities?Yes, 688 12th Ave in Menlo Park, CA has laundry facilities.