

6873 Charming Pl #191
Hixson, TN 37343
Middle Valley 4 Beds
 3.5 Baths
 3,100 sqft
4 Beds
3.5 Baths
3,100 sqft
Local Information
- Map ViewExplore the area around 6873 Charming Pl #191.

- Schools1 Preschool School1 Elementary School1 Middle School1 High School

- Shop & Eat

-- mins to
Description
The Lincoln floor plan from Greentech Homes, located in The Farmstead community.
Looking for a beautifully designed home in a thoughtfully planned, tight-nit community with robust amenities? Look no further!
The Farmstead multi-phased community will feature:
- 7 thoughtfully designed green spaces which includes music plazas, fire-pits, botanical gardens, water features, picnic areas, food truck hookups, dog lawns, play areas, woodland trails, and more...
- Pickleball Courts
- Resort-Style Pool and Clubhouse
- Lamp-lit Sidewalks
- Covered Mail Center
- and More!
This available home is uniquely positioned on one of Farmstead's premium botanical gardens and is also a corner homesite!
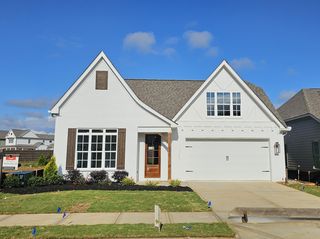
The ''Lincoln'' is beautifully designed with a wrap-around porch and side architectural features that provide stunning curb appeal. As you enter the covered porch, you'll be greeted with a double 8ft glass door adorned with a charming gas-lit lantern. You'll walk into a well-lit, open foyer before transitioning into your open living, dining, and kitchen floor plan. The downstairs is standard with 10ft ceilings and 8ft doors, making each space feel elevated and elegant. The living room is positioned in the front with a direct connection to the wrap-around porch and unimpeded views of the park. You'll love how the dining area is equipped with a vaulted ceiling and panoramic view through all the surrounding windows, along with direct access to the wrap-around porch. The large kitchen will have a fully functional, well-lit walk-in pantry that is to die for. Your covered patio will open up to a personal sodded courtyard. The courtyard has an option to add a 4ft black aluminum fence. This home comes equipped with a private office on the main level. The large primary bedroom is located on the main level and is over 250 sq ft in size!
Looking for a beautifully designed home in a thoughtfully planned, tight-nit community with robust amenities? Look no further!
The Farmstead multi-phased community will feature:
- 7 thoughtfully designed green spaces which includes music plazas, fire-pits, botanical gardens, water features, picnic areas, food truck hookups, dog lawns, play areas, woodland trails, and more...
- Pickleball Courts
- Resort-Style Pool and Clubhouse
- Lamp-lit Sidewalks
- Covered Mail Center
- and More!
This available home is uniquely positioned on one of Farmstead's premium botanical gardens and is also a corner homesite!
The ''Lincoln'' is beautifully designed with a wrap-around porch and side architectural features that provide stunning curb appeal. As you enter the covered porch, you'll be greeted with a double 8ft glass door adorned with a charming gas-lit lantern. You'll walk into a well-lit, open foyer before transitioning into your open living, dining, and kitchen floor plan. The downstairs is standard with 10ft ceilings and 8ft doors, making each space feel elevated and elegant. The living room is positioned in the front with a direct connection to the wrap-around porch and unimpeded views of the park. You'll love how the dining area is equipped with a vaulted ceiling and panoramic view through all the surrounding windows, along with direct access to the wrap-around porch. The large kitchen will have a fully functional, well-lit walk-in pantry that is to die for. Your covered patio will open up to a personal sodded courtyard. The courtyard has an option to add a 4ft black aluminum fence. This home comes equipped with a private office on the main level. The large primary bedroom is located on the main level and is over 250 sq ft in size!
Home Highlights

Parking
2 Car Garage

Outdoor
Patio, Deck

A/C
Heating & Cooling

HOA
$90/Monthly

Price/Sqft
$236

Listed
18 days ago
Home Details for 6873 Charming Pl #191

|
|---|
Interior Details Number of Rooms: 14 |
Beds & Baths Number of Bedrooms: 4Number of Bathrooms: 4Number of Bathrooms (full): 3Number of Bathrooms (half): 1 |
Dimensions and Layout Living Area: 3100 Square Feet |
Appliances & Utilities Utilities: Electricity Available, Sewer Connected, Underground UtilitiesAppliances: Dishwasher, Electric Water Heater, Free-Standing Gas Range, MicrowaveDishwasherLaundry: Electric Dryer Hookup,Gas Dryer Hookup,Laundry Room,Washer HookupMicrowave |
Heating & Cooling Heating: Central,ElectricHas CoolingAir Conditioning: Central Air,ElectricHas HeatingHeating Fuel: Central |
Fireplace & Spa Number of Fireplaces: 1Fireplace: Gas Starter, Gas Log, Living RoomHas a Fireplace |
Windows, Doors, Floors & Walls Window: Vinyl Frames |
Levels, Entrance, & Accessibility Levels: Two |
View Has a ViewView: Other |

|
|---|
Exterior Home Features Roof: Asphalt ShinglePatio / Porch: Covered, Deck, PatioExterior: OtherFoundation: SlabNo Private Pool |
Parking & Garage Number of Garage Spaces: 2Number of Covered Spaces: 2No CarportHas a GarageHas an Attached GarageParking Spaces: 2Parking: Garage Faces Rear,Kitchen Level |
Pool Pool: Community |
Frontage Not on Waterfront |
Water & Sewer Sewer: Public Sewer |
Finished Area Finished Area (above surface): 3100 |

|
|---|
Days on Market: 18 |

|
|---|
Year Built Year Built: 2026 |
Property Type / Style Property Type: ResidentialProperty Subtype: Single Family ResidenceArchitecture: A-Frame |
Building Construction Materials: Fiber CementIs a New ConstructionNo Additional ParcelsDoes Not Include Home Warranty |
Property Information Parcel Number: Tbd |

|
|---|
Price List Price: $730,400Price Per Sqft: $236 |
Status Change & Dates Off Market Date: Sun Jun 28 2026Possession Timing: Close Of Escrow |

|
|---|
MLS Status: Pending |

|
|---|
Direction & Address City: HixsonCommunity: The Farmstead |
School Information Elementary School: Middle Valley ElementaryJr High / Middle School: Hixson MiddleHigh School: Hixson High |

|
|---|
Listing Agent Listing ID: 1537670 |

|
|---|
Building Details Builder Name: Greentech Homes, LLC |
Building Area Building Area: 3100 Square Feet |

|
|---|
Community Features: SidewalksNot Senior Community |

|
|---|
Has an HOAHOA Fee: $90/Monthly |

|
|---|
Lot Area: 6534 sqft |

|
|---|
Listing Terms: Cash, Conventional |

|
|---|
Mls Number: 1537670Above Grade Unfinished Area: 3100 |

|
|---|
Sidewalks |
Last check for updates: about 6 hours ago
Listing courtesy of Scott J Thompson, (423) 316-2003
GreenTech Homes LLC, (423) 475-6915
Source: Greater Chattanooga Realtors, MLS#1537670
Also Listed on Greater Chattanooga Realtors.
Market trends in Middle Valley
Last updated June 2026
Avg. sale price
$369K
$8.58KMoM
Sale-to-List Price
—
Price per sq ft
$182
$5MoM
Available listings
105
4MoM
Price History for 6873 Charming Pl #191
| Date | Price | Event | Source |
|---|---|---|---|
| 06/28/2026 | $730,400 | Pending | Greater Chattanooga Realtors #1537670 |
Similar Homes You May Like
 OPEN SUN, 12-3PMNEW CONSTRUCTION
 NEW CONSTRUCTION2.48 ACRES
 NEW CONSTRUCTION
 NEW CONSTRUCTION
 NEW CONSTRUCTION0.59 ACRESRE/MAX Experience
 NEW CONSTRUCTION
 NEW CONSTRUCTION0.59 ACRES
 NEW CONSTRUCTION0.4 ACRES
 NEW CONSTRUCTION
 NEW CONSTRUCTION6.2 ACRES
 NEW CONSTRUCTION
 NEW CONSTRUCTION
 NEW CONSTRUCTION
 NEW CONSTRUCTION
 NEW CONSTRUCTION0.3 ACRES
 OPEN SUN, 2-4PMNEW CONSTRUCTION0.28 ACRES
 NEW CONSTRUCTION
 NEW CONSTRUCTION5.2 ACRES
 OPEN SUN, 2-4PMNEW CONSTRUCTION
 NEW CONSTRUCTION2.44 ACRES
 OPEN SUN, 2-4PMNEW CONSTRUCTION0.47 ACRES
 NEW CONSTRUCTION
 NEW CONSTRUCTION
 NEW CONSTRUCTION0.53 ACRES
 NEW CONSTRUCTION1.18 ACRES
 NEW CONSTRUCTION0.3 ACRES
 NEW CONSTRUCTION0.25 ACRES
 NEW CONSTRUCTION
 NEW CONSTRUCTION
 NEW CONSTRUCTION
 NEW CONSTRUCTION
 NEW CONSTRUCTION
- NEW CONSTRUCTION
 NEW CONSTRUCTION
 OPEN SUN, 2-4PMNEW CONSTRUCTION
 NEW CONSTRUCTION
 NEW CONSTRUCTION
 NEW CONSTRUCTION
 NEW CONSTRUCTION
 See more homes for sale inHixson

New Listings near 6873 Charming Pl #191
 NEW - 20 HRS AGO0.27 ACRES
 NEWCOMING SOON0.36 ACRES
 COMING SOON0.6 ACRES
 NEW - 3 HRS AGO
 NEW - 22 HRS AGO0.45 ACRES
 1.94 ACRES
 0.53 ACRES
 OPEN SUN, 2-4PM0.54 ACRES
 0.54 ACRES
 0.69 ACRES
 1.09 ACRES
 0.27 ACRES
 0.31 ACRES
 1.02 ACRES
 0.33 ACRES
- See more homes for sale inHixson
Comparable Sales for 6873 Charming Pl #191
Address | Distance | Property Type | Sold Price | Sold Date | Bed | Bath | Sqft |
|---|---|---|---|---|---|---|---|
0.07 | Single-Family Home | $740,785 | 06/08/26 | 4 | 3.5 | 3,100 | |
0.00 | Single-Family Home | $718,465 | 05/13/26 | 4 | 3.5 | 3,100 | |
0.06 | Single-Family Home | $708,700 | 04/20/26 | 4 | 3.5 | 3,200 | |
0.07 | Single-Family Home | $703,740 | 04/02/26 | 4 | 3.5 | 3,200 | |
0.04 | Single-Family Home | $753,675 | 06/26/26 | 3 | 2.5 | 3,100 | |
0.06 | Single-Family Home | $590,000 | 10/17/25 | 4 | 3 | 2,700 | |
0.14 | Single-Family Home | $541,505 | 12/31/25 | 4 | 3 | 3,200 | |
0.04 | Single-Family Home | $574,790 | 05/04/26 | 3 | 2.5 | 2,400 | |
0.11 | Single-Family Home | $540,160 | 10/16/25 | 4 | 3 | 2,200 |
Nearby homes
Get a sense of prices in the area by checking nearby homes. SOLDMAY 13, 2026
 SOLDMAY 4, 2026
 FOR SALENEW CONSTRUCTION
 SOLDFEB 20, 2026
 SOLDAPR 20, 2026
 SOLDOCT 17, 2025
 FOR SALENEW CONSTRUCTION
 SOLDAPR 17, 2026
 SOLDNOV 20, 2025
 FOR SALENEW CONSTRUCTION
 SOLDJUN 26, 2026
Assigned Schools
These are the assigned schools for 6873 Charming Pl #191.
- Ganns Middle Valley Elementary School
- PK-5
- Public
- 705 Students
6/10GreatSchools RatingParent Rating AverageRude principal and teachers. Ladies that work in the office are the worst! This school acts like it’s better then anyone else. If you are middle class or lower your child will be mistreated. My baby was told she wasn’t a good kid in Kindergarten there. All she did was ask questions in a computer class cause she needed help. She said all she wanted was to learn about was the teacher was teaching. Come on if a child can’t ask questions so what if she kept on asking she wanted to know! She was trying to learn!! It’s a school they are supposed to teach!! When I called to talk to the principal about the situation she said no one told my child that and she didn’t believe it. Why would a child that has never acted out in that manner lie. She was in tears when I picked her up. She was a kindergartner at the time just a baby. Sorry guys this school is pretty and all that but the staff that works there will not help your child. We took her out the next day. She’s doing so good in her new school! Good luck if you decide to go there!Parent Review4y ago - Hixson High School
- 9-12
- Public
- 920 Students
7/10GreatSchools RatingParent Rating AverageThe Hixson High school teachers and staff allow bullying and cyber bullying, as well as try to cover up any incidents that may occur with students. It is clear that they have no regard for student safety and mental well-being. I have experienced this in the school's Band facilities and with the social service worker, being a former student there. The band teacher does not care about the relationships between individual students. This is clear because she refuses to punish students who bully others in the band room. An attack curated by a current band member was attempted on me. Nothing was done, not even a slap on the wrist. I do not recommend joining the band program, or attending this school.Other Review11mo ago - Hixson Middle School
- 6-8
- Public
- 591 Students
5/10GreatSchools RatingParent Rating AverageWe love Hixson Middle! The whole school welcomed us in and loved us as if we had been in this school for forever. My daughter has had a much better experience here than she did in elementary school. We love the diverse student and teacher bodies and couldn't have picked a better place for her to go!Parent Review7y ago  Check out schools near 6873 Charming Pl #191.
Neighborhood Overview

Neighborhood stats provided by third party data sources.
What Locals Say about Middle Valley
At least 51 Trulia users voted on each feature.

93 % Say car is needed

92 % Say parking is easy

88 % Say yards are well-kept

75 % Say there's holiday spirit

74 % Say kids play outside

72 % Say people would walk alone at night

68 % Say it's quiet

67 % Say it's dog friendly

63 % Say there's wildlife

57 % Say neighbors are friendly

41 % Say they plan to stay for at least 5 years

31 % Say there are sidewalks

30 % Say it's walkable to grocery stores

27 % Say streets are well-lit

20 % Say there are community events

13 % Say it's walkable to restaurants
Sourced by Trulia users. Learn more about our methodology.
LGBTQ Local Legal Protections
LGBTQ Local Legal Protections



Scott J Thompson, GreenTech Homes LLC, (423) 475-6915
Agent Phone: (423) 316-2003
IDX information is provided exclusively for consumers’ personal, noncommercial use, that it may not be used for any purpose other than to identify prospective properties consumers may be interested in purchasing.
Data is deemed reliable but is not guaranteed accurate by the MLS.
Zillow, Inc. does not display the entire MLS of Chattanooga, Inc. database on this website. The listings of some real estate brokerage firms have been excluded. Some or all of the listings displayed may not belong to the firm whose website is being visited
Copyright© 2026 by Chattanooga Association of REALTORS®
Zillow, Inc. does not display the entire MLS of Chattanooga, Inc. database on this website. The listings of some real estate brokerage firms have been excluded. Some or all of the listings displayed may not belong to the firm whose website is being visited
Copyright© 2026 by Chattanooga Association of REALTORS®
6873 Charming Pl #191, Hixson, TN 37343 is a 4 bedroom, 4 bathroom, 3,100 sqft single-family home built in 2026. 6873 Charming Pl #191 is located in Middle Valley, Hixson. This property is currently available for sale and was listed by Greater Chattanooga Realtors on Jun 28, 2026. The MLS # for this home is MLS# 1537670.