


$424,300
 3 Beds
 2 Baths
 1,176 sqft
687 S Athena Ave, Boise, ID 83709
Est. Refi. Payment $2,517/mo*
Refinance Your HomeHome Value
Trulia Estimate
$424KSince last month
Increased$600 (+0.1%)Since last year
Increased$8K (+2%)Learn more about this home's value by checking out its Trulia Estimate, the value of nearby homes, and how much similar homes have sold for.
Trulia Estimate
The of this home's value increased by +135% in the last 10 years
| Month | Estimated value |
|---|---|
2026 | |
| September 2026 | $425K |
| August 2026 | $424K |
| July 2026 | $426K |
| June 2026 | $429K |
| May 2026 | $425K |
| April 2026 | $423K |
| March 2026 | $420K |
| February 2026 | $415K |
| January 2026 | $411K |
2025 | |
2024 | |
2023 | |
2022 | |
2021 | |
2020 | |
2019 | |
2018 | |
2017 | |
2016 | |
Comparable sales
These are recently sold homes that have a similar location or other similar features to this home, like bedrooms, bathrooms, and square footage. Get a sense of the expected prices in the area by viewing these homes.Address | Distance | Property Type | Sold Price | Sold Date | Bed | Bath | Sqft |
|---|---|---|---|---|---|---|---|
0.05 | Single-Family Home | - | 01/30/26 | 3 | 2 | 1,176 | |
0.06 | Single-Family Home | - | 02/18/26 | 3 | 2 | 1,195 | |
0.02 | Single-Family Home | - | 02/13/26 | 3 | 2 | 1,481 | |
0.18 | Single-Family Home | - | 08/04/26 | 3 | 2 | 999 | |
0.15 | Single-Family Home | - | 11/14/25 | 3 | 2 | 1,176 | |
0.32 | Single-Family Home | - | 02/26/26 | 3 | 2 | 1,621 | |
0.43 | Single-Family Home | - | 05/15/26 | 3 | 2 | 1,401 | |
0.22 | Single-Family Home | - | 04/07/26 | 3 | 2 | 1,368 | |
0.52 | Single-Family Home | - | 02/04/26 | 3 | 2 | 1,408 | |
0.49 | Single-Family Home | - | 07/17/26 | 3 | 2 | 1,574 |
Nearby home prices
Get a sense of expected prices in the area by checking the value of nearby homes.Address | Distance | Price | Bed | Bath | Sqft | Status |
|---|---|---|---|---|---|---|
0.03 | $450,500 | 3 | 2 | 1,413 | Off Market | |
0.02 | - | 3 | 2 | 1,481 | Recently Sold | |
0.06 | - | 3 | 2 | 1,195 | Recently Sold | |
0.05 | - | 3 | 2 | 1,176 | Recently Sold | |
0.07 | $473,400 | 3 | 2 | 1,803 | Off Market | |
0.05 | $488,100 | 3 | 2 | 1,741 | Off Market | |
0.06 | $409,200 | 3 | 2 | 1,176 | Off Market | |
0.08 | - | - | - | - | Off Market | |
0.13 | $616,400 | 4 | 3 | 2,152 | Off Market | |
0.10 | $506,300 | 5 | 2 | 2,392 | Off Market | |
0.13 | $476,900 | 3 | 2 | 1,810 | Off Market |
Local Information
- Map ViewExplore the area around 687 S Athena Ave.

- Schools2 Preschool Schools2 Elementary Schools1 Middle School1 High School

- Shop & Eat

-- mins to
Home Highlights

Single-Family Home

Built in 2010

1,176 sqft

$361/sqft

2 Car Garage

HOA $13/mo
About this House
What's unique:Fully renovatedNew flooringModern luxuryBrand new cabinetsMeticulously upgradedTiled walk-in shower
Welcome home to this stunning, fully renovated 3 bedroom, 2 bath beauty nestled in the heart of a Boise near village and all shopping! This home has been meticulously upgraded within the last 12 months, offering a perfect blend of modern luxury and cozy comfort. Step inside to discover a fully tiled guest bathroom, providing an elegant touch for your guests. The owner's suite boasts a tiled walk-in shower, for your relaxation and comfort. You'll love the new flooring that spans throughout the entire home, providing a fresh, clean, and inviting atmosphere. The kitchen has been transformed with brand new cabinets, and plenty of storage space.. Both the interior and exterior have been freshly painted, giving the home a crisp, rejuvenated appearance that truly shines. Enjoy the convenience of living in a central location with easy access to the freeway, making your daily commute a breeze. This fully renovated home is an absolute must-see
687 S Athena Ave, Boise, ID 83709 is a 3 bedroom, 2 bathroom, 1,176 sqft single-family home built in 2010. This property is not currently displayed as for sale or rent on Trulia. The Trulia Estimate is $424,300, with a rent estimate of $2,107/month.
Listed by Rusmir Civic, (208) 850-6029
1st Place Realty, LLC
Bought with: Scott Trefaller, (208) 371-7975, Silvercreek Realty Group
Source: IMLS, MLS#98887394
Home Details for 687 S Athena Ave

|
|---|
Interior Details Number of Rooms: 3Types of Rooms: Master Bedroom, Bedroom 2, Bedroom 3 |
Beds & Baths Number of Bedrooms: 3Main Level Bedrooms: 3Number of Bathrooms: 2Number of Bathrooms (main level): 2 |
Dimensions and Layout Living Area: 1176 Square Feet |
Appliances & Utilities Utilities: Sewer Connected, Cable Connected, Broadband InternetAppliances: Gas Water Heater, Dishwasher, Disposal, Oven/Range FreestandingDishwasherDisposal |
Heating & Cooling Heating: Forced Air,Natural GasHas CoolingAir Conditioning: Central AirHas HeatingHeating Fuel: Forced Air |
Fireplace & Spa No Fireplace |
Windows, Doors, Floors & Walls Flooring: Laminate |
Levels, Entrance, & Accessibility Levels: OneFloors: Laminate |

|
|---|
Exterior Home Features Roof: CompositionFencing: Full, WoodOther Structures: Shed(s)Foundation: Crawl Space |
Parking & Garage Number of Garage Spaces: 2Number of Covered Spaces: 2No CarportHas a GarageHas an Attached GarageHas Open ParkingParking Spaces: 2Parking: Attached,Driveway |
Frontage Road Frontage: Public RoadRoad Surface Type: Paved |
Finished Area Finished Area (above surface): 1176 Square Feet |

|
|---|
Year Built Year Built: 2010 |
Property Type / Style Property Type: ResidentialProperty Subtype: Single Family Residence |
Building Construction Materials: Concrete, Frame, Masonry, Stone, Wood Siding |
Property Information Parcel Number: R7476250670 |

|
|---|
Price List Price: $399,900 |

|
|---|
MLS Status: Sold |

|
|---|
Direction & Address City: BoiseCommunity: Rivendell Estates |
School Information Elementary School: SpaldingElementary School District: West Ada School DistrictJr High / Middle School: Lewis and ClarkJr High / Middle School District: West Ada School DistrictHigh School: Mountain ViewHigh School District: West Ada School District |

|
|---|
Building Area Building Area: 1176 Square Feet |

|
|---|
Has an HOAHOA Fee: $150/Annually |

|
|---|
Lot Area: 6534 sqft |

|
|---|
Listing Terms: Cash, Conventional, FHA, Other |

|
|---|
Business Information Ownership: Fee Simple |

|
|---|
Mls Number: 98887394Above Grade Unfinished Area: 1176 |
Price and Tax history
| Year | Property tax | Tax assessment |
|---|---|---|
| 2026 | $1,437 | $366,800 |
Home facts updated by county records
Market trends in Boise
Last updated August 2026
Avg. sale price
$551K
$10.75KMoM
Sale-to-List Price
100.0%
Price per sq ft
$318
$0MoM
Available listings
817
49MoM
Around this home
What Locals Say about Boise
At least 1660 Trulia users voted on each feature.

92 % Say it's dog friendly

84 % Say parking is easy

81 % Say car is needed

80 % Say there are sidewalks

80 % Say yards are well-kept

76 % Say people would walk alone at night

75 % Say there's holiday spirit

73 % Say kids play outside

67 % Say it's quiet

60 % Say it's walkable to grocery stores

58 % Say they plan to stay for at least 5 years

57 % Say neighbors are friendly

56 % Say streets are well-lit

54 % Say it's walkable to restaurants

45 % Say there's wildlife

30 % Say there are community events
Sourced by Trulia users. Learn more about our methodology.
LGBTQ Local Legal Protections
LGBTQ Local Legal Protections



IDX information is provided exclusively for consumers’ personal, non-commercial use, that it may not be used for any purpose other than to identify prospective properties consumers may be interested in purchasing. IMLS does not assume any liability for missing or inaccurate data.
Information provided by IMLS is deemed reliable but not guaranteed.
Information provided by IMLS is deemed reliable but not guaranteed.
Frequently asked questions about 687 S Athena Ave
- What is 687 S Athena Ave estimated to be worth?Trulia's estimated value for 687 S Athena Ave in Boise, ID is $424,300.
- Is Boise a buyer's or seller's market?Boise is currently a seller's market, based on recent for-sale activity.
- What's the median sale price in Boise?The median sale price in Boise is $551K. That is up $10.75K from the prior month.
- What do residents say about Boise?Residents describe Boise, ID as dog-friendly, easy to park in, and pedestrian-friendly. See recently sold homes in Boise, ID.
- Does 687 S Athena Ave have air conditioning?Yes, 687 S Athena Ave in Boise, ID has air conditioning.
- How big is the lot at 687 S Athena Ave?The lot at 687 S Athena Ave in Boise, ID is about 0.15 acres (6,534 sq ft).
Explore by feature - Pet Friendly
 SPECIAL OFFERPET FRIENDLYFURNISHEDTotal price$1,736 - $2,421/mo1-3 bd1-2 baWhitewater Park | 365 N Whitewater Park Blvd,
Boise, ID 83702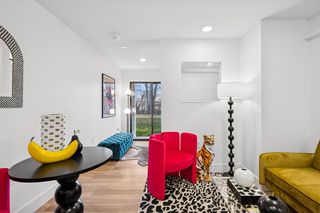 PET FRIENDLY
 SPECIAL OFFERPET FRIENDLY
 NEW - 2 DAYS AGOSPECIAL OFFERPET FRIENDLYFURNISHED
 PET FRIENDLY
 NEW - 1 DAY AGOSPECIAL OFFERPET FRIENDLY
 SPECIAL OFFERPET FRIENDLY
 PET FRIENDLY
 NEW - 15 HRS AGOPET FRIENDLY
 NEW - 1 DAY AGOPET FRIENDLY
Explore by feature - Garage
- SPECIAL OFFERPET FRIENDLYFURNISHEDTotal price$1,736 - $2,421/mo1-3 bd1-2 baWhitewater Park | 365 N Whitewater Park Blvd,
Boise, ID 83702 - PET FRIENDLY
- NEW - 1 DAY AGOSPECIAL OFFERPET FRIENDLY
- PET FRIENDLY
 SPECIAL OFFERPET FRIENDLY
 PET FRIENDLY
 SPECIAL OFFERPET FRIENDLY
 NEW - 10 HRS AGOPET FRIENDLY
 PET FRIENDLYFURNISHED
 APPLY INSTANTLYPET FRIENDLYFURNISHED
Explore by feature - Air Conditioning
- SPECIAL OFFERPET FRIENDLYFURNISHEDTotal price$1,736 - $2,421/mo1-3 bd1-2 baWhitewater Park | 365 N Whitewater Park Blvd,
Boise, ID 83702 - PET FRIENDLY
- PET FRIENDLY
- NEW - 1 DAY AGOSPECIAL OFFERPET FRIENDLY
- PET FRIENDLY
- NEW - 15 HRS AGOPET FRIENDLY
- NEW - 1 DAY AGOPET FRIENDLY
 PET FRIENDLY
- SPECIAL OFFERPET FRIENDLY
- PET FRIENDLY
Explore by feature - Pool
- SPECIAL OFFERPET FRIENDLYFURNISHEDTotal price$1,736 - $2,421/mo1-3 bd1-2 baWhitewater Park | 365 N Whitewater Park Blvd,
Boise, ID 83702 - PET FRIENDLY
- NEW - 2 DAYS AGOSPECIAL OFFERPET FRIENDLYFURNISHED
- PET FRIENDLY
- NEW - 1 DAY AGOSPECIAL OFFERPET FRIENDLY
- SPECIAL OFFERPET FRIENDLY
- NEW - 15 HRS AGOPET FRIENDLY
 NEW - 1 DAY AGOPET FRIENDLY
- SPECIAL OFFERPET FRIENDLY
 PET FRIENDLY
Explore by feature - Washer/dryer
- SPECIAL OFFERPET FRIENDLYFURNISHEDTotal price$1,736 - $2,421/mo1-3 bd1-2 baWhitewater Park | 365 N Whitewater Park Blvd,
Boise, ID 83702 - PET FRIENDLY
- NEW - 1 DAY AGOSPECIAL OFFERPET FRIENDLY
- PET FRIENDLY
- NEW - 15 HRS AGOPET FRIENDLY
- NEW - 1 DAY AGOPET FRIENDLY
- PET FRIENDLY
- NEW - 1 DAY AGOPET FRIENDLY
- SPECIAL OFFERPET FRIENDLY
- PET FRIENDLY
Explore by feature - Outdoor Space
 PET FRIENDLY
 PET FRIENDLY
 APPLY INSTANTLY
 APPLY INSTANTLY
 APPLY INSTANTLYPET FRIENDLYFURNISHED
 APPLY INSTANTLYPET FRIENDLY
 APPLY INSTANTLYPET FRIENDLY
 APPLY INSTANTLY
 APPLY INSTANTLYFURNISHED
 APPLY INSTANTLYPET FRIENDLYFURNISHED
Apartments for Rent
- NEW - 1 DAY AGOPET FRIENDLY
 NEW - 1 DAY AGOPET FRIENDLY
 NEW - 11 HRS AGOPET FRIENDLY$1,678 - $2,715/mo1-3 bd1-2 baSeasons at Meridian Apartments | 2700 E Overland Rd,
Meridian, ID 83642 PET FRIENDLY$1,723 - $2,126/mo1-3 bd1-2 baThe Regency at River Valley | 3400 E River Valley St,
Meridian, ID 83646 PET FRIENDLY
 PET FRIENDLY
 PET FRIENDLY
 PET FRIENDLY
 PET FRIENDLY
 NEW - 1 DAY AGOPET FRIENDLY
- PET FRIENDLY
 PET FRIENDLY
 PET FRIENDLY
 NEW - 2 DAYS AGOPET FRIENDLY
 NEW - 5 HRS AGOPET FRIENDLY
 See more homes for rent inBoise
Off Market Homes Near 687 S Athena Ave
 SOLDAUG 19, 2026
 SOLDAUG 12, 2026
- SOLDJUN 30, 2026
 SOLDMAY 8, 2026
- SOLDAPR 24, 2026
- SOLDMAR 25, 2026
 See more homes for sale inBoise


Homes for sale near 687 S Athena Ave
 NEWOPEN SAT, 11-1PMKeller Williams Realty Boise
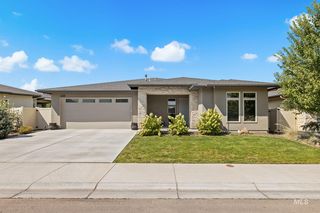 COMING SOONBoise Premier Real Estate
 OPEN SAT, 12-3PMFinding 43 Real Estate
 OPEN SUN, 2-4PM0.93 ACRESRealty ONE Group Professionals
- See more homes for sale inBoise


- Results are loading