

Listed by Chris Murray, RE/MAX Empire Properties, (951) 383-7557 . Bought with IHomes
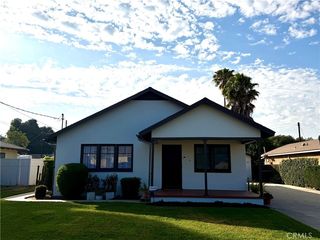
687 Forest Park Dr
Riverside, CA 92501
Northside 3 Beds
 2 Baths
 1,059 sqft (on 0.25 acres)
3 Beds
2 Baths
1,059 sqft
(on 0.25 acres)
Local Information
- Map ViewExplore the area around 687 Forest Park Dr.

- Schools1 Elementary School1 Middle School1 High School

- Shop & Eat

-- mins to
Home Highlights

Property Type
Single-Family Home

Year Built
1960

Lot Size
0.25 acres
Living Area
1,059 sqft

Price/Sqft
$596

Parking
Carport

HOA
None
About this House
Come see this Stunning property in an exclusive community of Riverside! This unique, single-story property offers 3 bedrooms, 2 bathrooms, and an enormous 10,890 square foot lot. This home is an entertainers delight, and perfect for comfortable living. You will be captivated by the outdoor oasis in the backyard, inground pool and spa, waterfalls, bbq, and a wrap around covered patio, just in time for summer! As you come into the home, you'll immediately see the abundant natural light and open floor plan. Brand new luxury vinyl plank flooring flows seemlessly throughout the entire home. The entry flows into the family room and dining room, featuring sliding glass doors that flood the space with sunlight and a custom stone-framed bar area, perfect for hosting guests. The kitchen is complete with a custom rock wall dining nook, recessed lighting, and easy access to the backyard. It's equipped with laminate countertops, a free-standing range with a burner stove and oven, dishwasher, and ample cabinet space for all your storage needs. The spacious living room is a highlight of the home, featuring custom-built drop-down lighting and a larger rock-framed media niche with built-in cabinets and secret doors leading to a storage room. The large window brings in plenty of natural light, creating a warm and inviting ambiance. The hallway bathroom offers a shower/tub combo, tile floors, and a single sink vanity for your convenience. The master bedroom is a tranquil retreat with a custom rock and mirrored wall, a closet with mirrored sliding doors, a window, and a ceiling fan. The master bathroom features a walk-in tiled shower and a single sink vanity. The additional bedrooms are equally spacious and comfortable, boasting luxury vinyl plank flooring, windows, ceiling fans, and closets with mirrored sliding doors. Outside, the backyard is your own personal paradise. Enjoy entertaining under the full-length covered patio and relax in the beautiful custom in-ground pool and spa with large waterfall accents. The lush palm trees, flagstone, and landscaping create a serene environment, and a large storage shed offers practicality. Conveniently located near major highways, shopping centers, public transportation, and dining options, this home provides the perfect blend of privacy and accessibility.
687 Forest Park Dr, Riverside, CA 92501 is a 3 bedroom, 2 bathroom, 1,059 sqft single-family home in Northside, built in 1960. It last sold for $565,000 on Aug 30, 2023 (3% above the $549,000 asking price). It is currently off market. The Trulia Estimate is $630,800, with a rent estimate of $3,043/month.
Home Details for 687 Forest Park Dr

|
|---|
Interior Details Number of Rooms: 11Types of Rooms: Master Bedroom, Bedroom, Master Bathroom, Bathroom, Entry Foyer, Family Room, Kitchen, Living Room |
Beds & Baths Number of Bedrooms: 3Main Level Bedrooms: 3Number of Bathrooms: 2Number of Bathrooms (full): 2Number of Bathrooms (main level): 2 |
Dimensions and Layout Living Area: 1059 Square Feet |
Appliances & Utilities Utilities: Cable Available, Cable Connected, Electricity Available, Electricity Connected, Natural Gas Available, Natural Gas Connected, Phone Available, Phone Connected, Water Available, Water ConnectedAppliances: Dishwasher, Disposal, Gas Oven, Gas Range, Gas Water Heater, Microwave, Range Hood, Water HeaterDishwasherDisposalLaundry: Washer Hookup,Electric Dryer Hookup,Gas Dryer Hookup,OutsideMicrowave |
Heating & Cooling Heating: Forced Air,Fireplace(s)Has CoolingAir Conditioning: Central Air,ElectricHas HeatingHeating Fuel: Forced Air |
Fireplace & Spa Fireplace: NoneSpa: Heated, In Ground, PrivateNo FireplaceHas a Spa |
Gas & Electric Electric: Standard |
Windows, Doors, Floors & Walls Window: Blinds, Screens, Skylight(s)Door: Mirrored Closet Door(s), Sliding DoorsFlooring: Tile, VinylCommon Walls: No Common Walls |
Levels, Entrance, & Accessibility Stories: 1Number of Stories: 1Levels: OneEntry Location: Front DoorAccessibility: Safe Emergency Egress from Home, Accessible DoorsFloors: Tile, Vinyl |
View Has a ViewView: Hills, Neighborhood |
Security Security: Carbon Monoxide Detector(s), Smoke Detector(s) |

|
|---|
Exterior Home Features Roof: FlatPatio / Porch: Concrete, Open, Patio, StoneFencing: Block, Good Condition, WoodOther Structures: Shed(s)Exterior: LightingFoundation: SlabHas a Private Pool |
Parking & Garage Has a CarportNo GarageNo Attached GarageParking: Concrete,Carport,Driveway |
Pool Pool: Gas Heat, In Ground, Private, WaterfallPool |
Frontage Road Frontage: City StreetResponsible for Road Maintenance: Private Maintained RoadRoad Surface Type: PavedNot on Waterfront |
Water & Sewer Sewer: Septic Tank |
Surface & Elevation Elevation Units: Feet |

|
|---|
Cumulative Days on Market: 4 |

|
|---|
Year Built Year Built: 1960 |
Property Type / Style Property Type: ResidentialProperty Subtype: Single Family ResidenceStructure Type: HouseArchitecture: Ranch |
Building Construction Materials: Drywall, Frame, StuccoNot a New ConstructionNot Attached PropertyNo Additional Parcels |
Property Information Condition: TurnkeyParcel Number: 246200030 |

|
|---|
Price List Price: $549,000 |
Status Change & Dates Off Market Date: Wed Jul 26 2023Possession Timing: Close Plus 3 Days |

|
|---|
MLS Status: Closed |


|
|---|
Direction & Address City: Riverside |
School Information High School District: Riverside Unified |

|
|---|
Community Features: Curbs, Gutter(s), Storm Drain(s), Street Lights, SidewalksNot Senior Community |

|
|---|
Association for this Listing: California Regional MLS |

|
|---|
Lot Area: 10890 sqft |

|
|---|
Special Conditions: Standard |

|
|---|
Listing Terms: Cash, Cash to New Loan, Conventional, Fannie Mae, Freddie Mac, VA Loan |

|
|---|
Mls Number: SW23129913Living Area Range Units: Square FeetCommon Interest: NoneUniversal Property Id: US-06065-N-246200030-R-N |

|
|---|
CurbsGutter(s)Storm Drain(s)Street LightsSidewalks |
Last check for updates: about 4 hours ago
Listed by Chris Murray DRE #01339816, (951) 487-7007
RE/MAX Empire Properties
Cory Ryan DRE #01481879, (951) 292-7557
RE/MAX Empire Properties
Bought with: Abel Ramirez Orozco DRE #02080584, IHomes
Originating MLS: California Regional MLS
Source: CRMLS, MLS#SW23129913
Price History for 687 Forest Park Dr
| Date | Price | Event | Source |
|---|---|---|---|
| 08/30/2023 | $565,000 | Sold | CRMLS #SW23129913 |
| 07/28/2023 | $549,000 | Pending | CRMLS #SW23129913 |
| 07/22/2023 | $549,000 | Listed For Sale | CRMLS #SW23129913 |
Market trends in Riverside
Last updated June 2026
Avg. sale price
$650K
$13.67KMoM
Sale-to-List Price
100.0%
Price per sq ft
$384
$5MoM
Available listings
682
24MoM

- Results are loading
Property Tax and Assessment
| Year | 2025 |
|---|---|
| Tax | $6,388 |
| Assessment | $577,531 |
Home facts updated by county records
Comparable Sales for 687 Forest Park Dr
Address | Distance | Property Type | Sold Price | Sold Date | Bed | Bath | Sqft |
|---|---|---|---|---|---|---|---|
0.08 | Single-Family Home | $590,000 | 09/12/25 | 3 | 2 | 1,404 | |
0.24 | Single-Family Home | $560,000 | 06/30/26 | 4 | 1.5 | 1,261 | |
0.21 | Single-Family Home | $686,000 | 03/10/26 | 3 | 2 | 1,250 | |
0.43 | Single-Family Home | $530,000 | 11/21/25 | 3 | 2 | 1,220 | |
0.40 | Single-Family Home | $525,000 | 09/18/25 | 4 | 2 | 1,404 | |
0.41 | Single-Family Home | $415,000 | 12/30/25 | 3 | 1.5 | 788 | |
0.36 | Single-Family Home | $575,000 | 09/26/25 | 6 | 2 | 1,404 | |
0.44 | Single-Family Home | $598,000 | 08/13/25 | 4 | 2 | 1,404 | |
0.42 | Single-Family Home | $451,000 | 05/29/26 | 4 | 2 | 1,404 |
Nearby homes
Get a sense of prices in the area by checking nearby homes. OFF MARKETPROSPERITY REAL ESTATE & ASSOC
 COMING SOON 8/10CENTURY 21 LEADERS REAL ESTATE
 OFF MARKETBHHS LIFESTYLE PROPERTIES
 OFF MARKETeXp Realty of California, Inc.


Assigned Schools
These are the assigned schools for 687 Forest Park Dr.
- Fremont Elementary School
- K-6
- Public
- 593 Students
5/10GreatSchools RatingParent Rating AverageUPDATED REVIEW 2022.We love this school, teachers are great. My daughter has shown major improvement. I can't wait for my son to start school here.Parent Review4y ago - John W. North High School
- 9-12
- Public
- 2011 Students
5/10GreatSchools RatingParent Rating AverageNorth is an amazing school like literally l have no words for this amazing school. Everyone in this school are so welcoming. The teachers are super duper nice just amazing and great teachers if you need anything you can always go up to them and ask they are always welcoming. The positive vibe I get from this school whenever l got there it's just amazing. I would recommend you this school all the way, no hesitations.Student Review5y ago - University Heights Middle School
- 7-8
- Public
- 870 Students
5/10GreatSchools RatingParent Rating Averagein my opinion SOME supervisor (ms Hilda, ms Abear, ms Newton, and Mr Tony)are the only ones who I feel care than the actual teachers and principals, all they care about is getting the work done, and of course it’s needed but I’d rather them care about my child’s mental health than her Turing an assignment late, my child’s barely even wanted to go to school because the teachers and other staffs did not show they cared and just push it to the side. She begged to be homeschooled all year and it hurt to see my child didn’t want to be at a school where i thought I could trust to make my child feel safe and happy to be there. This school doesn’t know how to help other students with tempter and they say they do all they can but in reality there tired of the kids and js do what ever to shut them up. I do appreciate the staff I mentioned in the beginning because they made my child feel wanted and heard when she needed help but unfortunately they couldn’t do more than what they could bc of there position. But i appreciate them being there for my child and making her laugh when she had rough days.Parent Review11mo ago  Check out schools near 687 Forest Park Dr.
Neighborhood Overview

Neighborhood stats provided by third party data sources.
What Locals Say about Northside
At least 51 Trulia users voted on each feature.

89 % Say car is needed

78 % Say there are sidewalks

77 % Say parking is easy

75 % Say it's dog friendly

70 % Say yards are well-kept

67 % Say streets are well-lit

60 % Say there's holiday spirit

59 % Say it's quiet

58 % Say kids play outside

47 % Say they plan to stay for at least 5 years

43 % Say people would walk alone at night

42 % Say neighbors are friendly

27 % Say it's walkable to restaurants

16 % Say it's walkable to grocery stores

16 % Say there's wildlife

13 % Say there are community events
Sourced by Trulia users. Learn more about our methodology.
LGBTQ Local Legal Protections
LGBTQ Local Legal Protections



Apartments for Rent
 PET FRIENDLY
 NEW - 1 DAY AGOPET FRIENDLY
 NEW - 1 DAY AGOPET FRIENDLY
 NEW - 1 DAY AGOPET FRIENDLY
 NEW - 2 DAYS AGOPET FRIENDLY
 PET FRIENDLY
 PET FRIENDLY$1,870 - $2,125/mo1-2 bd1 baLos Arbolitos Riverside Apartments | 1201 W Blaine St,
Riverside, CA 92507 NEW - 1 DAY AGOPET FRIENDLY
 PET FRIENDLY
 PET FRIENDLY
 PET FRIENDLY
 PET FRIENDLY
 NEW - 8 HRS AGOPET FRIENDLY
 See more homes for rent inRiverside
Explore by feature - Pet Friendly
 SPECIAL OFFERPET FRIENDLY
- PET FRIENDLY
 SPECIAL OFFERPET FRIENDLY
 PET FRIENDLY$2,864 - $3,455/mo2-3 bd2-3 baCanyon Crest Views Apartments | 5253 El Cerrito Dr,
Riverside, CA 92507- NEW - 2 DAYS AGOSPECIAL OFFERPET FRIENDLY
- SPECIAL OFFERPET FRIENDLY
 SPECIAL OFFERPET FRIENDLY
- NEW - 1 DAY AGOPET FRIENDLY
 PET FRIENDLYFURNISHED$2,058 - $2,615/mo1-2 bd1-2 baWindemere at Sycamore Highlands | 5925 Sycamore Canyon Blvd,
Riverside, CA 92507- NEW - 1 DAY AGOSPECIAL OFFERPET FRIENDLY
Explore by feature - Garage
- PET FRIENDLY$2,864 - $3,455/mo2-3 bd2-3 baCanyon Crest Views Apartments | 5253 El Cerrito Dr,
Riverside, CA 92507 - NEW - 2 DAYS AGOSPECIAL OFFERPET FRIENDLY
- SPECIAL OFFERPET FRIENDLY
- NEW - 1 DAY AGOPET FRIENDLY
 SPECIAL OFFERPET FRIENDLY$1,995 - $2,585/moStudio-1 bd1 baGallery Park - Modern apartment living in the heart of Riverside, CA | 3630-3644 Harrison St,
Riverside, CA 92503 SPECIAL OFFERPET FRIENDLY
 SPECIAL OFFERPET FRIENDLY
 PET FRIENDLY
 NEW - 1 DAY AGOSPECIAL OFFERPET FRIENDLY
Explore by feature - Air Conditioning
- SPECIAL OFFERPET FRIENDLY
- SPECIAL OFFERPET FRIENDLY
- NEW - 1 DAY AGOPET FRIENDLY
- PET FRIENDLYFURNISHED$2,058 - $2,615/mo1-2 bd1-2 baWindemere at Sycamore Highlands | 5925 Sycamore Canyon Blvd,
Riverside, CA 92507  PET FRIENDLY
 PET FRIENDLY
- SPECIAL OFFERPET FRIENDLY
- SPECIAL OFFERPET FRIENDLY
 SPECIAL OFFER
Explore by feature - Pool
- SPECIAL OFFERPET FRIENDLY
- PET FRIENDLY
- SPECIAL OFFERPET FRIENDLY
- PET FRIENDLY$2,864 - $3,455/mo2-3 bd2-3 baCanyon Crest Views Apartments | 5253 El Cerrito Dr,
Riverside, CA 92507 - NEW - 2 DAYS AGOSPECIAL OFFERPET FRIENDLY
- SPECIAL OFFERPET FRIENDLY
- SPECIAL OFFERPET FRIENDLY
- NEW - 1 DAY AGOPET FRIENDLY
- PET FRIENDLYFURNISHED$2,058 - $2,615/mo1-2 bd1-2 baWindemere at Sycamore Highlands | 5925 Sycamore Canyon Blvd,
Riverside, CA 92507
Explore by feature - Washer/dryer
- PET FRIENDLY
- PET FRIENDLY$2,864 - $3,455/mo2-3 bd2-3 baCanyon Crest Views Apartments | 5253 El Cerrito Dr,
Riverside, CA 92507 - NEW - 2 DAYS AGOSPECIAL OFFERPET FRIENDLY
- SPECIAL OFFERPET FRIENDLY
- SPECIAL OFFERPET FRIENDLY
- PET FRIENDLYFURNISHED$2,058 - $2,615/mo1-2 bd1-2 baWindemere at Sycamore Highlands | 5925 Sycamore Canyon Blvd,
Riverside, CA 92507 - PET FRIENDLY
- SPECIAL OFFERPET FRIENDLY
 PET FRIENDLY
Explore by feature - Outdoor Space
 SPECIAL OFFERPET FRIENDLY
 NEW - 1 DAY AGOSPECIAL OFFERPET FRIENDLY$530 - $1,885/mo1-2 bd1-2 baUniversity Crest Apartments - Near UCR | 3170 Canyon Crest Dr,
Riverside, CA 92507 APPLY INSTANTLY
 APPLY INSTANTLYPET FRIENDLY
 APPLY INSTANTLY
 APPLY INSTANTLY
 APPLY INSTANTLYPET FRIENDLYFURNISHED
 NEW - 12 HRS AGOPET FRIENDLY
 NEW - 2 DAYS AGOPET FRIENDLY
Homes for sale near 687 Forest Park Dr
- COMING SOON 8/10CENTURY 21 LEADERS REAL ESTATE
 OPEN SAT, 10-11AMGUY PATTERSON REALTY GROUP
 See more homes for sale inRiverside




Off Market Homes Near 687 Forest Park Dr
 SOLDAUG 6, 2026KELLER WILLIAMS RIVERSIDE CENT
 SOLDAUG 5, 2026Modha Realty, Inc
 SOLDAUG 3, 2026BETTER HOMES AND GARDENS REAL ESTATE CHAMPIONS
 SOLDJUL 31, 2026Top Producers Realty, Ryjen Group
- See more homes for sale inRiverside


The multiple listing data appearing on this website, or contained in reports produced therefrom, is owned and copyrighted by California Regional Multiple Listing Service, Inc. ("CRMLS") and is protected by all applicable copyright laws. Information provided is for viewer's personal, non-commercial use and may not be used for any purpose other than to identify prospective properties the viewer may be interested in purchasing. All listing data, including but not limited to square footage and lot size is believed to be accurate, but the listing Agent, listing Broker and CRMLS and its affiliates do not warrant or guarantee such accuracy. The viewer should independently verify the listed data prior to making any decisions based on such information by personal inspection and/or contacting a real estate professional.
Based on information from California Regional Multiple Listing Service, Inc. as of 2026-08-06 21:50:46 PDT and /or other sources. All data, including all measurements and calculations of area, is obtained from various sources and has not been, and will not be, verified by broker or MLS. All information should be independently reviewed and verified for accuracy. Properties may or may not be listed by the office/agent presenting the information
Based on information from California Regional Multiple Listing Service, Inc. as of 2026-08-06 21:50:46 PDT and /or other sources. All data, including all measurements and calculations of area, is obtained from various sources and has not been, and will not be, verified by broker or MLS. All information should be independently reviewed and verified for accuracy. Properties may or may not be listed by the office/agent presenting the information