


$324,100
 4 Beds
 2.5 Baths
 2,522 sqft (on 0.25 acres)
687 Botanical Ct, Bunnlevel, NC 28323
Est. Refi. Payment $2,010/mo*
Refinance Your HomeCurrently Off Market - Sold Sep 24, 2026 for $325,000
Home Value
Trulia Estimate
$324KSince last month
$0 (0%)Since last year
Decreased$4K (-1.1%)Since last sale
Decreased$1K (-0.4%)Learn more about this home's value by checking out its Trulia Estimate, the value of nearby homes, and how much similar homes have sold for.
Trulia Estimate
The of this home's value increased by +99% in the last 10 years
| Month | Estimated value |
|---|---|
2026 | |
| September 2026 | $324K |
| August 2026 | $324K |
| July 2026 | $324K |
| June 2026 | $326K |
| May 2026 | $328K |
| April 2026 | $329K |
| March 2026 | $330K |
| February 2026 | $326K |
| January 2026 | $321K |
2025 | |
2024 | |
2023 | |
2022 | |
2021 | |
2020 | |
2019 | |
2018 | |
2017 | |
2016 | |
Comparable sales
These are recently sold homes that have a similar location or other similar features to this home, like bedrooms, bathrooms, and square footage. Get a sense of the expected prices in the area by viewing these homes.Address | Distance | Property Type | Sold Price | Sold Date | Bed | Bath | Sqft |
|---|---|---|---|---|---|---|---|
0.12 | Single-Family Home | $315,000 | 05/06/26 | 5 | 3 | 2,494 | |
0.16 | Single-Family Home | $285,000 | 11/14/25 | 4 | 2.5 | 2,582 | |
0.26 | Single-Family Home | $315,000 | 08/20/26 | 4 | 2.5 | 1,964 | |
0.12 | Single-Family Home | $290,000 | 06/25/26 | 3 | 2.5 | 2,329 | |
0.28 | Single-Family Home | $299,900 | 08/21/26 | 3 | 2 | 2,048 | |
0.25 | Single-Family Home | $285,000 | 02/13/26 | 3 | 2.5 | 1,885 | |
0.27 | Single-Family Home | $290,000 | 06/25/26 | 3 | 2.5 | 1,907 | |
0.29 | Single-Family Home | $303,000 | 08/04/26 | 4 | 2.5 | 2,082 |
Nearby home prices
Get a sense of expected prices in the area by checking the value of nearby homes.Address | Distance | Price | Bed | Bath | Sqft | Status |
|---|---|---|---|---|---|---|
0.02 | $299,900 | 3 | 2.5 | 1,883 | For Sale | |
0.05 | $290,000 | 3 | 2.5 | 1,625 | For Sale | |
0.05 | $297,500 | 3 | 2.5 | 2,247 | Off Market | |
0.05 | $291,900 | 4 | 2.5 | 2,222 | Off Market | |
0.09 | $262,700 | 3 | 2 | 1,516 | Off Market | |
0.12 | $325,000 | 4 | 2.5 | 2,476 | For Sale | |
0.12 | $288,800 | 3 | 2.5 | 1,840 | Off Market | |
0.12 | $294,400 | 5 | 2.5 | 2,546 | Off Market | |
0.12 | $315,000 | 5 | 3 | 2,494 | Recently Sold | |
0.12 | $290,000 | 3 | 2.5 | 2,329 | Recently Sold | |
0.15 | $307,800 | 4 | 2.5 | 2,606 | Off Market |
Local Information
- Map ViewExplore the area around 687 Botanical Ct.

- Schools1 Preschool School1 Elementary School1 Middle School1 High School

- Shop & Eat

-- mins to
Home Highlights

Single-Family Home

Built in 2015

0.25 acre lot

2,522 sqft

$129/sqft

Garage

HOA $50/mo
About this House
What's unique:Spacious homesiteSeparate walk-in showerFresh interior paintExpansive yardMature fruit-bearing treesLarge fenced backyard
Welcome to 687 Botanical Court in the desirable Vandercroft Farms community of Bunnlevel, just minutes from Lillington and the Cape Fear River. This well-maintained 4-bedroom, 2.5-bath home offers 2,522 square feet of functional living space designed for comfort and everyday living. Recent updates include fresh interior paint, new Luxury Vinyl Plank (LVP) flooring throughout the main level, and new stainless steel kitchen appliances. Situated on a spacious homesite, it provides a peaceful neighborhood setting with convenient access to shopping, dining, and major commuter routes, including Fort Bragg Military Base. The kitchen is the heart of the home, featuring an oversized peninsula with bar seating, granite countertops, white upper cabinetry accented by rich navy lower cabinets, a subway tile backsplash, new stainless steel appliances, a pantry, and abundant cabinet and counter space. The open layout flows into the breakfast area and spacious family room, creating an ideal gathering space. The family room features durable Luxury Vinyl Plank (LVP) flooring, a ceiling fan, and abundant natural light. Sliding glass doors provide easy access to the backyard patio, making indoor-outdoor living effortless. The formal dining room showcases classic board and batten trim, abundant natural light, and overhead lighting, making it perfect for everyday meals or holiday gatherings. Upstairs, the spacious owner's suite offers a vaulted ceiling, ceiling fan, plush carpet, and room for a sitting area. The private ensuite bath features a dual-sink vanity, soaking tub with tile surround, separate walk-in shower, linen closet, and generous walk-in closet. Three additional upstairs bedrooms provide flexible space for family or guests. Each offers plush carpet, ceiling fans, generous closet space, and abundant natural light. The hall bath includes a dual-sink vanity and tub/shower combination to simplify busy mornings. Downstairs, a separate flex space provides the perfect home office or study. Step outside to a spacious, fully fenced backyard designed for relaxing and entertaining. The covered patio, featuring a custom pergola, shade sail, and string lighting, creates an inviting outdoor living space. The expansive yard, mature fruit-bearing trees, raised garden bed, and storage shed provide room for pets, gardening, play, and additional storage. Residents of Vandercroft Farms enjoy a community clubhouse, fitness center, swimming pool, playground, sand volleyball court, and beautifully maintained common areas. With spacious living areas, recent updates, a versatile flex space, a large fenced backyard, and outstanding community amenities, this home has it all. Don't miss your opportunity to make it yours—schedule your showing today!
687 Botanical Ct, Bunnlevel, NC 28323 is a 4 bedroom, 3 bathroom, 2,522 sqft single-family home built in 2015. It last sold for the $325,000 asking price on Sep 24, 2026. This property is not currently displayed as for sale or rent on Trulia. The Trulia Estimate is $324,100, with a rent estimate of $2,203/month.
Last check for updates: about 1 hour ago
Listed by Jim Allen, (919) 645-2114
Coldwell Banker HPW
Bought with: Non Member, Non Member Office
Source: Doorify MLS, MLS#10179319
Home Details for 687 Botanical Ct

|
|---|
Interior Details Number of Rooms: 12Types of Rooms: Master Bedroom, Bedroom 2, Bedroom 3, Bedroom 4, Breakfast Room, Dining Room, Family Room, Kitchen, Office, Other |
Beds & Baths Number of Bedrooms: 4Number of Bathrooms: 3Number of Bathrooms (full): 2Number of Bathrooms (half): 1 |
Dimensions and Layout Living Area: 2522 Square Feet |
Appliances & Utilities Appliances: Disposal, Dishwasher, Electric Oven, MicrowaveDishwasherDisposalLaundry: Electric Dryer Hookup,Upper Level,Washer HookupMicrowave |
Heating & Cooling Heating: Heat Pump,NoneHas CoolingAir Conditioning: Central Air,Ceiling Fan(s)Has HeatingHeating Fuel: Heat Pump |
Windows, Doors, Floors & Walls Flooring: Carpet, Luxury Vinyl, Tile |
Levels, Entrance, & Accessibility Stories: 2Levels: TwoFloors: Carpet, Luxury Vinyl, Tile |
View No View |

|
|---|
Exterior Home Features Roof: AsphaltFencing: Back Yard, Gate, WoodExterior: Private Yard, Rain GuttersFoundation: Slab |
Parking & Garage Number of Garage Spaces: 2Number of Covered Spaces: 2Open Parking Spaces: 2Has a GarageHas Open ParkingParking Spaces: 4Parking: Driveway,Garage,Private |
Frontage Responsible for Road Maintenance: Public Maintained Road |
Water & Sewer Sewer: Public Sewer |
Finished Area Finished Area (above surface): 2522 Square Feet |

|
|---|
Year Built Year Built: 2015 |
Property Type / Style Property Type: ResidentialProperty Subtype: Single Family ResidenceStructure Type: HouseArchitecture: Craftsman |
Building Construction Materials: Aluminum Siding, Stone VeneerNot a New Construction |
Property Information Parcel Number: 12054802 0016 60 |

|
|---|
Price List Price: $325,000Price Per Sqft: $129/sqft |
Status Change & Dates Off Market Date: Tue Aug 25 2026Possession Timing: Close Of Escrow |

|
|---|
MLS Status: Closed |

|
|---|

|
|---|
Direction & Address City: BunnlevelCommunity: Vandercroft Farms |
School Information Elementary School: Harnett - Lillington Shawtown ElementaryJr High / Middle School: Harnett - Harnett Central MiddleHigh School: Harnett - Harnett Central High |

|
|---|
Building Area Building Area: 2522 Square Feet |
Community rooms Fitness Center |

|
|---|
Community Features: Clubhouse, Fitness Center, Pool |

|
|---|
HOA Fee Includes: NoneHOA Name: Real ManageHOA Phone: 866-473-2573Has an HOAHOA Fee: $50/Monthly |

|
|---|
Lot Area: 10890 sqft |

|
|---|
Special Conditions: Standard |

|
|---|
Listing Agreement Type: Exclusive Right To SellListing Terms: Cash, Conventional, FHA, USDA Loan, VA Loan |

|
|---|
Mobile Home Park Mobile Home Units: Feet |

|
|---|
Mls Number: 10179319Above Grade Unfinished Area: 2522 |

|
|---|
HOA Amenities: Clubhouse,Fitness Center,Management,PoolSource Internet Entire Listing Display |
Price and Tax history
| Date | Event | Price |
|---|---|---|
Sep 24, 2026 Source: Doorify MLS #10179319 | Sold | $325,000 |
Aug 25, 2026 Source: Doorify MLS #10179319 | Pending | $325,000 |
Jul 10, 2026 Source: Doorify MLS #10179319 | Listed For Sale | $325,000 |
Jun 25, 2026 Source: Hive MLS #100561750 | ListingRemoved | $327,500 |
May 30, 2026 Source: Doorify MLS #10153135 | PriceChange | $327,500 Price decreased by 1% |
May 2, 2026 Source: Doorify MLS #10153135 | PriceChange | $329,500 Price decreased by 0% |
Mar 16, 2026 Source: Doorify MLS #10153135 | Listed For Sale | $330,000 |
Jul 19, 2022 Source: LPRMLS #685664 | Sold | $310,000 |
Jun 4, 2022 Source: Doorify MLS #LP685664 | Pending | $310,000 |
Jun 3, 2022 Source: LPRMLS #685664 | Listed For Sale | $310,000 |
Jan 22, 2021 Source: LPRMLS #647267 | Sold | $215,000 |
Dec 21, 2020 Source: LPRMLS #647267 | Pending | $215,000 |
Dec 9, 2020 Source: Agent Provided | Listed For Sale | $215,000 |
Sep 17, 2017 Source: Agent Provided | ListingRemoved | $176,000 |
Sep 17, 2017 Source: Agent Provided | Listed For Sale | $176,000 |
Sep 11, 2017 Source: N/A | Sold | $175,000 |
Aug 17, 2017 Source: Agent Provided | Pending | $176,000 |
Jul 8, 2017 Source: Agent Provided | Listed For Sale | $176,000 |
Jul 24, 2015 Source: N/A | Sold | $155,500 |
| Year | Property tax | Tax assessment |
|---|---|---|
| 2025 | $2,867 | $250,366 |
Home facts updated by county records
Market trends in Bunnlevel
Last updated August 2026
Avg. sale price
—
Sale-to-List Price
—
Price per sq ft
—
Available listings
8
2MoM
Around this home
What Locals Say about Bunnlevel
At least 8 Trulia users voted on each feature.

100 % Say car is needed

100 % Say yards are well-kept

100 % Say kids play outside

100 % Say parking is easy

92 % Say there's holiday spirit

89 % Say it's dog friendly

67 % Say people would walk alone at night

67 % Say it's quiet

67 % Say there are community events

63 % Say neighbors are friendly

50 % Say there's wildlife

45 % Say they plan to stay for at least 5 years

18 % Say streets are well-lit
Sourced by Trulia users. Learn more about our methodology.
LGBTQ Local Legal Protections
LGBTQ Local Legal Protections



The MLS listing information displayed is deemed reliable, but is not guaranteed accurate by the MLS.
Copyright 2026 Doorify MLS of North Carolina. All rights reserved.
Copyright 2026 Doorify MLS of North Carolina. All rights reserved.
Frequently asked questions about 687 Botanical Ct
- What is 687 Botanical Ct estimated to be worth?Trulia's estimated value for 687 Botanical Ct in Bunnlevel, NC is $324,100.
- What is the price history for 687 Botanical Ct?687 Botanical Ct in Bunnlevel, NC last sold for $325,000 in September 2026.
- Is Bunnlevel a buyer's or seller's market?Bunnlevel is currently a balanced market, based on recent for-sale activity.
- What do residents say about Bunnlevel?Residents describe Bunnlevel, NC as well-kept, easy to park in, and dog-friendly. Most residents say you need a car. See recently sold homes in Bunnlevel, NC.
- Does 687 Botanical Ct have air conditioning?Yes, 687 Botanical Ct in Bunnlevel, NC has air conditioning.
- Does 687 Botanical Ct have a pool?Yes, 687 Botanical Ct in Bunnlevel, NC has a pool.
Explore by feature - Pet Friendly
 APPLY INSTANTLYPET FRIENDLY
 APPLY INSTANTLYPET FRIENDLY
 NEW - 1 DAY AGOPET FRIENDLY
 NEW - 2 DAYS AGOPET FRIENDLY
 PET FRIENDLY
Apartments for Rent


Off Market Homes Near 687 Botanical Ct
 SOLDSEP 23, 2026GRULLON TEAM POWERED BY COLDWELL BANKER ADVANTAGE, COLDWELL BANKER ADVANTAGE - FAYETTEVILLE, LPRMLS
 SOLDSEP 23, 2026
 SOLDSEP 21, 2026GAIL ADAMS, RE/MAX SIGNATURE REALTY, LPRMLS
 SOLDSEP 18, 2026
 SOLDSEP 16, 2026
 SOLDSEP 11, 2026
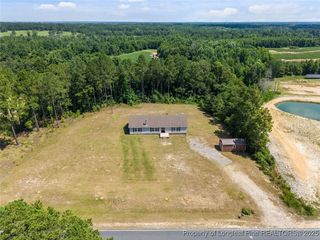 SOLDSEP 8, 2026SUSAN AYERS, HOMEZU, LPRMLS
 SOLDSEP 3, 2026GRULLON TEAM POWERED BY COLDWELL BANKER ADVANTAGE, COLDWELL BANKER ADVANTAGE - FAYETTEVILLE, LPRMLS
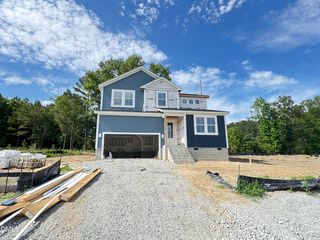 SOLDAUG 28, 2026
 See more homes for sale inBunnlevel
Homes for sale near 687 Botanical Ct


 0.26 ACRESERIC ANDERSON, EXP REALTY LLC, LPRMLS
 0.36 ACRESMITCHEAL DELVALLE, CENTURY 21 Family Realty, LPRMLS
 TIFFANY HILL, EXP REALTY LLC, LPRMLS
 NEW CONSTRUCTION0.47 ACRES
 NEW CONSTRUCTION0.46 ACRES
 NEW CONSTRUCTION0.46 ACRES
 NEW CONSTRUCTION0.48 ACRES
- See more homes for sale inBunnlevel


- Results are loading