


Listed by Regina Singh, Elevate by Mantra, (714) 883-5205
6851 Penn Dr
Dublin, CA 94568
 3 Beds
 2 Baths
 1,257 sqft
3 Beds
2 Baths
1,257 sqft
Home Highlights

Parking
2 Car Garage

Outdoor
Porch, Patio

Climate Control
Heating & Cooling

HOA
None

Price/Sqft
$914

Listed
49 days ago
Local Information
- Map ViewExplore the area around 6851 Penn Dr.

- Schools1 Elementary School1 Middle School1 High School

- Shop & Eat

-- mins to
About this House
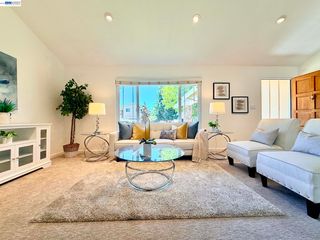
Welcome to a single-story home in the desirable Echo Park neighborhood. Enter through a well manicured yard with an inviting front porch. Featuring 3 bedrooms and 2 baths, this home offers an open floor plan designed for comfortable everyday living and effortless entertaining. Situated on a large, flat, pool-sized lot, the property presents expansion possibilities, including potential space for an ADU or additional living areas. The kitchen is equipped with stainless steel appliances, granite countertops, a breakfast bar, and an adjoining dining area. Wood flooring extends through much of the living space. Walk down the hall to 3 spacious bedrooms and 2 upgraded bathrooms with quartz counters and walk-in showers. Step outside to a generous backyard ideal for outdoor gatherings, gardening, or future customization. A detached structure provides flexible space for a home office, hobby room, playhouse, or additional storage. The finished garage includes extensive built-in storage solutions. Conveniently located near parks, trails, shopping, dining, BART, and major freeways. and easy access to highly distinguished Dublin schools.
Home Details for 6851 Penn Dr

|
|---|
Interior Details Number of Rooms: 10Types of Rooms: Master Bedroom, Bedroom, Bathroom, Dining Room, Family Room, Kitchen, Other |
Beds & Baths Number of Bedrooms: 3Main Level Bedrooms: 3Number of Bathrooms: 2Number of Bathrooms (full): 2Number of Bathrooms (main level): 2 |
Dimensions and Layout Living Area: 1257 Square Feet |
Appliances & Utilities Utilities: Electricity Connected, Natural Gas Connected, Sewer Connected, Water ConnectedAppliances: Dishwasher, Free-Standing Range, Gas Cooktop, Gas Oven, Gas Range, Gas Water Heater, Microwave, RefrigeratorDishwasherLaundry: In GarageMicrowaveRefrigerator |
Heating & Cooling Heating: Forced AirHas CoolingAir Conditioning: Central AirHas HeatingHeating Fuel: Forced Air |
Fireplace & Spa Fireplace: Family RoomSpa: NoneHas a FireplaceNo Spa |
Gas & Electric Electric: 220 Volts in Garage |
Windows, Doors, Floors & Walls Window: Blinds, Double Pane WindowsFlooring: Tile, WoodCommon Walls: No Common Walls |
Levels, Entrance, & Accessibility Stories: 1Number of Stories: 1Levels: OneEntry Location: MainAccessibility: No StairsFloors: Tile, Wood |
View No ViewView: None |
Security Security: Smoke Detector(s) |

|
|---|
Exterior Home Features Roof: Asphalt Composition ShinglePatio / Porch: Concrete, Covered, Front Porch, PatioFencing: WoodOther Structures: Shed(s)Exterior: Rain GuttersFoundation: RaisedNo Private Pool |
Parking & Garage Number of Garage Spaces: 2Number of Covered Spaces: 2Has a GarageHas an Attached GarageParking Spaces: 2Parking: Direct Access,Door-Single,Driveway,Garage |
Pool Pool: None |
Frontage Not on Waterfront |
Water & Sewer Sewer: Public Sewer |
Surface & Elevation Elevation Units: Feet |

|
|---|
Cumulative Days on Market: 44Days on Market: 49 |

|
|---|
Year Built Year Built: 1967 |
Property Type / Style Property Type: ResidentialProperty Subtype: Single Family ResidenceStructure Type: HouseArchitecture: Traditional |
Building Construction Materials: StuccoNot a New ConstructionNot Attached PropertyNo Additional Parcels |
Property Information Not Included in Sale: Swing Set in the backyard has been removed.Included in Sale: Kitchen Refrigerator. Washer and Dryer. BBQ. Pergola. Security Cameras. Detached storage/structure in the backyard.Parcel Number: 9410202009 |

|
|---|
Price List Price: $1,149,000Price Per Sqft: $914 |
Status Change & Dates Off Market Date: Tue Jul 14 2026Possession Timing: Close Of Escrow |

|
|---|
MLS Status: Active |

|
|---|
Direction & Address City: Dublin |
School Information High School District: Dublin |

|
|---|
Listing Agent Listing ID: OC26127279 |

|
|---|
Community Features: Gutter(s), SidewalksNot Senior Community |

|
|---|
Association for this Listing: California Regional MLSHOA Fee: No HOA Fee |

|
|---|
Lot Area: 6495 sqft |

|
|---|
Special Conditions: Standard |

|
|---|
Listing Terms: Cash to New Loan |

|
|---|
Mls Number: OC26127279Living Area Range Units: Square FeetAttribution Contact: 714-883-5205Activation Date: Thu Jun 18 2026Back On Market Date: Wed Jul 15 2026Common Interest: NoneStart Showing Date: Thu Jun 18 2026Universal Property Id: US-06001-N-9410202009-R-N |

|
|---|
Gutter(s)SidewalksSource Internet Entire Listing Display |
Last check for updates: about 4 hours ago
Listing Provided by: Regina Singh DRE #01379774, (714) 883-5205
Elevate by Mantra
Originating MLS: California Regional MLS
Source: CRMLS, MLS#OC26127279
Also Listed on CRMLS.
Market trends in Dublin
Last updated June 2026
Avg. sale price
$1.25M
$2.5KMoM
Sale-to-List Price
99.5%
0.3%MoM
Price per sq ft
$617
$9MoM
Available listings
217
5MoM
Price History for 6851 Penn Dr
| Date | Price | Event | Source |
|---|---|---|---|
| 07/31/2026 | $1,149,000 | PendingToActive | CRMLS #OC26127279 |
| 07/30/2026 | $1,149,000 | Contingent | CRMLS #OC26127279 |
| 07/10/2026 | $1,149,000 | PriceChange | CRMLS #OC26127279 |
| 06/18/2026 | $1,195,000 | Listed For Sale | CRMLS #OC26127279 |
| 08/07/2019 | $836,000 | Sold | CCAR #40870998 |
| 06/20/2019 | $850,000 | Listed For Sale | Agent Provided |
| 04/21/2005 | $650,000 | Sold | Bay East AOR #40068155 |
| 07/30/2001 | $386,000 | Sold | N/A |
Similar Homes You May Like
 OPEN SAT, 11-2PM
 OPEN SAT, 1:30-4:30PM
 OPEN SAT, 1:30-4:30PM
 OPEN SAT, 2-4PM
 OPEN SAT, 1-4PM
 Adam Bates Hume DRE #01749274, Remax Prestigious Properties

 OPEN SUN, 1-4PM

 OPEN SUN, 1-4PM
 OPEN SAT, 2-4PM
 OPEN SAT, 2-4PM
 OPEN SAT, 1:30-4PM

 OPEN SAT, 1-4PM
 OPEN SAT, 1-4PM
 OPEN SUN, 1-4PM
 OPEN SAT, 2-4PM
 OPEN SUN, 2-4PM


 OPEN SAT, 12-3PM
 OPEN SAT, 1-4PM
 OPEN FRI, 2:30-5:30PM
 OPEN SAT, 1-4PM

 Aileen Fernandez DRE #01367248, Compass
 See more homes for sale inDublin


New Listings near 6851 Penn Dr
 OPEN SAT, 2-4:30PM
 NEW - 2 DAYS AGO
 NEWOPEN SUN, 2-4PM
 NEWOPEN SAT, 1:30-4PM
 OPEN SUN, 2-5PM
 NEWOPEN SAT, 1-4PM
 OPEN SAT, 1:30-4:30PM
 OPEN SAT, 1-4PM
 NEW - 18 HRS AGO
 NEWCOMING SOON
 OPEN SAT, 1:30-4PM
 OPEN SAT, 1-3PM
 NEW - 20 HRS AGO0.27 ACRES
 NEWCOMING SOON
- See more homes for sale inDublin
Property Tax and Assessment
| Year | 2025 |
|---|---|
| Tax | |
| Assessment | $914,274 |
Home facts updated by county records
Comparable Sales for 6851 Penn Dr
Address | Distance | Property Type | Sold Price | Sold Date | Bed | Bath | Sqft |
|---|---|---|---|---|---|---|---|
0.06 | Single-Family Home | $1,088,000 | 06/12/26 | 3 | 2 | 1,257 | |
0.12 | Single-Family Home | $1,205,000 | 08/04/26 | 3 | 2 | 1,434 | |
0.11 | Single-Family Home | $1,175,000 | 09/08/25 | 3 | 2 | 1,437 | |
0.01 | Single-Family Home | $1,325,000 | 06/16/26 | 4 | 2 | 1,550 | |
0.20 | Single-Family Home | $1,128,000 | 10/20/25 | 3 | 2 | 1,268 | |
0.25 | Single-Family Home | $1,140,000 | 09/24/25 | 3 | 2 | 1,288 | |
0.19 | Single-Family Home | $1,290,000 | 01/15/26 | 3 | 2 | 1,270 | |
0.19 | Single-Family Home | $1,267,000 | 04/24/26 | 3 | 2 | 1,464 | |
0.40 | Single-Family Home | $850,000 | 04/03/26 | 3 | 2 | 1,246 | |
0.27 | Single-Family Home | $1,100,000 | 12/01/25 | 3 | 2 | 1,249 |
Nearby homes
Get a sense of prices in the area by checking nearby homes. OFF MARKET
 OFF MARKET
 OFF MARKET
 SOLDJUN 16, 2026
 SOLDJUN 12, 2026
 OFF MARKET
- OFF MARKET
 OFF MARKET
- OFF MARKET
 OFF MARKET
 OFF MARKET
Assigned Schools
These are the assigned schools for 6851 Penn Dr.
- Dublin High School
- 9-12
- Public
- 2771 Students
10/10GreatSchools RatingParent Rating AverageMy experience with this district shows how broken the system really is, especially when it comes to leadership. Before the new Director of Diversity, Equity, and Inclusion even officially started, decisions were already being made at the district level that directly affected my daughter. We were impacted by Director Whitney Dwyer, choices before she was even in her role, and that tells you everything about how disconnected this district is from the families it is supposed to serve.When my daughter’s transportation was cut off, I saw firsthand how little care or urgency was shown by district leadership. The only reason rides were reinstated was because I went outside the district and pushed at the state level. Parents should know that you may need to go beyond the district chain of command to get action. Document everything, know your rights, and don’t assume the district will help just because they say they will.The district talks about equity and inclusion, but those words mean nothing when students who need support are left stranded without access to school. Families like mine are expected to fight endlessly just to secure what should already be guaranteed. Instead of prioritizing the needs of children with IEPs and those requiring accommodations, the district focuses its energy on image, big events, and public relations.If your child needs real support, do not be fooled by titles or programs that sound good on paper. We learned the hard way that those promises do not match reality. The principal at our school genuinely cares, but she is often left on her own without support from the rest of the staff or district leadership. She cannot do everything herself, and unfortunately, her staff does not reflect her work ethic or follow-through.Parent Review11mo ago - Frederiksen Elementary School
- K-5
- Public
- 689 Students
9/10GreatSchools RatingParent Rating AverageWe are writing to express our sincere gratitude for the exceptional experience our child had during their time at Frederiksen Elementary in Dublin. From the moment we stepped onto the campus, we were impressed by the school's commitment to providing a safe and nurturing learning environment.The facilities are truly top-notch. Everything is new and well-maintained, and the security measures in place provided us with great peace of mind. Our child always felt safe and secure on school grounds. The sports yard is fantastic and has everything needed to encourage physical activity and play.We were particularly impressed with the school's IEP program. The IEP team treated us with exceptional care and understanding. The program itself was well-designed, with clear, measurable goals that were tailored to our child's specific needs. We especially appreciated the additional services offered, such as the "social club", which was instrumental in helping our child overcome social challenges.Moving to a new city has been difficult, and we already miss Frederiksen Elementary tremendously. We truly cannot imagine a better school for our child, and we are so grateful for the time they spent there. Thank you for everything!Parent Review1y ago - Wells Middle School
- 6-8
- Public
- 1041 Students
7/10GreatSchools RatingParent Rating AverageAs a parent, I feel grateful to have a safe neighborhood public high school that provides a high-quality, excellent education. The teachers are professional and care for students. Additionally, the students are very kind and respectful.Parent Review1y ago  Check out schools near 6851 Penn Dr.
What Locals Say about Dublin
At least 498 Trulia users voted on each feature.

91 % Say there are sidewalks

89 % Say it's dog friendly

83 % Say car is needed

80 % Say streets are well-lit

77 % Say parking is easy

75 % Say people would walk alone at night

72 % Say it's quiet

72 % Say kids play outside

71 % Say there's holiday spirit

66 % Say it's walkable to grocery stores

61 % Say it's walkable to restaurants

56 % Say they plan to stay for at least 5 years

53 % Say yards are well-kept

48 % Say neighbors are friendly

47 % Say there's wildlife

31 % Say there are community events
Sourced by Trulia users. Learn more about our methodology.
LGBTQ Local Legal Protections
LGBTQ Local Legal Protections



Frequently asked questions about 6851 Penn Dr
- What is the estimated monthly payment for 6851 Penn Dr?Based on a $1,149,000 list price with 20% down at today's rates, the estimated monthly payment for 6851 Penn Dr in Dublin, CA is approximately $7,188 (about $5,945 principal & interest, $1,168 property taxes, and $75 homeowner's insurance). This is an estimate. Actual payment depends on your loan terms.
- How does the list price for 6851 Penn Dr compare to homes in Dublin?6851 Penn Dr in Dublin, CA is listed at $1,149,000, about 8% below the $1.25M median sale price in Dublin.
- What do residents say about Dublin?Residents describe Dublin, CA as pedestrian-friendly, dog-friendly, and easy to park in. See homes for sale in Dublin, CA.
- What are the closest schools to 6851 Penn Dr?The closest schools to 6851 Penn Dr in Dublin, CA are Dublin High School (rated 10/10), Frederiksen Elementary School (rated 9/10), Wells Middle School (rated 7/10).
- Does 6851 Penn Dr have air conditioning?Yes, 6851 Penn Dr in Dublin, CA has air conditioning.
- Does 6851 Penn Dr have laundry facilities?Yes, 6851 Penn Dr in Dublin, CA has laundry facilities.
Regina Singh, Elevate by Mantra
Agent Phone: (714) 883-5205
The multiple listing data appearing on this website, or contained in reports produced therefrom, is owned and copyrighted by California Regional Multiple Listing Service, Inc. ("CRMLS") and is protected by all applicable copyright laws. Information provided is for viewer's personal, non-commercial use and may not be used for any purpose other than to identify prospective properties the viewer may be interested in purchasing. All listing data, including but not limited to square footage and lot size is believed to be accurate, but the listing Agent, listing Broker and CRMLS and its affiliates do not warrant or guarantee such accuracy. The viewer should independently verify the listed data prior to making any decisions based on such information by personal inspection and/or contacting a real estate professional.
Based on information from California Regional Multiple Listing Service, Inc. as of 2026-08-07 12:25:56 PDT and /or other sources. All data, including all measurements and calculations of area, is obtained from various sources and has not been, and will not be, verified by broker or MLS. All information should be independently reviewed and verified for accuracy. Properties may or may not be listed by the office/agent presenting the information
Based on information from California Regional Multiple Listing Service, Inc. as of 2026-08-07 12:25:56 PDT and /or other sources. All data, including all measurements and calculations of area, is obtained from various sources and has not been, and will not be, verified by broker or MLS. All information should be independently reviewed and verified for accuracy. Properties may or may not be listed by the office/agent presenting the information
6851 Penn Dr, Dublin, CA 94568 is a 3 bedroom, 2 bathroom, 1,257 sqft single-family home built in 1967. This property is currently available for sale and was listed by CRMLS on Jun 11, 2026. The MLS # for this home is MLS# OC26127279.