


$833,800
 3 Beds
 2 Baths
 1,449 sqft
6848 E Poppyview Dr, Oak Park, CA 91377
Est. Refi. Payment $5,264/mo*
Refinance Your HomeCurrently Off Market - Sold Dec 17, 2025 for $820,000 (1% above list price)
Home Value
Trulia Estimate
$834KSince last month
Increased$3K (+0.3%)Since last year
Increased$75K (+10%)Since last sale
Increased$10K (+1.3%)Learn more about this home's value by checking out its Trulia Estimate, the value of nearby homes, and how much similar homes have sold for.
Trulia Estimate
The of this home's value increased by +58% in the last 10 years
| Month | Estimated value |
|---|---|
2026 | |
| September 2026 | $830K |
| August 2026 | $835K |
| July 2026 | $828K |
| June 2026 | $825K |
| May 2026 | $818K |
| April 2026 | $823K |
| March 2026 | $820K |
| February 2026 | $818K |
| January 2026 | $818K |
2025 | |
2023 | |
2022 | |
2021 | |
2020 | |
2019 | |
2018 | |
2017 | |
2016 | |
Comparable sales
These are recently sold homes that have a similar location or other similar features to this home, like bedrooms, bathrooms, and square footage. Get a sense of the expected prices in the area by viewing these homes.Address | Distance | Property Type | Sold Price | Sold Date | Bed | Bath | Sqft |
|---|---|---|---|---|---|---|---|
0.16 | Townhouse | $815,000 | 10/20/25 | 3 | 3 | 1,373 | |
0.20 | Townhouse | $860,000 | 04/30/26 | 3 | 2.5 | 1,769 | |
0.20 | Townhouse | $760,000 | 01/02/26 | 3 | 2.5 | 1,514 | |
0.27 | Townhouse | $830,000 | 12/11/25 | 3 | 2.5 | 1,827 | |
0.35 | Townhouse | $650,000 | 10/21/25 | 2 | 2 | 1,325 | |
0.50 | Townhouse | $700,000 | 09/22/25 | 3 | 2.5 | 1,558 | |
0.51 | Townhouse | $705,000 | 04/06/26 | 2 | 2 | 1,134 | |
0.48 | Townhouse | $599,000 | 10/15/25 | 2 | 2.5 | 1,244 | |
0.50 | Townhouse | $600,000 | 04/23/26 | 2 | 2.5 | 1,244 |
Nearby home prices
Get a sense of expected prices in the area by checking the value of nearby homes.Address | Distance | Price | Bed | Bath | Sqft | Status |
|---|---|---|---|---|---|---|
0.02 | $748,800 | 3 | 2.5 | 1,449 | Off Market | |
0.03 | $673,100 | 2 | 2.5 | 1,292 | Off Market | |
0.03 | $595,100 | 2 | 2 | 1,012 | Off Market | |
0.05 | $758,600 | 3 | 2 | 1,449 | Off Market | |
0.06 | $603,300 | 2 | 2 | 1,012 | Off Market | |
0.06 | $719,300 | 2 | 2 | 1,399 | Off Market | |
0.07 | $689,900 | 3 | 2 | 1,292 | Off Market | |
0.07 | $708,900 | 3 | 2 | 1,292 | Off Market | |
0.08 | $717,800 | 2 | 2 | 1,292 | Off Market | |
0.08 | $761,800 | 3 | 2.5 | 1,449 | Off Market | |
0.08 | $788,000 | 3 | 3 | 1,384 | Off Market |
Local Information
- Map ViewExplore the area around 6848 E Poppyview Dr.

- Schools2 Elementary Schools1 Middle School1 High School

- Shop & Eat

-- mins to
Home Highlights

Townhouse

Built in 1985

1,449 sqft

$566/sqft

Garage

HOA $499/mo
About this House
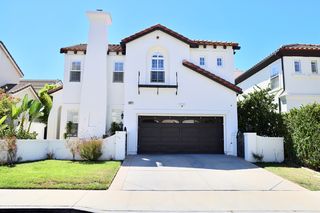
Nestled in a serene setting overlooking rolling hills, oak trees, and a seasonal creek, this exquisitely remodeled townhome blends sophistication with comfort. Every detail has been carefully curated, from the wide-plank luxury vinyl flooring to the custom finishes that make this home truly one-of-a-kind. Sharing no common living space walls, this standalone towhome has the feel of a single-family residence without the maintenance. Step inside to soaring ceilings, abundant natural light, large windows that frame the picturesque views, and a striking fireplace that sets the tone for the beauty you'll discover throughout every space in this home. The chef's kitchen is a showpiece, with quartz counters featuring a waterfall edge, herringbone stone backsplash, soft-close cabinetry, new appliances, and expansive windows that capture sunshine. Two spacious bedrooms on the first floor offer flexibility for a home office, nursery, den, or main floor Primary Suite with one enjoying direct access to a beautifully designed bathroom. Upstairs, the private primary suite includes vaulted ceilings, an office / study nook, walk-in closet, and a bright and airy bathroom finished with stunning designer finishes making every moment in this space feel special. Two patios create an ideal environment for gardening, dining al fresco, entertaining, or simply listening to the tranquil breeze. An oversized two-car garage adds convenience and storage, while the community pool + spa and meandering greenbelts invite relaxation. All within minutes of Oak Park's award-winning schools, parks, hiking trails, and Malibu beaches.
6848 E Poppyview Dr, Oak Park, CA 91377 is a 3 bedroom, 2 bathroom, 1,449 sqft townhouse built in 1985. It last sold for $820,000 on Dec 17, 2025 (1% above the $810,000 asking price). This property is not currently displayed as for sale or rent on Trulia. The Trulia Estimate is $833,800, with a rent estimate of $3,986/month.
Last check for updates: about 4 hours ago
Listed by Dennis Wheeler DRE #01958749, (818) 458-7329
Coldwell Banker Realty
Bought with: Jonathan W Palacios DRE #01456774, (805) 207-0886, eXp Realty of California Inc
Source: CSMAOR, MLS#225004427
Home Details for 6848 E Poppyview Dr

|
|---|
Beds & Baths Number of Bedrooms: 3Number of Bathrooms: 2Number of Bathrooms (full): 2 |
Dimensions and Layout Living Area: 1449 Square Feet |
Appliances & Utilities Appliances: Dishwasher, Dryer, Disposal, Ice Maker, Refrigerator, WasherDishwasherDisposalDryerLaundry: Laundry ClosetRefrigeratorWasher |
Heating & Cooling Heating: Central FurnaceHas CoolingAir Conditioning: Central AirHas HeatingHeating Fuel: Central Furnace |
Fireplace & Spa Fireplace: Other, Living Room, GasSpa: Association Spa, In GroundHas a FireplaceHas a Spa |
Windows, Doors, Floors & Walls Flooring: Wood/Wood LikeCommon Walls: End Unit |
Levels, Entrance, & Accessibility Stories: 2Number of Stories: 2Levels: TwoEntry Location: Ground Level - No StepsFloors: Wood Wood Like |
View Has a ViewView: Hills |

|
|---|
Exterior Home Features Roof: Clay TileExterior: Rain GuttersHas a Private Pool |
Parking & Garage Number of Garage Spaces: 2Has a GarageParking Spaces: 2Parking: Garage |
Pool Pool: AssociationPool |
Frontage Not on Waterfront |

|
|---|
Cumulative Days on Market: 98 |

|
|---|
Year Built Year Built: 1985 |
Property Type / Style Property Type: ResidentialProperty Subtype: Townhouse |
Building Not a New ConstructionAttached To Another Structure |
Property Information Condition: Updated/RemodeledParcel Number: 8010030455 |

|
|---|
Price List Price: $810,000Price Per Sqft: $566/sqft |
Status Change & Dates Off Market Date: Fri Dec 12 2025 |

|
|---|
MLS Status: Closed |

|
|---|
Direction & Address City: Oak ParkCommunity: Country Highlands condos-820 |

|
|---|
Building Area Building Area: 1449 Square Feet |

|
|---|
Not Senior Community |

|
|---|
HOA Fee Includes: TrashHOA Name: Tract 3141 - Country HighlandsHas an HOAHOA Fee: $499/Monthly |

|
|---|
Lot Area: 2613.6 sqft |

|
|---|
Special Conditions: Standard |

|
|---|
Listing Terms: Conventional, Cash |

|
|---|
Mls Number: 225004427 |

|
|---|
HOA Amenities: Park,Guest Parking,Landscaping |
Price and Tax history
| Date | Event | Price |
|---|---|---|
Dec 18, 2025 Source: CSMAOR #225004427 | Pending | $810,000 |
Dec 17, 2025 Source: CSMAOR #225004427 | Sold | $820,000 |
Nov 7, 2025 Source: CSMAOR #225004427 | Contingent | $810,000 |
Oct 24, 2025 Source: CSMAOR #225004427 | PriceChange | $810,000 Price decreased by 2% |
Sep 5, 2025 Source: CSMAOR #225004427 | Listed For Sale | $825,000 |
Jul 13, 1995 Source: N/A | Sold | $167,000 |
| Year | Property tax | Tax assessment |
|---|---|---|
| 2026 | Unavailable | $820,000 |
Home facts updated by county records
Market trends in Oak Park
Last updated August 2026
Avg. sale price
—
Sale-to-List Price
—
Price per sq ft
—
Available listings
61
5MoM
Around this home
What Locals Say about Oak Park
At least 57 Trulia users voted on each feature.

94 % Say it's dog friendly

91 % Say there are sidewalks

91 % Say car is needed

87 % Say it's quiet

86 % Say parking is easy

82 % Say people would walk alone at night

79 % Say streets are well-lit

77 % Say there's wildlife

76 % Say kids play outside

76 % Say there's holiday spirit

68 % Say yards are well-kept

68 % Say they plan to stay for at least 5 years

64 % Say neighbors are friendly

58 % Say it's walkable to grocery stores

43 % Say there are community events

41 % Say it's walkable to restaurants
Sourced by Trulia users. Learn more about our methodology.
LGBTQ Local Legal Protections
LGBTQ Local Legal Protections



The information being provided by CSMAR is for the visitor's personal, non-commercial use and may not be used for any purpose other than to identify prospective properties a visitor may be interested in purchasing or leasing. Information relating to properties referenced on this web site may originate from the Internet Data Exchange (IDX) program of CSMAR. This web site may reference real estate listing(s) held by a brokerage firm other than the broker and/or agent who owns this web site. Any information originating from CSMAR, relating to a property, regardless of source, including but not limited to square footages and lot sizes, is deemed reliable but not guaranteed and should be personally verified through personal inspection by and/or with the appropriate professionals. Listing data originating from CSMAR is copyrighted by CSMAR and is protected by all applicable copyright laws. Any dissemination of this information is in violation of copyright laws and is strictly prohibited.
Frequently asked questions about 6848 E Poppyview Dr
- What is 6848 E Poppyview Dr estimated to be worth?Trulia's estimated value for 6848 E Poppyview Dr in Oak Park, CA is $833,800.
- What is the price history for 6848 E Poppyview Dr?6848 E Poppyview Dr in Oak Park, CA last sold for $820,000 in December 2025.
- Is Oak Park a buyer's or seller's market?Oak Park is currently a balanced market, based on recent for-sale activity.
- What do residents say about Oak Park?Residents describe Oak Park, CA as dog-friendly, pedestrian-friendly, and quiet. See recently sold homes in Oak Park, CA.
- Does 6848 E Poppyview Dr have air conditioning?Yes, 6848 E Poppyview Dr in Oak Park, CA has air conditioning.
- Does 6848 E Poppyview Dr have a pool?Yes, 6848 E Poppyview Dr in Oak Park, CA has a pool.
Explore by feature - Pet Friendly
 NEW - 2 DAYS AGOSPECIAL OFFERPET FRIENDLY
 SPECIAL OFFERPET FRIENDLY
 NEW - 2 DAYS AGOAPPLY INSTANTLYPET FRIENDLY
 PET FRIENDLY
 PET FRIENDLY
 PET FRIENDLY
 PET FRIENDLY
 PET FRIENDLY
 PET FRIENDLY
Explore by feature - Garage
- SPECIAL OFFERPET FRIENDLY
- NEW - 2 DAYS AGOAPPLY INSTANTLYPET FRIENDLY
 APPLY INSTANTLYPET FRIENDLY
 APPLY INSTANTLY
 APPLY INSTANTLYPET FRIENDLY
- PET FRIENDLY
 NEW - 5 HRS AGOAPPLY INSTANTLY
 APPLY INSTANTLYROOM FOR RENT
 APPLY INSTANTLYPET FRIENDLY
 APPLY INSTANTLYPET FRIENDLY

Explore by feature - Air Conditioning
- NEW - 2 DAYS AGOSPECIAL OFFERPET FRIENDLY
- SPECIAL OFFERPET FRIENDLY
- NEW - 2 DAYS AGOAPPLY INSTANTLYPET FRIENDLY
 APPLY INSTANTLY
- APPLY INSTANTLY
- APPLY INSTANTLYPET FRIENDLY

- PET FRIENDLY
- NEW - 5 HRS AGOAPPLY INSTANTLY
- APPLY INSTANTLYROOM FOR RENT
Explore by feature - Pool
- NEW - 2 DAYS AGOSPECIAL OFFERPET FRIENDLY
- SPECIAL OFFERPET FRIENDLY
- NEW - 2 DAYS AGOAPPLY INSTANTLYPET FRIENDLY
- APPLY INSTANTLYPET FRIENDLY
- APPLY INSTANTLY
- APPLY INSTANTLYPET FRIENDLY
- PET FRIENDLY
- NEW - 5 HRS AGOAPPLY INSTANTLY
- APPLY INSTANTLYROOM FOR RENT
 APPLY INSTANTLYPET FRIENDLYFURNISHED
Explore by feature - Washer/dryer
- NEW - 2 DAYS AGOSPECIAL OFFERPET FRIENDLY
- SPECIAL OFFERPET FRIENDLY
- NEW - 2 DAYS AGOAPPLY INSTANTLYPET FRIENDLY
- APPLY INSTANTLY
- APPLY INSTANTLYPET FRIENDLY
- APPLY INSTANTLY
- APPLY INSTANTLYPET FRIENDLY
- PET FRIENDLY
- NEW - 5 HRS AGOAPPLY INSTANTLY
Explore by feature - Outdoor Space
- NEW - 2 DAYS AGOAPPLY INSTANTLYPET FRIENDLY
- APPLY INSTANTLYPET FRIENDLY
- PET FRIENDLY
- PET FRIENDLY
 NEW - 2 DAYS AGO
 NEW - 2 DAYS AGO
- PET FRIENDLY


Apartments for Rent
 NEW - 1 DAY AGOPET FRIENDLY
- NEW - 2 DAYS AGOPET FRIENDLY
- PET FRIENDLY
 PET FRIENDLYTotal price$3,002 - $3,760/mo1-2 bd1-2 baWestcreek Apartments | 973 Westcreek Ln,
Thousand Oaks, CA 91362 PET FRIENDLY
 See more homes for rent inOak Park
Off Market Homes Near 6848 E Poppyview Dr
 SOLDSEP 15, 2026Better Homes and Gardens Real Estate Town Center
 SOLDSEP 14, 2026Century 21 Masters
 SOLDSEP 9, 2026Beverly and Company
 SOLDSEP 9, 2026Alex Galuz DRE # 01291486, Keller Williams Realty Calabasas
 SOLDSEP 8, 2026Berkshire Hathaway HomeServices California Properties
 SOLDSEP 4, 2026Pinnacle Estate Properties
 SOLDSEP 4, 2026Ki Rin Jang DRE # 02148745, High Equity Real Estate Service, Inc.
 SOLDSEP 3, 2026Channel Cities Realty Group
 SOLDSEP 3, 2026
 SOLDSEP 3, 2026Engel & Voelkers, Westlake Village
 See more homes for sale inOak Park
Homes for sale near 6848 E Poppyview Dr
 OPEN SAT, 1-4PMDebra Levine Realty
- See more homes for sale inOak Park


- Results are loading