

$1,705,000
 4 Beds
 4 Baths
 5,244 sqft (on 2.15 acres)
6846 E Carmalee Ln, Fresno, CA 93727
Est. Refi. Payment $10,532/mo*
Refinance Your HomeCurrently Off Market - Sold Jan 26, 2024 for $1,690,000
Home Value
Trulia Estimate
$1.71MSince last month
Increased$54K (+3.3%)Since last year
Decreased$22K (-1.3%)Since last sale
Increased$12K (+0.7%)Learn more about this home's value by checking out its Trulia Estimate, the value of nearby homes, and how much similar homes have sold for.
Trulia Estimate
The of this home's value increased by +153% in the last 10 years
| Month | Estimated value |
|---|---|
2026 | |
| August 2026 | $1.7M |
| August 2026 | $1.7M |
| July 2026 | $1.65M |
| June 2026 | $1.65M |
| May 2026 | $1.72M |
| April 2026 | $1.71M |
| March 2026 | $1.68M |
| February 2026 | $1.69M |
| January 2026 | $1.69M |
2025 | |
2024 | |
2023 | |
2022 | |
2021 | |
2020 | |
2019 | |
2018 | |
2017 | |
2016 | |
Comparable sales
These are recently sold homes that have a similar location or other similar features to this home, like bedrooms, bathrooms, and square footage. Get a sense of the expected prices in the area by viewing these homes.Address | Distance | Property Type | Sold Price | Sold Date | Bed | Bath | Sqft |
|---|---|---|---|---|---|---|---|
0.39 | Single-Family Home | $975,000 | 07/02/26 | 6 | 4 | 3,458 | |
0.44 | Single-Family Home | $870,000 | 12/04/25 | 3 | 3 | 2,800 | |
1.03 | Single-Family Home | $1,550,000 | 03/27/26 | 7 | 5 | 6,503 | |
1.05 | Single-Family Home | $975,000 | 08/19/26 | 4 | 4 | 3,103 | |
0.38 | Single-Family Home | $720,000 | 08/26/26 | 6 | 4 | 3,650 | |
0.30 | Single-Family Home | $580,000 | 10/06/25 | 4 | 3 | 2,790 | |
0.53 | Single-Family Home | $550,000 | 08/19/26 | 3 | 2 | 1,982 | |
0.50 | Single-Family Home | $675,000 | 12/05/25 | 5 | 4 | 3,650 | |
0.29 | Single-Family Home | $535,000 | 03/20/26 | 4 | 3 | 2,528 |
Nearby home prices
Get a sense of expected prices in the area by checking the value of nearby homes.Address | Distance | Price | Bed | Bath | Sqft | Status |
|---|---|---|---|---|---|---|
0.10 | $2,029,200 | 6 | 6 | 6,772 | Off Market | |
0.14 | $491,000 | 4 | 2 | 1,612 | Off Market | |
0.13 | $1,595,000 | 4 | 4 | 3,630 | For Sale | |
0.17 | $399,990 | 3 | 3 | 1,651 | For Sale | |
0.17 | $381,790 | 3 | 3 | 1,402 | For Sale | |
0.17 | $381,790 | 3 | 3 | 1,402 | For Sale | |
0.19 | $556,400 | 5 | 3 | 2,790 | Off Market | |
0.17 | - | - | - | - | Off Market | |
0.18 | $346,290 | 3 | 3 | 1,227 | For Sale | |
0.19 | $346,290 | 3 | 3 | 1,227 | For Sale | |
0.20 | $346,290 | 3 | 3 | 1,227 | For Sale |
Local Information
- Map ViewExplore the area around 6846 E Carmalee Ln.

- Schools1 Elementary School1 Middle School1 High School

- Shop & Eat

-- mins to
Home Highlights

Single-Family Home

Built in 2001

2.15 acre lot

5,244 sqft

$325/sqft

Attached Garage
About this House
Your Dream Home awaits you at Carmalee Estates.This stunning Custom home located in an Exclusive 14 lot Gated Community is a true masterpiece that combines luxury and elegance inside and out.On a spacious 2+acre lot,this property offers privacy and is in the Clovis School District.As you enter,experience the formal Dining and Wine Room.You will be in awe of the craftsmanship and attention to detail throughout.The Newly Remodeled Gourmet Kitchen is a Chef's delight featuring Viking Double Ovens and Cooktop with Island Range Hood,beautiful square Farmhouse Hammered Sink,Weatherized Granite,and an expanded center Island.Whether hosting family gatherings or intimate dinners,the Informal Dining area provides an elegant space for any occasion.Make your way to the game/movie room,your guests will be impressed.Bedrooms are large and have updated Bathrooms offering a tranquil retreat.The Primary Suite is a true oasis,with a spa-like bathroom featuring a French Bateau pedestal tub with air jets,large walk-in shower,his/her sinks and 3 amazing Closets.Outside is your own Personal Paradise.The Backyard offers endless options from hosting parties under the Covered Patio,Extended Patio/Garden Areas,and a Cabana to die for.This Cabana was built to impress with a Fireplace, Bull Wood Fire Pizza Oven,Bull BBQ,Dishwasher,Sink,Retractable Patio Awnings/Shades and a TV/Audio Sound System.Also featuring a large Pebble Tec Pool,Putting Green and Owned Solar.Call for a Private Tour today!
6846 E Carmalee Ln, Fresno, CA 93727 is a 4 bedroom, 4 bathroom, 5,244 sqft single-family home in Mclane, built in 2001. It last sold for the $1,690,000 asking price on Jan 26, 2024. This property is not currently displayed as for sale or rent on Trulia. The Trulia Estimate is $1,705,000, with a rent estimate of $4,036/month.
Last check for updates: about 7 hours ago
Listed by Lena Marie Fisher DRE #01892518, (559) 287-0021
London Properties, Ltd.
Bought with: Latasha Holland DRE #01905999, (310) 944-5807, Quality First Real Estate Group Corporation
Originating MLS: Fresno MLS
Source: Fresno MLS, MLS#605399
Home Details for 6846 E Carmalee Ln

|
|---|
Interior Details Number of Rooms: 11Types of Rooms: Master Bedroom, Bedroom 1, Bedroom 2, Bedroom 3, Bedroom 4, Bathroom, Dining Room, Family Room, Kitchen, Living Room, Basement |
Beds & Baths Number of Bedrooms: 4Number of Bathrooms: 4 |
Dimensions and Layout Living Area: 5244 Square Feet |
Appliances & Utilities Utilities: Public Utilities, PropaneAppliances: Built In Range/Oven, Electric Appliances, Disposal, Dishwasher, Microwave, Water FilterDishwasherDisposalLaundry: Inside,Utility Room,Lower Level,Electric Dryer HookupMicrowave |
Heating & Cooling Heating: Has Heating Unspecified TypeHas CoolingAir Conditioning: Central AirHas HeatingHeating Fuel: Has Heating Unspecified Type |
Fireplace & Spa Number of Fireplaces: 2Fireplace: GasSpa: BathHas a Fireplace |
Windows, Doors, Floors & Walls Window: Double Pane WindowsFlooring: Carpet, Tile, Other |
Levels, Entrance, & Accessibility Levels: Multi/SplitFloors: Carpet, Tile, Other |
Security Security: Security System, Security Gate |

|
|---|
Exterior Home Features Roof: TilePatio / Porch: Covered, ConcreteFencing: FencedOther Structures: Shed(s)Foundation: ConcreteHas a Private Pool |
Parking & Garage No CarportHas a GarageHas an Attached GarageHas Open ParkingParking: Garage Attached, Open |
Pool Pool: Fenced, Pebble, Water Feature, Private, In GroundPool |
Frontage Not on Waterfront |
Water & Sewer Sewer: Septic Tank |

|
|---|
Cumulative Days on Market: 14 |

|
|---|
Year Built Year Built: 2001 |
Property Type / Style Property Type: ResidentialProperty Subtype: Residential, Single Family ResidenceArchitecture: Ranch |
Building Construction Materials: Stucco, Stone |
Property Information Parcel Number: 57414011 |

|
|---|
Price List Price: $1,690,000 |

|
|---|
MLS Status: Sold |

|
|---|
Direction & Address City: Fresno |
School Information Elementary School: BorisJr High / Middle School: ReyburnHigh School: Clovis EastHigh School District: Clovis Unified |

|
|---|
Building Area Building Area: 5244 Square Feet |

|
|---|
Not Senior Community |

|
|---|
Association for this Listing: Fresno MLSHas an HOA |

|
|---|
Lot Area: 2.15 Acres |

|
|---|
Disclaimer: Information herein deemed reliable but not guaranteed, representations are approximate, individual verification recommended. |

|
|---|
Listing Agreement Type: Exclusive AgencyListing Terms: Government, Conventional, Cash |

|
|---|
Mls Number: 605399 |

|
|---|
HOA Amenities: Gated |
Price and Tax history
| Date | Event | Price |
|---|---|---|
Jan 26, 2024 Source: Fresno MLS #605399 | Sold | $1,690,000 |
Dec 18, 2023 Source: Fresno MLS #605399 | Pending | $1,690,000 |
Dec 4, 2023 Source: Fresno MLS #605399 | Listed For Sale | $1,690,000 |
Jun 15, 2000 Source: N/A | Sold | $89,500 |
| Year | Property tax | Tax assessment |
|---|---|---|
| 2026 | Unavailable | $1,758,276 |
Home facts updated by county records
Market trends in Mclane
Last updated July 2026
Avg. sale price
$386K
$1KMoM
Sale-to-List Price
100.0%
Price per sq ft
$262
$8MoM
Available listings
137
1MoM
Around this home
Neighborhood Overview

Neighborhood stats provided by third party data sources.
What Locals Say about Mclane
At least 362 Trulia users voted on each feature.

80 % Say there are sidewalks

80 % Say car is needed

79 % Say yards are well-kept

74 % Say parking is easy

69 % Say there's holiday spirit

68 % Say it's dog friendly

59 % Say kids play outside

59 % Say it's walkable to grocery stores

56 % Say it's quiet

49 % Say they plan to stay for at least 5 years

48 % Say streets are well-lit

47 % Say it's walkable to restaurants

43 % Say people would walk alone at night

41 % Say neighbors are friendly

20 % Say there's wildlife

16 % Say there are community events
Sourced by Trulia users. Learn more about our methodology.
LGBTQ Local Legal Protections
LGBTQ Local Legal Protections



Frequently asked questions about 6846 E Carmalee Ln
- What is 6846 E Carmalee Ln estimated to be worth?Trulia's estimated value for 6846 E Carmalee Ln in Fresno, CA is $1,705,000.
- What is the price history for 6846 E Carmalee Ln?6846 E Carmalee Ln in Fresno, CA last sold for $1,690,000 in January 2024.
- Is Fresno a buyer's or seller's market?Fresno is currently a seller's market, based on recent for-sale activity.
- What's the median sale price in Fresno?The median sale price in Fresno is $386K. That is up $1K from the prior month.
- Does 6846 E Carmalee Ln have air conditioning?Yes, 6846 E Carmalee Ln in Fresno, CA has air conditioning.
- Does 6846 E Carmalee Ln have a pool?Yes, 6846 E Carmalee Ln in Fresno, CA has a pool.
Explore by feature - Pet Friendly
 SPECIAL OFFERPET FRIENDLY
 PET FRIENDLY
 PET FRIENDLY
 PET FRIENDLY
 NEW - 1 DAY AGOPET FRIENDLY
 SPECIAL OFFERPET FRIENDLY
 SPECIAL OFFERPET FRIENDLY
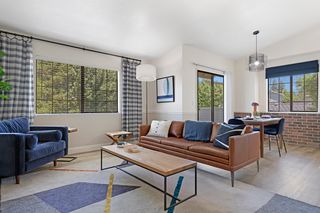 PET FRIENDLY
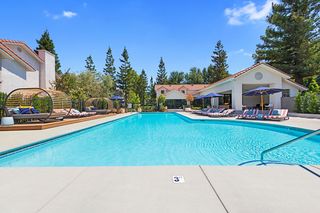 PET FRIENDLY
 PET FRIENDLY
Explore by feature - Garage
- PET FRIENDLY
- SPECIAL OFFERPET FRIENDLY
- SPECIAL OFFERPET FRIENDLY
- PET FRIENDLY
- PET FRIENDLY
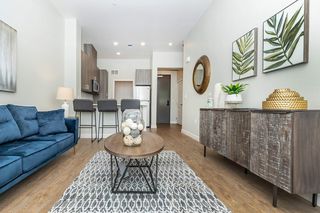 SENIOR HOUSINGPET FRIENDLY$1,605 - $1,960/mo1-2 bd1-2 baMaravillosa Apartments - A 55 & Better Community | 3143 E Matoian Way,
Fresno, CA 93710 PET FRIENDLY
 SPECIAL OFFER
 SPECIAL OFFERPET FRIENDLY
 NEW - 1 DAY AGOSPECIAL OFFERPET FRIENDLY
Explore by feature - Air Conditioning
- PET FRIENDLY


- PET FRIENDLY
- SPECIAL OFFERPET FRIENDLY
- SPECIAL OFFERPET FRIENDLY
- PET FRIENDLY
- PET FRIENDLY
- PET FRIENDLY
 PET FRIENDLY
Explore by feature - Pool
- SPECIAL OFFERPET FRIENDLY

- PET FRIENDLY
- PET FRIENDLY
- NEW - 1 DAY AGOPET FRIENDLY
- SPECIAL OFFERPET FRIENDLY
- SPECIAL OFFERPET FRIENDLY
- PET FRIENDLY
- PET FRIENDLY
Explore by feature - Washer/dryer
- PET FRIENDLY
- PET FRIENDLY
- SPECIAL OFFERPET FRIENDLY
- SPECIAL OFFERPET FRIENDLY
- PET FRIENDLY
- PET FRIENDLY
- SENIOR HOUSINGPET FRIENDLY$1,605 - $1,960/mo1-2 bd1-2 baMaravillosa Apartments - A 55 & Better Community | 3143 E Matoian Way,
Fresno, CA 93710  PET FRIENDLY
 SPECIAL OFFERPET FRIENDLY
- PET FRIENDLY
Explore by feature - Outdoor Space
 SPECIAL OFFERPET FRIENDLY
 APPLY INSTANTLYPET FRIENDLY
 APPLY INSTANTLYPET FRIENDLY
 APPLY INSTANTLYPET FRIENDLY
 APPLY INSTANTLY
 APPLY INSTANTLY
 APPLY INSTANTLY
 APPLY INSTANTLYPET FRIENDLY
 APPLY INSTANTLYPET FRIENDLY
Apartments for Rent
 PET FRIENDLY
 PET FRIENDLY
 PET FRIENDLY
 PET FRIENDLY
 PET FRIENDLY
 APPLY INSTANTLY
 See more homes for rent inFresno
Off Market Homes Near 6846 E Carmalee Ln
 SOLDAUG 25, 2026
 SOLDAUG 19, 2026
 SOLDAUG 13, 2026
 SOLDAUG 10, 2026
 SOLDAUG 4, 2026
 SOLDJUL 24, 2026
 SOLDJUL 16, 2026
 SOLDJUL 2, 2026
 SOLDJUN 18, 2026
- SOLDJUN 15, 2026
 See more homes for sale inFresno
Homes for sale near 6846 E Carmalee Ln
 OPEN SAT, 10-12PM2.03 ACRES


 NEW CONSTRUCTION
 NEW - 2 DAYS AGO
 NEW CONSTRUCTION
 2 ACRES
- See more homes for sale inFresno

- Results are loading