


$1,024,200
 4 Beds
 2 Baths
 1,656 sqft
6841 Waverly Rd, Martinez, CA 94553
Est. Refi. Payment $6,508/mo*
Refinance Your HomeCurrently Off Market - Sold Sep 27, 2017 for $660,000
Home Value
Trulia Estimate
$1.02MSince last month
Decreased$8K (-0.7%)Since last year
Increased$15K (+1.5%)Since last sale
Increased$365K (+55.3%)Learn more about this home's value by checking out its Trulia Estimate, the value of nearby homes, and how much similar homes have sold for.
Trulia Estimate
The of this home's value increased by +51% in the last 10 years
| Month | Estimated value |
|---|---|
2026 | |
| September 2026 | $1.02M |
| August 2026 | $1.03M |
| July 2026 | $1.04M |
| June 2026 | $1.06M |
| May 2026 | $1.05M |
| April 2026 | $1.07M |
| March 2026 | $1.08M |
| February 2026 | $1.05M |
| January 2026 | $1.01M |
2025 | |
2024 | |
2023 | |
2022 | |
2021 | |
2020 | |
2019 | |
2018 | |
2017 | |
2016 | |
Comparable sales
These are recently sold homes that have a similar location or other similar features to this home, like bedrooms, bathrooms, and square footage. Get a sense of the expected prices in the area by viewing these homes.Address | Distance | Property Type | Sold Price | Sold Date | Bed | Bath | Sqft |
|---|---|---|---|---|---|---|---|
0.15 | Single-Family Home | $960,000 | 09/04/26 | 4 | 2 | 2,227 | |
0.15 | Single-Family Home | $1,046,500 | 04/23/26 | 4 | 2 | 1,828 | |
0.18 | Single-Family Home | $1,070,000 | 05/28/26 | 4 | 3 | 2,086 | |
0.23 | Single-Family Home | $883,000 | 07/06/26 | 3 | 2 | 2,036 | |
0.10 | Single-Family Home | $945,000 | 06/12/26 | 3 | 2 | 1,416 | |
0.22 | Single-Family Home | $805,000 | 06/12/26 | 3 | 2 | 1,442 | |
0.28 | Single-Family Home | $1,115,000 | 05/20/26 | 4 | 2 | 1,955 | |
0.21 | Single-Family Home | $1,050,000 | 05/21/26 | 4 | 3 | 2,281 | |
0.32 | Single-Family Home | $930,000 | 07/07/26 | 3 | 2 | 1,585 | |
0.42 | Single-Family Home | $795,000 | 07/31/26 | 3 | 2 | 1,485 |
Nearby home prices
Get a sense of expected prices in the area by checking the value of nearby homes.Address | Distance | Price | Bed | Bath | Sqft | Status |
|---|---|---|---|---|---|---|
0.06 | $699,200 | 3 | 2 | 1,584 | Off Market | |
0.06 | $697,200 | 3 | 2 | 1,584 | Off Market | |
0.03 | $1,238,000 | 3 | 2 | 1,882 | Off Market | |
0.04 | $1,091,200 | 4 | 2 | 1,882 | Off Market | |
0.07 | $1,453,100 | 5 | 4 | 2,850 | Off Market | |
0.08 | $577,100 | 2 | 2 | 1,285 | Off Market | |
0.09 | $895,000 | 4 | 2 | 1,517 | For Sale | |
0.11 | $609,500 | 2 | 2 | 1,285 | Off Market | |
0.08 | $1,379,100 | 3 | 2 | 1,964 | Off Market | |
0.10 | $945,000 | 3 | 2 | 1,416 | Recently Sold | |
0.11 | $1,168,900 | 3 | 2 | 1,656 | Off Market | |
0.13 | $652,000 | 3 | 2 | 1,584 | Off Market |
Local Information
- Map ViewExplore the area around 6841 Waverly Rd.

- Schools1 Elementary School1 Middle School1 High School

- Shop & Eat

-- mins to
Home Highlights

Single-Family Home

Built in 1969

1,656 sqft

$618/sqft

Garage
About this House
Call the Laura Wucher Real Estate Team for more information or to arrange a private showing 925-322-0422.
What we love about this home:
Single story home with a fabulous well designed floorplan, ideal for how we live today!
Sought after Virginia Hills neighborhood, nestled on the border of Lafayette and Pleasant Hill with top rated Mt Diablo Schools. Pleasant Hill feel without the price.
Great location! Near freeways, BART, shopping, restaurants, and all the best Martinez has to offer.
This lovely home with its retro vibe is the perfect canvas to create the home of your dreams!
FORMAL LIVING ROOM: Feel a sense of coming home the moment you enter this spacious room with its stately brick fireplace and large picture windows.
DINING ROOM: Enjoy memorable meals in the formal dining room, large enough for gatherings both big and small.
KITCHEN / FAMIY ROOM: Form and function harmonize in the galley style kitchen with a newer granite counter-tops and classic espresso colored cabinetry.
FAMILY ROOM: Adjacent to the kitchen, this versatile space has a sliding door leading out to the scenic backyard.
MASTER BEDROOM & BATH: The master bedroom has hardwood flooring, a generous walk-in closet, and a convenient en-suite bathroom.
ADDITIONAL BEDROOMS: Two good-sized additional bedrooms have hardwood flooring and lots of closet space.
OUTDOOR LIVING: The spacious, level backyard is the perfect place to relax and entertain. Drought friendly landscaping.
GARAGE: Parking for 2 cars. Washer and dryer included.
SCHOOLS: Highly rated Mt Diablo schools. Near Diablo Valley College.
Single story home with a fabulous flowing floor-plan in sought after Virginia Hills neighborhood. The perfect canvas to create the home of your dreams! Spacious living room features a stately brick fireplace framed by two large picture windows. Formal dining room for enjoying memorable meals. Chef's kitchen with granite counter-tops and classic upgrades opens onto a large versatile family room. Enjoy beautiful hardwood floors through the bedrooms and hallway. The generous master bedroom has a roomy walk-in closet and en-suite bath. The private level backyard is ideal for relaxing and entertaining. Top-rated Mount Diablo schools. Near freeways, BART, restaurants, shopping, hiking and all the best the East Bay has to offer!
What we love about this home:
Single story home with a fabulous well designed floorplan, ideal for how we live today!
Sought after Virginia Hills neighborhood, nestled on the border of Lafayette and Pleasant Hill with top rated Mt Diablo Schools. Pleasant Hill feel without the price.
Great location! Near freeways, BART, shopping, restaurants, and all the best Martinez has to offer.
This lovely home with its retro vibe is the perfect canvas to create the home of your dreams!
FORMAL LIVING ROOM: Feel a sense of coming home the moment you enter this spacious room with its stately brick fireplace and large picture windows.
DINING ROOM: Enjoy memorable meals in the formal dining room, large enough for gatherings both big and small.
KITCHEN / FAMIY ROOM: Form and function harmonize in the galley style kitchen with a newer granite counter-tops and classic espresso colored cabinetry.
FAMILY ROOM: Adjacent to the kitchen, this versatile space has a sliding door leading out to the scenic backyard.
MASTER BEDROOM & BATH: The master bedroom has hardwood flooring, a generous walk-in closet, and a convenient en-suite bathroom.
ADDITIONAL BEDROOMS: Two good-sized additional bedrooms have hardwood flooring and lots of closet space.
OUTDOOR LIVING: The spacious, level backyard is the perfect place to relax and entertain. Drought friendly landscaping.
GARAGE: Parking for 2 cars. Washer and dryer included.
SCHOOLS: Highly rated Mt Diablo schools. Near Diablo Valley College.
Single story home with a fabulous flowing floor-plan in sought after Virginia Hills neighborhood. The perfect canvas to create the home of your dreams! Spacious living room features a stately brick fireplace framed by two large picture windows. Formal dining room for enjoying memorable meals. Chef's kitchen with granite counter-tops and classic upgrades opens onto a large versatile family room. Enjoy beautiful hardwood floors through the bedrooms and hallway. The generous master bedroom has a roomy walk-in closet and en-suite bath. The private level backyard is ideal for relaxing and entertaining. Top-rated Mount Diablo schools. Near freeways, BART, restaurants, shopping, hiking and all the best the East Bay has to offer!
6841 Waverly Rd, Martinez, CA 94553 is a 4 bedroom, 2 bathroom, 1,656 sqft single-family home built in 1969. It last sold for $660,000 on Sep 27, 2017. This property is not currently displayed as for sale or rent on Trulia. The Trulia Estimate is $1,024,200, with a rent estimate of $4,077/month.
Home Details for 6841 Waverly Rd

|
|---|
Levels, Entrance, & Accessibility Stories: 1 |
Interior Details Number of Rooms: 7 |
Heating & Cooling Air ConditioningCooling System: Central |

|
|---|
Year Built Year Built: 1969Year Updated: 1970 |
Property Type / Style Property Type: Single Family Home |

|
|---|
Parking & Garage GarageParking Spaces: 2Parking: Garage Attached |

|
|---|
Units in Building: 1 |

|
|---|
Lot Area: 7701 sqft |
Price and Tax history
| Date | Event | Price |
|---|---|---|
Sep 27, 2017 Source: CCAR #40795195 | Sold | $660,000 |
Sep 7, 2017 Source: Agent Provided | Pending | $689,000 |
Aug 30, 2017 Source: Agent Provided | Listed For Sale | $689,000 |
| Year | Property tax | Tax assessment |
|---|---|---|
| 2026 | Unavailable | $795,688 |
Home facts updated by county records
Market trends in Martinez
Last updated August 2026
Avg. sale price
$773K
$12.5KMoM
Sale-to-List Price
100.1%
0.2%MoM
Price per sq ft
$495
$4MoM
Available listings
120
Around this home
What Locals Say about Martinez
At least 339 Trulia users voted on each feature.

93 % Say it's dog friendly

86 % Say car is needed

81 % Say there are sidewalks

79 % Say parking is easy

75 % Say yards are well-kept

74 % Say there's holiday spirit

68 % Say people would walk alone at night

66 % Say it's quiet

65 % Say there's wildlife

64 % Say streets are well-lit

62 % Say kids play outside

60 % Say neighbors are friendly

60 % Say it's walkable to grocery stores

57 % Say they plan to stay for at least 5 years

52 % Say it's walkable to restaurants

36 % Say there are community events
Sourced by Trulia users. Learn more about our methodology.
LGBTQ Local Legal Protections
LGBTQ Local Legal Protections



Frequently asked questions about 6841 Waverly Rd
- What is 6841 Waverly Rd estimated to be worth?Trulia's estimated value for 6841 Waverly Rd in Martinez, CA is $1,024,200.
- What is the price history for 6841 Waverly Rd?6841 Waverly Rd in Martinez, CA last sold for $660,000 in September 2017.
- Is Martinez a buyer's or seller's market?Martinez is currently a seller's market, based on recent for-sale activity.
- What's the median sale price in Martinez?The median sale price in Martinez is $773K. That is down $12.5K from the prior month.
- Does 6841 Waverly Rd have air conditioning?Yes, 6841 Waverly Rd in Martinez, CA has air conditioning.
- How big is the lot at 6841 Waverly Rd?The lot at 6841 Waverly Rd in Martinez, CA is about 0.18 acres (7,841 sq ft).
Explore by feature - Pet Friendly
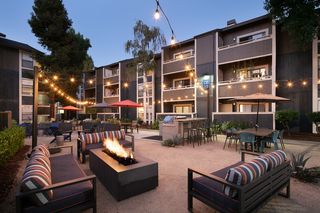 PET FRIENDLY
 SPECIAL OFFERPET FRIENDLY
 PET FRIENDLY
 PET FRIENDLY
 SPECIAL OFFERPET FRIENDLY
 SPECIAL OFFERPET FRIENDLY
 PET FRIENDLY
 PET FRIENDLY
 PET FRIENDLYFURNISHED
 PET FRIENDLY
Explore by feature - Garage
 PET FRIENDLY
 PET FRIENDLY
 PET FRIENDLY
 NEW - 1 DAY AGOAPPLY INSTANTLY
 APPLY INSTANTLYPET FRIENDLY
 APPLY INSTANTLYPET FRIENDLY
 APPLY INSTANTLYPET FRIENDLY
 APPLY INSTANTLYPET FRIENDLY
 APPLY INSTANTLYPET FRIENDLY
 PET FRIENDLY
Explore by feature - Air Conditioning
- PET FRIENDLY
- SPECIAL OFFERPET FRIENDLY
- PET FRIENDLY
- SPECIAL OFFERPET FRIENDLY
- SPECIAL OFFERPET FRIENDLY
- PET FRIENDLY

 SPECIAL OFFERPET FRIENDLYTotal price$1,549 - $1,952/mo1 bd0-1 baMartinez Hillside Active Adult 55+ | 90 F St,
Martinez, CA 94553 APPLY INSTANTLY
 PET FRIENDLY
Explore by feature - Pool
- PET FRIENDLY
- SPECIAL OFFERPET FRIENDLY
- PET FRIENDLY
- PET FRIENDLY
- SPECIAL OFFERPET FRIENDLY
- SPECIAL OFFERPET FRIENDLY
- PET FRIENDLY
- PET FRIENDLY
- PET FRIENDLYFURNISHED
- PET FRIENDLY
Explore by feature - Washer/dryer
- PET FRIENDLY
- SPECIAL OFFERPET FRIENDLY
- PET FRIENDLY
- SPECIAL OFFERPET FRIENDLY
- SPECIAL OFFERPET FRIENDLY
- PET FRIENDLY
- PET FRIENDLYFURNISHED
- PET FRIENDLY
 SPECIAL OFFERPET FRIENDLYFURNISHED
- APPLY INSTANTLY
Explore by feature - Outdoor Space

- PET FRIENDLY

- PET FRIENDLY
- APPLY INSTANTLYPET FRIENDLY
 APPLY INSTANTLY
- APPLY INSTANTLYPET FRIENDLY
 APPLY INSTANTLYFURNISHED
 PET FRIENDLYFURNISHED
 NEW - 13 HRS AGO
Apartments for Rent
 PET FRIENDLY
 PET FRIENDLY
 PET FRIENDLYFURNISHED
 PET FRIENDLY
 NEW - 1 DAY AGOPET FRIENDLY
- PET FRIENDLY
 PET FRIENDLY

- PET FRIENDLY
- PET FRIENDLY

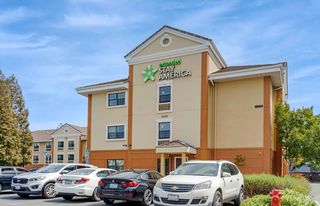 PET FRIENDLYFURNISHED
 See more homes for rent inMartinez
Off Market Homes Near 6841 Waverly Rd
 SOLDSEP 22, 2026
 SOLDSEP 22, 2026
 SOLDSEP 22, 2026
 SOLDSEP 22, 2026
 SOLDSEP 21, 2026
 SOLDSEP 21, 2026
 SOLDSEP 21, 2026
 SOLDSEP 21, 2026
 SOLDSEP 21, 2026
 SOLDSEP 21, 2026
 See more homes for sale inMartinez
Homes for sale near 6841 Waverly Rd


 Jasmin Ongsiako DRE #01409950, Financial Home Associates
 NEWOPEN SAT, 1-4PM

- See more homes for sale inMartinez

- Results are loading