

 4 Beds
 2.5 Baths
 2,317 sqft
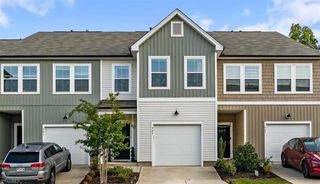
6841 Maize Dr, High Point, NC 27265
Home Highlights

Single-Family Home

Built in 2026

2 Car Garage

HOA $56/mo
Local Information
- Map ViewExplore the area around 6841 Maize Dr.

- Schools1 Preschool School1 Elementary School1 Middle School1 High School

- Shop & Eat

-- mins to
About this House
What's unique:Spacious and inviting homeOpen-concept floor plan
Welcome to the Hawthorne layout, a spacious and inviting home featuring 4 bedrooms and 2.5 baths. Designed with an open-concept floor plan perfect for everyday living and entertaining. All four bedrooms are located upstairs, providing a comfortable and private retreat away from the main living spaces. Step outside to the back patio, an ideal spot for relaxing, grilling, or enjoying time outdoors. Conveniently located just minutes from Winston-Salem, Kernersville, and Greensboro, with easy access to restaurants, shopping, medical centers, museums, indoor and outdoor athletic facilities, recreation, and more than 10 golf courses within approximately 15 to 30 minutes. All Proposal Worksheets (attached in MLS docs) to be submitted to co-list agent. Builder uses their own contract and agent will draft agreement. Contact co-listing agent for details.
Last check for updates: about 4 hours ago
Listing courtesy of Jodi Lee Tate, (336) 409-0786
Blue Door Group Real Estate, an ERA Live Moore Company
Victoria Horne, (276) 971-1737
Blue Door Group Real Estate, an ERA Live Moore Company
Source: Triad MLS, MLS#1241865
Home Details for 6841 Maize Dr

|
|---|
Interior Details Number of Rooms: 9 |
Beds & Baths Number of Bedrooms: 4Number of Bathrooms: 3Number of Bathrooms (full): 2Number of Bathrooms (half): 1Number of Bathrooms (main level): 1 |
Dimensions and Layout Living Area: 2317 Square Feet |
Appliances & Utilities Appliances: Microwave, Dishwasher, Disposal, Free-Standing Range, Gas Water Heater, Tankless Water HeaterDishwasherDisposalLaundry: Dryer Connection,Laundry Room,Washer HookupMicrowave |
Heating & Cooling Heating: Forced Air,Natural GasHas CoolingAir Conditioning: Heat PumpHas HeatingHeating Fuel: Forced Air |
Fireplace & Spa No Fireplace |
Windows, Doors, Floors & Walls Flooring: Carpet, Vinyl |
Levels, Entrance, & Accessibility Stories: 2Levels: TwoFloors: Carpet, Vinyl |
View No View |
Security Security: Security System, Carbon Monoxide Detector(s), Smoke Detector(s) |

|
|---|
Exterior Home Features Fencing: NoneFoundation: SlabNo Private Pool |
Parking & Garage Number of Garage Spaces: 2Number of Covered Spaces: 2No CarportHas a GarageHas an Attached GarageHas Open ParkingParking Spaces: 2Parking: Driveway,Garage,Paved,Garage Door Opener,Attached,Garage Faces Front |
Pool Pool: None |
Frontage Responsible for Road Maintenance: Dedicated to Public Use Pending AcceptanceNot on Waterfront |
Water & Sewer Sewer: Public Sewer |
Finished Area Finished Area (above surface): 2317 Square Feet |

|
|---|
Days on Market: <1 day on Trulia |

|
|---|
Year Built Year Built: 2026 |
Property Type / Style Property Type: ResidentialProperty Subtype: Stick/Site Built, Residential, Single Family ResidenceStructure Type: HouseArchitecture: House |
Building Construction Materials: Brick, Vinyl SidingIs a New Construction |
Property Information Condition: Under Construction, New ConstructionParcel Number: 6882754713000 |

|
|---|
MLS Status: New Construction |

|
|---|
Direction & Address City: High PointCommunity: Tuscola |

|
|---|
Listing Agent Listing ID: 1241865 |

|
|---|
Building Area Building Area: 2317 Square Feet |

|
|---|
Has an HOAHOA Fee: $675/Annually |

|
|---|
Lot Area: 0.16 acres |

|
|---|
Special Conditions: Owner Sale |

|
|---|
Listing Agreement Type: Exclusive Right To SellListing Terms: Cash, Conventional, FHA, USDA Loan, VA Loan |

|
|---|
Mls Number: 1241865Living Area Range Units: Square FeetAbove Grade Unfinished Area: 2317 |
Price and Tax history
| Date | Event | Price |
|---|---|---|
Nov 12, 2026 Source: Triad MLS #1241865 | Listed For Sale |
Around this home
What Locals Say about High Point
At least 743 Trulia users voted on each feature.

85 % Say car is needed

82 % Say parking is easy

77 % Say it's dog friendly

75 % Say yards are well-kept

67 % Say there's holiday spirit

64 % Say kids play outside

63 % Say it's quiet

54 % Say streets are well-lit

53 % Say people would walk alone at night

47 % Say neighbors are friendly

46 % Say there's wildlife

45 % Say there are sidewalks

43 % Say they plan to stay for at least 5 years

37 % Say it's walkable to grocery stores

33 % Say it's walkable to restaurants

25 % Say there are community events
Sourced by Trulia users. Learn more about our methodology.
Market trends in High Point
Last updated October 2026
Avg. sale price
$243K
$2.33KMoM
Sale-to-List Price
98.4%
0.7%MoM
Price per sq ft
$160
$0MoM
Available listings
502
23MoM
Sourced by Trulia Market Trends
Home Value
Learn more about this home's value by checking out the value of nearby homes and how much similar homes have sold for.
Comparable sales
These are recently sold homes that have a similar location or other similar features to this home, like bedrooms, bathrooms, and square footage. Get a sense of the expected prices in the area by viewing these homes.Address | Distance | Property Type | Sold Price | Sold Date | Bed | Bath | Sqft |
|---|---|---|---|---|---|---|---|
0.11 | Single-Family Home | $384,000 | 08/27/26 | 4 | 3 | 2,425 | |
0.07 | Single-Family Home | $445,000 | 03/31/26 | 4 | 2.5 | 2,622 | |
0.08 | Single-Family Home | $435,000 | 02/26/26 | 4 | 2.5 | 2,597 | |
0.07 | Single-Family Home | $325,000 | 02/10/26 | 3 | 2.5 | 2,010 | |
0.09 | Single-Family Home | $295,000 | 08/17/26 | 4 | 2.5 | 1,856 | |
0.10 | Single-Family Home | $294,000 | 08/10/26 | 3 | 2.5 | 1,836 | |
0.54 | Single-Family Home | $360,000 | 10/16/26 | 4 | 2.5 | 2,448 | |
0.46 | Single-Family Home | $358,000 | 11/26/25 | 4 | 2.5 | 2,525 | |
0.54 | Single-Family Home | $324,900 | 12/04/25 | 4 | 2.5 | 2,140 | |
0.48 | Single-Family Home | $330,000 | 12/02/25 | 3 | 2.5 | 2,128 |
Nearby home prices
Get a sense of expected prices in the area by checking the value of nearby homes.Address | Distance | Price | Bed | Bath | Sqft | Status |
|---|---|---|---|---|---|---|
0.01 | - | 4 | 2.5 | 1,792 | For Sale | |
0.02 | $382,900 | 5 | 4 | 1,093 | Off Market | |
0.02 | $405,100 | 5 | 4 | 2,783 | Off Market | |
0.02 | $357,700 | 3 | 2 | 1,804 | Off Market | |
0.02 | $283,800 | 4 | 2 | 982 | Off Market | |
0.02 | - | Studio | - | - | Off Market | |
0.02 | - | Studio | - | - | Off Market | |
0.03 | $319,600 | 3 | 3 | 1,456 | Off Market | |
0.03 | $334,800 | 3 | 3 | 1,128 | Off Market | |
0.03 | $436,800 | 4 | 4 | 3,588 | Off Market | |
0.03 | $360,000 | 4 | 3.5 | 2,185 | Off Market | |
0.04 | $351,500 | 3 | 2.5 | 2,214 | Off Market | |
0.04 | $349,900 | 3 | 2.5 | 2,250 | Off Market | |
0.04 | $398,200 | 4 | 2.5 | 2,548 | Off Market | |
0.04 | $401,600 | 4 | 3.5 | 2,907 | Off Market | |
0.05 | $321,700 | 4 | 4 | 770 | Off Market | |
0.05 | $394,100 | 5 | 4 | 1,146 | Off Market | |
0.05 | $252,100 | 3 | 2 | 1,590 | Off Market | |
0.05 | $405,900 | 5 | 4 | 2,775 | Off Market | |
0.05 | $334,300 | 3 | 2 | 1,852 | Off Market |
LGBTQ Local Legal Protections
LGBTQ Local Legal Protections


Jodi Lee Tate, Blue Door Group Real Estate, an ERA Live Moore Company
Agent Phone: (336) 409-0786
Copyright 2026 Triad MLS, Inc. All rights reserved. IDX information is provided exclusively for personal, non-commercial use, and may not be used for any purpose other than to identify prospective properties consumers may be interested in purchasing. Information is deemed reliable but not guaranteed. This site will be monitored for ‘scraping’ and any use of search facilities of data on the site other than by potential buyers/sellers is prohibited. All Sale data is for informational purposes only and is not an indication of a market analysis or appraisal. Properties marked with the Triad MLS, Inc. icon are provided courtesy of the Triad MLS, Inc.’s, Internet Data Exchange Database.
Data cannot be redistributed and cannot be used for any reason other than provided in the contract.
Data cannot be redistributed and cannot be used for any reason other than provided in the contract.
Similar Homes You May Like
 NEW - 4 HRS AGONEW CONSTRUCTION
 NEW CONSTRUCTION


 OPEN THU, 9-7PM


 FOR SALE BY OWNER0.3 ACRES
 FOR SALE BY OWNER0.32 ACRES


 0.69 ACRES

 OPEN SUN, 2-4PM

 1.76 ACRES
 1.16 ACRES

 0.58 ACRES
 0.55 ACRES
 OPEN THU, 9-7PM
 OPEN THU, 9-7PM
 AUCTION0.45 ACRES

 0.58 ACRES

 NEW CONSTRUCTION
 0.36 ACRES
 NEW CONSTRUCTION
 0.34 ACRES
 NEW CONSTRUCTION
 NEW CONSTRUCTION
 NEW CONSTRUCTION
 See more homes for sale inHigh Point
New Listings near 6841 Maize Dr
 NEW - 2 DAYS AGO

 NEW - 2 DAYS AGO0.3 ACRES
 0.41 ACRES

 OPEN SUN, 1-3PM0.3 ACRES
 0.33 ACRES

 0.28 ACRES
 0.96 ACRES

 0.39 ACRES
 OPEN THU, 9-7PM1.28 ACRES
 0.3 ACRES
- See more homes for sale inHigh Point
Frequently asked questions about 6841 Maize Dr
- What do residents say about High Point?Residents describe High Point, NC as easy to park in, dog-friendly, and well-kept. Most residents say you need a car. See homes for sale in High Point, NC.
- What are the closest schools to 6841 Maize Dr?The closest schools to 6841 Maize Dr in High Point, NC are Ledford Middle (rated 5/10), Ledford Senior High (rated 5/10), Wallburg Elementary (Pre-K, rated 6/10).
- Does 6841 Maize Dr have air conditioning?Yes, 6841 Maize Dr in High Point, NC has air conditioning.
- Does 6841 Maize Dr have laundry facilities?Yes, 6841 Maize Dr in High Point, NC has laundry facilities.
- How big is the lot at 6841 Maize Dr?The lot at 6841 Maize Dr in High Point, NC is about 0.16 acres (6,970 sq ft).
- Does 6841 Maize Dr have a garage?Yes, 6841 Maize Dr in High Point, NC has an attached garage.
6841 Maize Dr, High Point, NC 27265 is a 4 bedroom, 3 bathroom, 2,317 sqft single-family home built in 2026. This property is currently available for sale and was listed by Triad MLS on Nov 12, 2026. The MLS # for this home is MLS# 1241865.