

6841 Cherry Log Pl
Austell, GA 30168
 3 Beds
 2 Baths
 2,060 sqft
3 Beds
2 Baths
2,060 sqft
Local Information
- Map ViewExplore the area around 6841 Cherry Log Pl.

- Schools1 Preschool School1 Elementary School1 Middle School1 High School

- Shop & Eat

-- mins to
Home Highlights

Property Type
Single-Family Home

Year Built
1976
Living Area
2,060 sqft

Price/Sqft
$132

Parking
Garage
About this House
Seller may consider buyer concessions if made in an offer. Welcome to this beautifully maintained property, a true gem in the neighborhood. The home boasts a neutral color paint scheme, providing a calming and inviting atmosphere. The living room is enhanced by a cozy fireplace, perfect for relaxing evenings. The kitchen is equipped with all stainless steel appliances. The primary bathroom is designed for comfort and convenience with double sinks. Step outside onto the deck to enjoy a cup of coffee or host a BBQ, with a fenced-in backyard providing privacy and security. This property is a must-see for anyone seeking a comfortable and stylish living environment.
6841 Cherry Log Pl, Austell, GA 30168 is a 3 bedroom, 2 bathroom, 2,060 sqft single-family home built in 1976. It last sold for $275,000 on May 23, 2025 (4% below the $287,000 asking price). It is currently off market. The Trulia Estimate is $272,300, with a rent estimate of $2,533/month.
Last check for updates: about 9 hours ago
Listed by Tanya Pickens
Opendoor Brokerage, LLC
Kayla Tolliver
Opendoor Brokerage, LLC, (480) 462-5392
Bought with: Teresa Kerkoski, BHGRE Metro Brokers, (404) 843-2500
Source: FMLS GA, MLS#7500183
Home Details for 6841 Cherry Log Pl

|
|---|
MLS Status: Closed |

|
|---|
Interior Details Basement: PartialNumber of Rooms: 5Types of Rooms: Master Bedroom, Bedroom, Master Bathroom, Dining Room, Kitchen |
Beds & Baths Number of Bedrooms: 3Number of Bathrooms: 2Number of Bathrooms (full): 2 |
Dimensions and Layout Living Area: 2060 Square Feet |
Appliances & Utilities Utilities: Electricity Available, Natural Gas Available, Sewer AvailableAppliances: DishwasherDishwasherLaundry: Laundry Room |
Heating & Cooling Heating: CentralHas CoolingAir Conditioning: Ceiling Fan(s)Has HeatingHeating Fuel: Central |
Fireplace & Spa Number of Fireplaces: 1Fireplace: Other RoomSpa: NoneHas a FireplaceNo Spa |
Gas & Electric Electric: 110 VoltsHas Electric on Property |
Windows, Doors, Floors & Walls Window: NoneFlooring: LaminateCommon Walls: No Common Walls |
Levels, Entrance, & Accessibility Levels: Multi/SplitAccessibility: NoneFloors: Laminate |
View Has a ViewView: Other |
Security Security: Security System Owned |

|
|---|
Exterior Home Features Roof: CompositionPatio / Porch: NoneFencing: WoodOther Structures: NoneExterior: OtherFoundation: SlabNo Private Pool |
Parking & Garage Number of Garage Spaces: 2Number of Covered Spaces: 2No CarportHas a GarageNo Attached GarageParking Spaces: 2Parking: Garage |
Pool Pool: None |
Frontage Waterfront: NoneRoad Frontage: OtherRoad Surface Type: PavedNot on Waterfront |
Water & Sewer Sewer: Public SewerWater Body: None |
Farm & Range Horse Amenities: None |
Finished Area Finished Area (above surface): 1360 Square FeetFinished Area (below surface): 700 Square Feet |

|
|---|
Cumulative Days on Market: 85 |

|
|---|
Year Built Year Built: 1976 |
Property Type / Style Property Type: ResidentialProperty Subtype: Single Family Residence, ResidentialArchitecture: Other |
Building Construction Materials: Vinyl SidingNot a New ConstructionNot Attached PropertyDoes Not Include Home Warranty |
Property Information Condition: ResaleParcel Number: 18041900370 |

|
|---|
Price List Price: $287,000 |
Status Change & Dates Off Market Date: Thu Apr 10 2025 |

|
|---|
Direction & Address City: AustellCommunity: Camerons Crossing |
School Information Elementary School: Bryant - CobbJr High / Middle School: LindleyHigh School: Pebblebrook |

|
|---|
Building Area Building Area: 2060 Square Feet |

|
|---|
Community Features: None |

|
|---|
No HOA |

|
|---|
Lot Area: 8794.764 sqft |

|
|---|
Listing Terms: Cash, Conventional, FHA, VA Loan |

|
|---|
Energy Efficiency Features: None |

|
|---|
BasementMls Number: 7500183Attribution Contact: 404-796-8789Above Grade Unfinished Area: 1360Showing Requirements: Appointment Only, See Remarks, Showing Service |

|
|---|
None |
Price History for 6841 Cherry Log Pl
| Date | Price | Event | Source |
|---|---|---|---|
| 05/23/2025 | $275,000 | Sold | FMLS GA #7500183 |
| 04/10/2025 | $287,000 | Pending | FMLS GA #7500183 |
| 04/01/2025 | $287,000 | PendingToActive | FMLS GA #7500183 |
| 03/10/2025 | $287,000 | Pending | FMLS GA #7500183 |
| 01/30/2025 | $287,000 | PriceChange | FMLS GA #7500183 |
| 12/20/2024 | $293,000 | Listed For Sale | GAMLS #10429833 |
| 08/01/2018 | $159,000 | Sold | FMLS GA #5986304 |
| 04/11/2018 | $159,900 | Pending | Agent Provided |
| 03/28/2018 | $159,900 | Listed For Sale | Agent Provided |
| 01/03/2018 | $70,000 | Sold | FMLS GA #5657697 |
| 12/20/2016 | $90,000 | Pending | Agent Provided |
| 08/12/2016 | $90,000 | PriceChange | Agent Provided |
| 08/10/2016 | $100,000 | Pending | Agent Provided |
| 08/08/2016 | $90,000 | PendingToActive | Agent Provided |
| 08/04/2016 | $90,000 | Pending | Agent Provided |
| 07/22/2016 | $90,000 | PriceChange | Agent Provided |
| 03/09/2016 | $100,000 | Listed For Sale | Agent Provided |
Market trends in Austell
Last updated June 2026
Avg. sale price
$305K
$19.27KMoM
Sale-to-List Price
99.4%
0.5%MoM
Price per sq ft
$155
$7MoM
Available listings
172
12MoM

- Results are loading
Property Tax and Assessment
| Year | 2024 |
|---|---|
| Tax | $3,195 |
| Assessment | $264,940 |
Home facts updated by county records
Comparable Sales for 6841 Cherry Log Pl
Address | Distance | Property Type | Sold Price | Sold Date | Bed | Bath | Sqft |
|---|---|---|---|---|---|---|---|
0.06 | Single-Family Home | $215,000 | 05/18/26 | 4 | 1.5 | 1,393 | |
0.22 | Single-Family Home | $242,000 | 08/06/25 | 4 | 2 | 1,311 | |
0.40 | Single-Family Home | $290,600 | 05/01/26 | 3 | 3 | 1,560 | |
0.15 | Single-Family Home | $155,000 | 04/16/26 | 2 | 2 | 1,987 | |
0.45 | Single-Family Home | $270,000 | 08/08/25 | 4 | 2 | 1,381 | |
0.54 | Single-Family Home | $266,000 | 09/26/25 | 4 | 2 | 1,584 | |
0.61 | Single-Family Home | $237,442 | 10/17/25 | 3 | 2 | 1,636 | |
0.50 | Single-Family Home | $300,000 | 04/16/26 | 4 | 2.5 | 1,840 | |
0.42 | Single-Family Home | $305,000 | 03/31/26 | 4 | 2.5 | 2,531 |
Nearby homes
Get a sense of prices in the area by checking nearby homes. SOLDMAY 18, 2026Sanders Real Estate, Closed
 FOR SALE
 3D VIEWLoKation Real Estate, LLC
 OFF MARKETReal Estate Gurus Realty, Inc.
 SOLDAPR 16, 2026Maximum One Realty Greater ATL.
 OFF MARKETMainstay Brokerage LLC
 OFF MARKETKeller Williams Realty Atlanta Partners
 OFF MARKET3 Options Realty, LLC, Closed
 OFF MARKETKeller Williams Realty Atl Partners


Assigned Schools
These are the assigned schools for 6841 Cherry Log Pl.
- Pebblebrook High School
- 9-12
- Public
- 2368 Students
3/10GreatSchools RatingParent Rating AverageThis school is overall terrible for students who are NOT in the Performing Arts program. The teachers are super lazy on grading, they don’t care for the safety of the students, they don’t even provide a good education for the students outside of PA. My grades have been dropping ever since my culinary teacher gave up on grading any work of mine. I do NOT recommend this school WHATSOEVER.Student Review3mo ago - Lindley Middle School
- 6-8
- Public
- 802 Students
6/10GreatSchools RatingParent Rating AverageGreat school with leadership and teachers who care.Parent Review4mo ago - Bryant Elementary School
- PK-5
- Public
- 868 Students
5/10GreatSchools RatingParent Rating AverageThe teachers seem to be mean and bitter towards the students a lot. They take the little recess they do have and pass out silent lunch to the whole class every chance they get. If you don’t like kids or like teaching pls find a new profession and make room for teachers who actually enjoy teaching.Parent Review4mo ago  Check out schools near 6841 Cherry Log Pl.
What Locals Say about Austell
At least 397 Trulia users voted on each feature.

86 % Say car is needed

82 % Say parking is easy

77 % Say yards are well-kept

72 % Say it's dog friendly

67 % Say kids play outside

65 % Say it's quiet

64 % Say there's holiday spirit

57 % Say there are sidewalks

50 % Say streets are well-lit

48 % Say people would walk alone at night

43 % Say neighbors are friendly

42 % Say they plan to stay for at least 5 years

34 % Say it's walkable to grocery stores

34 % Say there's wildlife

29 % Say it's walkable to restaurants

19 % Say there are community events
Sourced by Trulia users. Learn more about our methodology.
LGBTQ Local Legal Protections
LGBTQ Local Legal Protections



Apartments for Rent
 NEW - 1 DAY AGOPET FRIENDLYTotal price$1,528 - $2,393/mo1-3 bd1-2 baElan Sweetwater Creek | 1065 Preston Blvd,
Lithia Springs, GA 30122 PET FRIENDLY$1,041 - $1,771/mo1-3 bd1-2 baWesley Trevento Apartments at Lithia Springs | 2750 Skyview Dr,
Lithia Springs, GA 30122 PET FRIENDLYTotal price$1,409 - $1,837/mo1-3 bd1-2 baLandings at Sweetwater Creek | 100 Columns Dr,
Lithia Springs, GA 30122 PET FRIENDLY$1,175 - $2,445/mo1-3 bd1-3 baManchester Place Apartments | 1600 Blairs Bridge Rd,
Lithia Springs, GA 30122 PET FRIENDLY$1,376 - $1,930/mo1-3 bd1-2 baWesley Hampstead Apartments at Douglasville | 2770 Skyview Dr,
Lithia Springs, GA 30122 NEW - 1 DAY AGOPET FRIENDLY
 PET FRIENDLY$1,000 - $1,300/mo1-2 bd1 baPremium Living at Cielo at Vinings - Pool, Gym & More! | 6970 Shenandoah Trl,
Austell, GA 30168 PET FRIENDLY
 NEW - 2 DAYS AGOPET FRIENDLY
 PET FRIENDLY
 PET FRIENDLY
 PET FRIENDLY
 PET FRIENDLY
 PET FRIENDLYFURNISHED
 See more homes for rent inAustell
Explore by feature - Pet Friendly
 NEW - 1 DAY AGOPET FRIENDLY
- SPECIAL OFFERPET FRIENDLY
 SPECIAL OFFERPET FRIENDLY
- SPECIAL OFFERPET FRIENDLY
- SPECIAL OFFERPET FRIENDLY
- SPECIAL OFFERPET FRIENDLY
 PET FRIENDLY
- PET FRIENDLY$1,000 - $1,300/mo1-2 bd1 baPremium Living at Cielo at Vinings - Pool, Gym & More! | 6970 Shenandoah Trl,
Austell, GA 30168  SPECIAL OFFERPET FRIENDLY
 PET FRIENDLY
Explore by feature - Garage
- SPECIAL OFFERPET FRIENDLY
- PET FRIENDLY
- PET FRIENDLY
 APPLY INSTANTLY
 NEW - 23 HRS AGOPET FRIENDLY
 PET FRIENDLY
 PET FRIENDLY
 PET FRIENDLY
 PET FRIENDLY
 PET FRIENDLY
Explore by feature - Air Conditioning
- NEW - 1 DAY AGOPET FRIENDLY
- SPECIAL OFFERPET FRIENDLY
- SPECIAL OFFERPET FRIENDLY
- PET FRIENDLY
- APPLY INSTANTLY
 APPLY INSTANTLYPET FRIENDLYFURNISHED
 NEW - 1 DAY AGOROOM FOR RENT
 ROOM FOR RENT
 PET FRIENDLY0.46 ACRES
 ROOM FOR RENT

Explore by feature - Pool
- NEW - 1 DAY AGOPET FRIENDLY
- SPECIAL OFFERPET FRIENDLY
- SPECIAL OFFERPET FRIENDLY
- SPECIAL OFFERPET FRIENDLY
- SPECIAL OFFERPET FRIENDLY
- PET FRIENDLY
- PET FRIENDLY$1,000 - $1,300/mo1-2 bd1 baPremium Living at Cielo at Vinings - Pool, Gym & More! | 6970 Shenandoah Trl,
Austell, GA 30168 - SPECIAL OFFERPET FRIENDLY
- PET FRIENDLY
- PET FRIENDLY0.46 ACRES
Explore by feature - Washer/dryer
- SPECIAL OFFERPET FRIENDLY
- APPLY INSTANTLY
- APPLY INSTANTLYPET FRIENDLYFURNISHED
- NEW - 1 DAY AGOROOM FOR RENT
- ROOM FOR RENT
- PET FRIENDLY
 NEW - 1 DAY AGO
- PET FRIENDLY
 PET FRIENDLY
 PET FRIENDLY
Explore by feature - Outdoor Space
- NEW - 23 HRS AGOPET FRIENDLY
 PET FRIENDLY
 PET FRIENDLY
- PET FRIENDLY
 PET FRIENDLY
 PET FRIENDLY
 PET FRIENDLY
 PET FRIENDLY
 PET FRIENDLY
 PET FRIENDLY
Homes for sale near 6841 Cherry Log Pl
 Your Home Sold Guaranteed Realty HOR, Active
 0.35 ACRESKeller Williams Atlanta Perimeter, Active
 0.61 ACRESI Heart Atlanta Brokerage, Active
 0.45 ACRESCenmark Real Estate LLC, Active Under Contract
 See more homes for sale inAustell


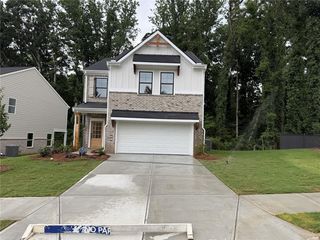
Off Market Homes Near 6841 Cherry Log Pl
 SOLDJUL 22, 2026BHHS Georgia Properties, Closed
 SOLDJUL 21, 2026The Real Estate Office Inc., Closed
 SOLDJUL 21, 2026Noble Fig Realty, Closed
 SOLDJUL 21, 2026Taylor Morrison Realty of Georgia, Inc.
 SOLDJUL 20, 2026Maximum One Grt. Atl. REALTORS, Closed
 SOLDJUL 17, 2026SouthOwens Realty, Closed
 SOLDJUL 17, 2026Blue Mountain Realty GA LLC, Closed
 SOLDJUL 17, 2026EXP Realty, LLC.
 SOLDJUL 17, 2026Traton Homes Realty, Inc.
 SOLDJUL 16, 2026Traton Homes Realty, Inc.
- See more homes for sale inAustell
Listings identified with the FMLS IDX logo come from FMLS and are held by brokerage firms other than the owner of this website. The listing brokerage is identified in any listing details. Information is deemed reliable but is not guaranteed. If you believe any FMLS listing contains material that infringes your copyrighted work please click here to review our DMCA policy and learn how to submit a takedown request. © 2026 First Multiple Listing Service, Inc. Click here for more information