


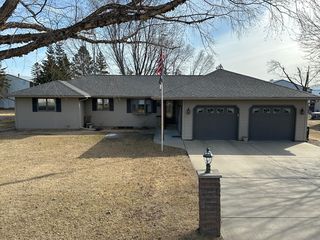
684 Eagle Dr SW
Melrose, MN 56352
 4 Beds
 2 Baths
 2,372 sqft (on 0.56 acres)
4 Beds
2 Baths
2,372 sqft
(on 0.56 acres)
Local Information
- Map ViewExplore the area around 684 Eagle Dr SW.

- Schools1 Preschool School1 Elementary School1 Middle School1 High School

- Shop & Eat

-- mins to
Home Highlights

Property Type
Single-Family Home

Year Built
1998

Lot Size
0.56 acres
Living Area
2,372 sqft

Price/Sqft
$134

Parking
3 Car Garage

HOA
None
Description
Beautiful 4 Bedroom, 2 Bathroom Bi-Level Home Located At The End Of A Cul-De-Sac Just A Block Away From Meadowlark Country Club. This Home Features; Large Open Concept Upper Level With Newer Stainless Steel Appliances, Huge Kitchen Island, Large Master Bedroom With Walk In Closet, And Walk Out To Maintenance Free Deck. Lower Level Features Huge Family Room, Updated Bathroom, And Fireplace. The Outside Features; 3 Stall Heated Garage, In-Ground Sprinklers, And Storage Shed. Schedule Your Showing Today!
684 Eagle Dr SW, Melrose, MN 56352 is a 4 bedroom, 2 bathroom, 2,372 sqft single-family home built in 1998. It last sold for $312,500 on Jun 20, 2025 (2% below the $319,900 asking price). It is currently off market. The Trulia Estimate is $318,400, with a rent estimate of $2,499/month.
Home Details for 684 Eagle Dr SW

|
|---|
MLS Status: Closed |

|
|---|
Interior Details Basement: Block,Daylight,Finished,FullNumber of Rooms: 8Types of Rooms: Bedroom, Bedroom 2, Bedroom 3, Bedroom 4, Dining Room, Family Room, Kitchen, Living Room |
Beds & Baths Number of Bedrooms: 4Number of Bathrooms: 2Number of Bathrooms (full): 1Number of Bathrooms (three quarters): 1 |
Dimensions and Layout Living Area: 2372 Square FeetFoundation Area: 1272 |
Appliances & Utilities Appliances: Air-To-Air Exchanger, Dishwasher, Dryer, Exhaust Fan, Water Osmosis System, Microwave, Range, Refrigerator, Washer, Water Softener OwnedDishwasherDryerLaundry: Lower Level,Laundry RoomMicrowaveRefrigeratorWasher |
Heating & Cooling Heating: Forced AirHas CoolingAir Conditioning: Central AirHas HeatingHeating Fuel: Forced Air |
Fireplace & Spa Number of Fireplaces: 1Fireplace: Family Room, GasHas a Fireplace |
Gas & Electric Electric: Circuit Breakers, 200+ Amp ServiceGas: Natural Gas |
Levels, Entrance, & Accessibility Levels: Multi/SplitAccessibility: None |
View No View |

|
|---|
Exterior Home Features Roof: Age 8 Years Or Less Architectural ShinglePatio / Porch: Composite Decking, DeckFencing: NoneOther Structures: Storage Shed |
Parking & Garage Number of Garage Spaces: 3Number of Covered Spaces: 3No CarportHas a GarageHas an Attached GarageParking Spaces: 3Parking: Attached,Concrete,Heated Garage,Insulated Garage |
Frontage Road Frontage: City Street, Cul De SacResponsible for Road Maintenance: Public Maintained RoadRoad Surface Type: PavedNot on Waterfront |
Water & Sewer Sewer: City Sewer/Connected |
Finished Area Finished Area (above surface): 1272 Square FeetFinished Area (below surface): 1100 Square Feet |

|
|---|
Cumulative Days on Market: 13 |

|
|---|
Year Built Year Built: 1998 |
Property Type / Style Property Type: ResidentialProperty Subtype: Single Family |
Building Construction Materials: Block, Post and BeamNot a New ConstructionNot Attached PropertyNo Additional Parcels |
Property Information Parcel Number: 66370090350 |

|
|---|
Price List Price: $319,900 |
Status Change & Dates Off Market Date: Mon May 19 2025 |

|
|---|
Direction & Address City: MelroseCommunity: Meadowlark St Andrews II |
School Information High School District: Melrose |

|
|---|
Building Area Building Area: 2372 Square Feet |

|
|---|
No HOA |

|
|---|
Lot Area: 0.56 acres |

|
|---|
Contingencies: None |

|
|---|
BasementMls Number: 6714658Above Grade Unfinished Area: 1272Activation Date: Tue May 06 2025 |
Last check for updates: about 6 hours ago
Listed by Cody Scherping, (320) 290-6103
Central MN Realty LLC
Bought with: Jon Brophy, (320) 290-7625, RE/MAX Results
Source: NorthstarMLS as distributed by MLS GRID, MLS#6714658
Price History for 684 Eagle Dr SW
| Date | Price | Event | Source |
|---|---|---|---|
| 06/20/2025 | $312,500 | Sold | NorthstarMLS as distributed by MLS GRID #6714658 |
| 05/19/2025 | $319,900 | Pending | NorthstarMLS as distributed by MLS GRID #6714658 |
| 05/06/2025 | $319,900 | Listed For Sale | NorthstarMLS as distributed by MLS GRID #6714658 |
| 05/05/2023 | $295,000 | Sold | NorthstarMLS as distributed by MLS GRID #6339364 |
| 04/07/2023 | $299,900 | Pending | NorthstarMLS as distributed by MLS GRID #6339364 |
| 03/06/2023 | $299,900 | Listed For Sale | NorthstarMLS as distributed by MLS GRID #6339364 |
| 07/28/2017 | $189,500 | Sold | NorthstarMLS as distributed by MLS GRID #4835788 |
| 06/17/2017 | $194,900 | Pending | Agent Provided |
| 06/02/2017 | $194,900 | Listed For Sale | Agent Provided |
Market trends in Melrose
Last updated June 2026
Avg. sale price
—
Sale-to-List Price
—
Price per sq ft
—
Available listings
6

- Results are loading
Property Tax and Assessment
| Year | 2025 |
|---|---|
| Tax | $3,574 |
| Assessment | $348,900 |
Home facts updated by county records
Comparable Sales for 684 Eagle Dr SW
Address | Distance | Property Type | Sold Price | Sold Date | Bed | Bath | Sqft |
|---|---|---|---|---|---|---|---|
0.18 | Single-Family Home | $285,000 | 10/10/25 | 2 | 2 | 2,322 | |
0.45 | Single-Family Home | $313,000 | 02/20/26 | 4 | 2 | 2,132 | |
0.16 | Single-Family Home | $267,500 | 07/24/25 | 2 | 2 | 1,186 | |
0.31 | Single-Family Home | $235,000 | 11/21/25 | 4 | 2 | 2,310 | |
0.47 | Single-Family Home | $228,148 | 09/26/25 | 4 | 2 | 2,174 | |
0.42 | Single-Family Home | $217,000 | 09/02/25 | 3 | 2 | 1,589 | |
0.40 | Single-Family Home | $309,000 | 02/27/26 | 2 | 2 | 1,525 | |
0.76 | Single-Family Home | $170,000 | 04/02/26 | 3 | 2 | 2,016 | |
0.98 | Single-Family Home | $282,400 | 05/22/26 | 4 | 2 | 3,522 | |
0.39 | Single-Family Home | $160,000 | 09/03/25 | 4 | 1 | 1,636 |
Nearby homes
Get a sense of prices in the area by checking nearby homes. OFF MARKETCentury 21 First Realty, Inc.
 OFF MARKETCentral MN Realty LLC
 OFF MARKETCentral MN Realty LLC
 OFF MARKETCentral MN Realty LLC
 FOR SALENEW CONSTRUCTIONCentral MN Realty LLC
 OFF MARKETCentral MN Realty LLC



Assigned Schools
These are the assigned schools for 684 Eagle Dr SW.
- Melrose Elementary School
- PK-5
- Public
- 512 Students
7/10GreatSchools RatingParent Rating Average No reviews available for this school.
 - Melrose Secondary
- 9-12
- Public
- 505 Students
8/10GreatSchools RatingParent Rating AverageMelrose is an excellent school with over 50 college credits offered. They also have the best Social Studies Department in the state.Parent Review12y ago - Melrose Middle School
- 6-8
- Public
- 296 Students
5/10GreatSchools RatingParent Rating AverageNo reviews available for this school.  Check out schools near 684 Eagle Dr SW.
What Locals Say about Melrose
At least 1 Trulia users voted on each feature.

100 % Say people would walk alone at night

100 % Say kids play outside

100 % Say they plan to stay for at least 5 years

100 % Say parking is easy

100 % Say there's wildlife

80 % Say neighbors are friendly

75 % Say yards are well-kept

75 % Say there's holiday spirit

67 % Say it's walkable to restaurants

67 % Say car is needed

50 % Say it's dog friendly

50 % Say it's walkable to grocery stores

33 % Say there are sidewalks

33 % Say streets are well-lit
Sourced by Trulia users. Learn more about our methodology.
LGBTQ Local Legal Protections
LGBTQ Local Legal Protections



Apartments for Rent
 PET FRIENDLY


 See more homes for rent inMelrose
Homes for sale near 684 Eagle Dr SW
 OPEN FRI, 4:30-6PM0.25 ACRESCentral MN Realty LLC
 NEW CONSTRUCTION0.35 ACRESVoigtJohnson
 6.28 ACRESPremier Real Estate Services
 See more homes for sale inMelrose


Off Market Homes Near 684 Eagle Dr SW
 SOLDJUL 1, 2026Keller Williams Integrity NW
 SOLDMAY 28, 2026Premier Real Estate Services
- See more homes for sale inMelrose


Based on information submitted to the MLS GRID as of 2026-07-23 00:22:59 PDT. All data is obtained from various sources and may not have been verified by broker or MLS GRID. Supplied Open House Information is subject to change without notice. All information should be independently reviewed and verified for accuracy. Properties may or may not be listed by the office/agent presenting the information. Some IDX listings have been excluded from this website. Click here for more information
By searching NorthstarMLS listings you agree to the NorthstarMLS End User License Agreement
By searching NorthstarMLS listings you agree to the NorthstarMLS End User License Agreement