


$297,100
 4 Beds
 2 Baths
 1,828 sqft (on 0.28 acres)
6835 Coconut Grove Dr, Sebring, FL 33872
Est. Refi. Payment $2,012/mo*
Refinance Your HomeCurrently Off Market - Sold Oct 27, 2025 for $306,990
Home Value
Trulia Estimate
$297KSince last month
Decreased$3K (-0.9%)Since last year
Decreased$7K (-2.1%)Since last sale
Decreased$10K (-3.2%)Learn more about this home's value by checking out its Trulia Estimate, the value of nearby homes, and how much similar homes have sold for.
Trulia Estimate
The of this home's value increased by +23% in the last 10 years
| Month | Estimated value |
|---|---|
2026 | |
| September 2026 | $297K |
| August 2026 | $300K |
| July 2026 | $304K |
| June 2026 | $301K |
| May 2026 | $300K |
| March 2026 | $302K |
| February 2026 | $300K |
| January 2026 | $304K |
2025 | |
2023 | |
Comparable sales
These are recently sold homes that have a similar location or other similar features to this home, like bedrooms, bathrooms, and square footage. Get a sense of the expected prices in the area by viewing these homes.Address | Distance | Property Type | Sold Price | Sold Date | Bed | Bath | Sqft |
|---|---|---|---|---|---|---|---|
0.00 | Single-Family Home | $300,901 | 10/03/25 | 4 | 2 | 1,828 | |
0.00 | Single-Family Home | $299,990 | 10/30/25 | 4 | 2 | 1,828 | |
0.00 | Single-Family Home | $250,000 | 12/30/25 | 4 | 2 | 1,828 | |
0.14 | Single-Family Home | $235,000 | 07/21/26 | 3 | 2 | 1,796 | |
0.18 | Single-Family Home | $240,000 | 08/21/26 | 3 | 2 | 1,570 | |
0.19 | Single-Family Home | $299,900 | 04/02/26 | 4 | 3 | 1,800 | |
0.09 | Single-Family Home | $125,000 | 06/11/26 | 3 | 2 | 1,790 | |
0.13 | Single-Family Home | $269,000 | 06/03/26 | 3 | 2 | 1,817 | |
0.29 | Single-Family Home | $295,000 | 12/09/25 | 3 | 2 | 1,770 |
Nearby home prices
Get a sense of expected prices in the area by checking the value of nearby homes.Address | Distance | Price | Bed | Bath | Sqft | Status |
|---|---|---|---|---|---|---|
0.03 | $205,300 | 2 | 2 | 1,160 | Off Market | |
0.04 | $218,100 | 2 | 2 | 1,210 | Off Market | |
0.00 | $283,500 | 4 | 2 | 1,828 | Off Market | |
0.00 | $282,700 | 4 | 2 | 1,828 | Off Market | |
0.00 | $290,500 | 4 | 2 | 1,828 | Off Market | |
0.00 | $290,400 | 4 | 2 | 1,828 | Off Market | |
0.00 | $250,000 | 4 | 2 | 1,828 | Recently Sold | |
0.00 | - | - | - | - | Off Market | |
0.09 | $196,000 | 2 | 2 | 1,120 | Off Market | |
0.09 | $299,000 | 3 | 2 | 1,790 | For Sale | |
0.11 | $249,900 | 2 | 2 | 1,185 | For Sale |
Local Information
- Map ViewExplore the area around 6835 Coconut Grove Dr.

- Schools2 Preschool Schools1 Elementary School1 Middle School2 High Schools

- Shop & Eat

-- mins to
Home Highlights

Single-Family Home

Built in 2025

0.28 acre lot

1,828 sqft

$163/sqft

Garage
About this House
What's unique:Picturesque viewsGenerously sized bedroomsGranite countertopsQuartz countersAbundant natural lightLarge windows
"Introducing the Cali floorplan at Sun N Lakes, in Sebring, Florida, where every square foot is put to use with sophistication and comfort.
Inside this 4-bedroom, 2-bathroom home, you’ll find 1,828 square feet of comfortable living. This meticulously designed residence combines modern convenience with timeless elegance, showcasing quartz counters and tile floors throughout.
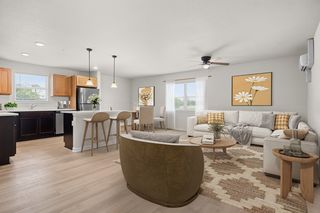
As you step inside, you are greeted by an inviting foyer that leads you into the heart of the home. The open-concept layout seamlessly connects the living room, dining area, and kitchen, creating a perfect space for entertaining family and friends. The spacious living room features abundant natural light, thanks to large windows that provide picturesque views of the surrounding landscape. With ample room for seating, it's an ideal spot for relaxation and gatherings.
The kitchen is a true highlight, including granite countertops, sleek stainless-steel appliances, a walk-in pantry and an oversized island with a breakfast bar. Whether you're preparing a casual meal or hosting a formal dinner, this kitchen is well-equipped to meet your culinary needs.
The four generously sized bedrooms with flexibility for various lifestyles. The primary suite located in the rear of the home is a tranquil retreat, featuring a private ensuite bathroom with dual sinks, a separate shower, and a walk-in closet. The remaining three bedrooms share one well-appointed bathroom, making morning routines a breeze. Laundry won't be a chore with its dedicated space convenient to all bedrooms.
Like all homes in Sun N Lakes, the Cali includes smart home technology, which allows you to control your home anytime with your smart device while near or away.
Whether you're seeking a peaceful family retreat or a stylish place to call your own, this home is sure to meet your every need. Contact us today and find your home.
Photos are of similar model but not that of the exact house. Pictures, photographs, colors, features, and sizes are for illustration purposes only and will vary from the homes as built. Home and community information including pricing, included features, terms, availability, and amenities are subject to change and prior sale at any time without notice or obligation. Please note that no representations or warranties are made regarding school districts or school assignments; you should conduct your own investigation regarding current and future schools and school boundaries.
Inside this 4-bedroom, 2-bathroom home, you’ll find 1,828 square feet of comfortable living. This meticulously designed residence combines modern convenience with timeless elegance, showcasing quartz counters and tile floors throughout.
As you step inside, you are greeted by an inviting foyer that leads you into the heart of the home. The open-concept layout seamlessly connects the living room, dining area, and kitchen, creating a perfect space for entertaining family and friends. The spacious living room features abundant natural light, thanks to large windows that provide picturesque views of the surrounding landscape. With ample room for seating, it's an ideal spot for relaxation and gatherings.
The kitchen is a true highlight, including granite countertops, sleek stainless-steel appliances, a walk-in pantry and an oversized island with a breakfast bar. Whether you're preparing a casual meal or hosting a formal dinner, this kitchen is well-equipped to meet your culinary needs.
The four generously sized bedrooms with flexibility for various lifestyles. The primary suite located in the rear of the home is a tranquil retreat, featuring a private ensuite bathroom with dual sinks, a separate shower, and a walk-in closet. The remaining three bedrooms share one well-appointed bathroom, making morning routines a breeze. Laundry won't be a chore with its dedicated space convenient to all bedrooms.
Like all homes in Sun N Lakes, the Cali includes smart home technology, which allows you to control your home anytime with your smart device while near or away.
Whether you're seeking a peaceful family retreat or a stylish place to call your own, this home is sure to meet your every need. Contact us today and find your home.
Photos are of similar model but not that of the exact house. Pictures, photographs, colors, features, and sizes are for illustration purposes only and will vary from the homes as built. Home and community information including pricing, included features, terms, availability, and amenities are subject to change and prior sale at any time without notice or obligation. Please note that no representations or warranties are made regarding school districts or school assignments; you should conduct your own investigation regarding current and future schools and school boundaries.
6835 Coconut Grove Dr, Sebring, FL 33872 is a 4 bedroom, 2 bathroom, 1,828 sqft single-family home built in 2025. It last sold for the $306,990 asking price on Oct 27, 2025. This property is not currently displayed as for sale or rent on Trulia. The Trulia Estimate is $297,100, with a rent estimate of $2,052/month.
Last check for updates: about 6 hours ago
Listed by Paul Daniel King
DR Horton Realty of Central Florida, LLC
Bought with: SEBRING NON MLS, NON-MLS OFFICE
Originating MLS: Heartland Association Of Realtors
Source: HFMLS, MLS#316480
Home Details for 6835 Coconut Grove Dr

|
|---|
Interior Details Number of Rooms: 7Types of Rooms: Primary Bedroom, Bedroom 2, Bedroom 3, Bedroom 4, Dining Room, Kitchen, Living Room |
Beds & Baths Number of Bedrooms: 4Number of Bathrooms: 2Number of Bathrooms (full): 2 |
Dimensions and Layout Living Area: 1828 Square Feet |
Appliances & Utilities Utilities: Sewer Available |
Heating & Cooling Heating: Central,ElectricHas CoolingAir Conditioning: Central Air,ElectricHas HeatingHeating Fuel: Central |
Windows, Doors, Floors & Walls Flooring: Tile |
Levels, Entrance, & Accessibility Stories: 1Levels: OneFloors: Tile |

|
|---|
Exterior Home Features Roof: ShinglePatio / Porch: Rear Porch, Open |
Parking & Garage Number of Garage Spaces: 2Number of Covered Spaces: 2Has a GarageParking: Garage |
Pool Pool: None |
Frontage Road Surface Type: PavedNot on Waterfront |
Water & Sewer Sewer: Public Sewer, Other |
Farm & Range Frontage Length: 100 |

|
|---|
Cumulative Days on Market: 53 |

|
|---|
Year Built Year Built: 2025 |
Property Type / Style Property Type: ResidentialProperty Subtype: Single Family ResidenceArchitecture: One Story |
Building Construction Materials: Block, Concrete |
Property Information Condition: Under ConstructionParcel Number: C04342816033500060Additional Parcels Description: , , |

|
|---|
Price List Price: $306,990 |
Status Change & Dates Off Market Date: Sun Sep 07 2025 |

|
|---|
MLS Status: Closed |

|
|---|

|
|---|
Direction & Address City: Sebring |

|
|---|
Building Area Building Area: 2362 Square Feet |

|
|---|
Association for this Listing: Heartland Association Of RealtorsNo HOA |

|
|---|
Lot Area: 0.28 acres |

|
|---|
Special Conditions: None |

|
|---|
Listing Agreement Type: Exclusive Right To SellListing Terms: Cash, Conventional, FHA, VA Loan |

|
|---|
Mls Number: 316480Living Area Range Units: Square Feet |
Price and Tax history
| Date | Event | Price |
|---|---|---|
Oct 27, 2025 Source: N/A | Sold | $306,990 |
Sep 15, 2025 Source: HFMLS #316480 | Pending | $306,990 |
Aug 19, 2025 Source: HFMLS #316480 | PriceChange | $306,990 Price decreased by 4% |
Jul 24, 2025 Source: HFMLS #316480 | Listed For Sale | $319,990 |
Nov 9, 2021 Source: N/A | Sold | $6,916 |
| Year | Property tax | Tax assessment |
|---|---|---|
| 2025 | $1,140 | $25,000 |
Home facts updated by county records
Market trends in Sebring
Last updated August 2026
Avg. sale price
$237K
$2.33KMoM
Sale-to-List Price
97.4%
0.6%MoM
Price per sq ft
$154
$2MoM
Available listings
512
14MoM
Around this home
- Avon Park High School
- PK-12
- Public
- 960 Students
4/10GreatSchools RatingParent Rating Average No reviews available for this school.
 - Sun 'n Lake Elementary School
- PK-5
- Public
- 612 Students
7/10GreatSchools RatingParent Rating AverageThe school I’ve went to NEVER IN MY 7 YEARS as a student I HAVE NEVER HAD A SCHOOL LIKE THIS DO NOT GO TO THIS SCHOOL !!Other Review1y ago
What Locals Say about Sebring
At least 218 Trulia users voted on each feature.

87 % Say parking is easy

83 % Say car is needed

83 % Say yards are well-kept

80 % Say it's dog friendly

69 % Say there's holiday spirit

67 % Say it's quiet

62 % Say people would walk alone at night

56 % Say they plan to stay for at least 5 years

54 % Say neighbors are friendly

51 % Say kids play outside

50 % Say there's wildlife

46 % Say streets are well-lit

38 % Say there are sidewalks

31 % Say it's walkable to grocery stores

28 % Say there are community events

27 % Say it's walkable to restaurants
Sourced by Trulia users. Learn more about our methodology.
LGBTQ Local Legal Protections
LGBTQ Local Legal Protections



Copyright Heartland Association of Realtors. All rights reserved. Information is deemed reliable but not guaranteed.
Frequently asked questions about 6835 Coconut Grove Dr
- What is 6835 Coconut Grove Dr estimated to be worth?Trulia's estimated value for 6835 Coconut Grove Dr in Sebring, FL is $297,100.
- What is the price history for 6835 Coconut Grove Dr?6835 Coconut Grove Dr in Sebring, FL last sold for $306,990 in October 2025.
- Is Sebring a buyer's or seller's market?Sebring is currently a buyer's market, based on recent for-sale activity.
- What's the median sale price in Sebring?The median sale price in Sebring is $237K. That is down $2.33K from the prior month.
- Does 6835 Coconut Grove Dr have air conditioning?Yes, 6835 Coconut Grove Dr in Sebring, FL has air conditioning.
- How big is the lot at 6835 Coconut Grove Dr?The lot at 6835 Coconut Grove Dr in Sebring, FL is about 0.28 acres (12,197 sq ft).
Explore by feature - Pet Friendly
 SPECIAL OFFERPET FRIENDLY
 PET FRIENDLYINCOME RESTRICTED
 SPECIAL OFFERPET FRIENDLY
 APPLY INSTANTLYPET FRIENDLY
 APPLY INSTANTLYPET FRIENDLY
 APPLY INSTANTLYPET FRIENDLY
 APPLY INSTANTLYPET FRIENDLY
 APPLY INSTANTLYPET FRIENDLY
 APPLY INSTANTLYPET FRIENDLY
 APPLY INSTANTLYPET FRIENDLY
Explore by feature - Garage
- SPECIAL OFFERPET FRIENDLY
 APPLY INSTANTLY
 APPLY INSTANTLYPET FRIENDLY
- APPLY INSTANTLYPET FRIENDLY
 APPLY INSTANTLYPET FRIENDLY
- APPLY INSTANTLYPET FRIENDLY
 APPLY INSTANTLY
 APPLY INSTANTLYPET FRIENDLY
 APPLY INSTANTLYPET FRIENDLY
 APPLY INSTANTLYPET FRIENDLY
Explore by feature - Air Conditioning
 PET FRIENDLY
- SPECIAL OFFERPET FRIENDLY
 PET FRIENDLY
- PET FRIENDLYINCOME RESTRICTED
- SPECIAL OFFERPET FRIENDLY
- APPLY INSTANTLY
 APPLY INSTANTLY
- APPLY INSTANTLYPET FRIENDLY
- APPLY INSTANTLYPET FRIENDLY
- APPLY INSTANTLYPET FRIENDLY
Explore by feature - Pool
- PET FRIENDLY
- PET FRIENDLY
- APPLY INSTANTLY
- APPLY INSTANTLY
- APPLY INSTANTLYPET FRIENDLY
- APPLY INSTANTLYPET FRIENDLY
- APPLY INSTANTLYPET FRIENDLY
 ROOM FOR RENT
 PET FRIENDLY
 PET FRIENDLY

Explore by feature - Washer/dryer
- PET FRIENDLY
- SPECIAL OFFERPET FRIENDLY
- PET FRIENDLY
- PET FRIENDLYINCOME RESTRICTED
- SPECIAL OFFERPET FRIENDLY
- APPLY INSTANTLY
- APPLY INSTANTLY
- APPLY INSTANTLYPET FRIENDLY
- APPLY INSTANTLYPET FRIENDLY
- APPLY INSTANTLYPET FRIENDLY
Explore by feature - Outdoor Space
 APPLY INSTANTLYPET FRIENDLY
- ROOM FOR RENT
 APPLY INSTANTLY
 APPLY INSTANTLYPET FRIENDLY
 APPLY INSTANTLYPET FRIENDLY
 APPLY INSTANTLYPET FRIENDLY
 APPLY INSTANTLY
 APPLY INSTANTLYPET FRIENDLY
 APPLY INSTANTLY
 APPLY INSTANTLYPET FRIENDLY
Apartments for Rent
- ROOM FOR RENT


- APPLY INSTANTLY
 See more homes for rent inSebring
Off Market Homes Near 6835 Coconut Grove Dr
 SOLDSEP 22, 2026
 SOLDSEP 18, 2026
 SOLDSEP 18, 2026
 SOLDSEP 18, 2026
 SOLDSEP 17, 2026
 SOLDSEP 17, 2026Riverside Real Estate Inc
 SOLDSEP 16, 2026
 SOLDSEP 16, 2026
 See more homes for sale inSebring


Homes for sale near 6835 Coconut Grove Dr
 0.25 ACRES
 OPEN SAT, 1-4PMKELLER WILLIAMS SOUTH SHORE
 NEW CONSTRUCTION0.27 ACRESVANTAGE PROPERTY MANAGEMENT LLC
 NEW CONSTRUCTION
 NEW CONSTRUCTION0.29 ACRESRiverside Real Estate Inc
- See more homes for sale inSebring


- Results are loading