


683 Wild Prairie Point
Hampshire, IL 60140
 3 Beds
 2.5 Baths
 2,566 sqft
3 Beds
2.5 Baths
2,566 sqft
Local Information
- Map ViewExplore the area around 683 Wild Prairie Point.
- Schools1 Preschool School2 Elementary Schools1 Middle School1 High School

- Shop & Eat

-- mins to
Description
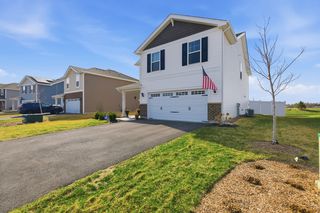
BEAUTIFUL, BETTER-THAN-NEW 2-YEAR-NEW TWO-STORY HOME! This stunning 3-bedroom, 2.1-bath home with a 2-car garage(new epoxy floor 2025) offers modern style and everyday comfort. The kitchen features white shaker cabinetry, stainless steel appliances, granite countertops, wide luxury plank flooring, and a spacious center island - perfect for cooking and entertaining. Upstairs, you'll find three generously sized bedrooms, including a spacious primary suite with a walk-in closet and a beautifully appointed en-suite bath with dual vanity. The additional two bedrooms also offer walk-in closets. A convenient second-floor laundry room adds everyday ease. Enjoy outdoor living in the recently fully fenced backyard (2025), ideal for relaxing or entertaining. The fully insulated basement is ready for your finishing ideas and provides excellent potential for additional living space. Smart home features include a Wi-Fi-enabled garage door opener. Located in the highly regarded Hampshire School District, this home combines quality, comfort, and modern convenience. Welcome Home!
683 Wild Prairie Point, Hampshire, IL 60140 is a 3 bedroom, 3 bathroom, 2,566 sqft single-family home built in 2023. It last sold for the $385,000 asking price on Mar 23, 2026. It is currently off market. The Trulia Estimate is $389,600, with a rent estimate of $3,350/month.
Home Highlights

Parking
2 Car Garage

Outdoor
No Info

A/C
Heating & Cooling

HOA
$46/Monthly

Price/Sqft
$150/sqft

Listed
143 days ago
Home Details for 683 Wild Prairie Point

|
|---|
MLS Status: Closed |

|
|---|
Interior Details Basement: Unfinished,FullNumber of Rooms: 6Types of Rooms: Master Bedroom, Bedroom 2, Bedroom 3, Bedroom 4, Dining Room, Family Room, Foyer, Kitchen, Laundry, Living Room, Storage |
Beds & Baths Number of Bedrooms: 3Number of Bathrooms: 3Number of Bathrooms (full): 2Number of Bathrooms (half): 1 |
Dimensions and Layout Living Area: 2566 Square Feet |
Appliances & Utilities Appliances: Range, Microwave, Dishwasher, Refrigerator, Washer, Dryer, Stainless Steel Appliance(s)DishwasherDryerLaundry: Upper Level,In Unit,Laundry ClosetMicrowaveRefrigeratorWasher |
Heating & Cooling Heating: Natural GasHas CoolingAir Conditioning: Central AirHas HeatingHeating Fuel: Natural Gas |
Fireplace & Spa No Spa |
Gas & Electric Electric: Circuit Breakers |
Levels, Entrance, & Accessibility Stories: 2Accessibility: No Disability Access |
View No View |
Security Security: Carbon Monoxide Detector(s) |

|
|---|
Exterior Home Features Roof: AsphaltFoundation: Concrete Perimeter |
Parking & Garage Number of Garage Spaces: 2Number of Covered Spaces: 2Has a GarageHas an Attached GarageHas Open ParkingParking Spaces: 2Parking: Asphalt,Garage Door Opener,Garage,Yes,Garage Owned,Attached |
Frontage Not on Waterfront |
Water & Sewer Sewer: Public Sewer |

|
|---|
Year Built Year Built: 2023 |
Property Type / Style Property Type: ResidentialProperty Subtype: Single Family ResidenceArchitecture: Contemporary |
Building Construction Materials: Vinyl SidingNot a New Construction |
Property Information Parcel Number: 0121222005Model Home Type: ASPEN |

|
|---|
Price List Price: $385,000Price Per Sqft: $150/sqft |
Status Change & Dates Off Market Date: Sun Feb 22 2026Possession Timing: Close Of Escrow |

|
|---|
Direction & Address City: HampshireCommunity: Prairie Ridge |
School Information Elementary School: Gary Wright Elementary SchoolElementary School District: 300Jr High / Middle School: Hampshire Middle SchoolJr High / Middle School District: 300High School: Hampshire High SchoolHigh School District: 300 |

|
|---|
Building Details Builder Model: ASPEN |
Building Area Building Area: 2566 Square Feet |

|
|---|
Community Features: Curbs, Sidewalks, Street Lights, Street Paved |

|
|---|
HOA Fee Includes: OtherHas an HOAHOA Fee: $139/Quarterly |

|
|---|
Lot Area: 8125 sqft |

|
|---|
Special Conditions: None |

|
|---|
Listing Terms: Conventional |

|
|---|
Business Information Ownership: Fee Simple w/ HO Assn. |

|
|---|
BasementMls Number: 12573156Attic: Unfinished |

|
|---|
CurbsSidewalksStreet LightsStreet PavedSource Internet Entire Listing DisplayMRD Listing On IDX Display: YesMRD REMARKSINTERNET: YesSource Internet Address Display |
Last check for updates: about 13 hours ago
Listed by Angelika Tkachenka, (847) 513-2386
RE/MAX Suburban
Bought with: James Pellegrino, (630) 561-6196, Berkshire Hathaway HomeServices Starck Real Estate
Source: MRED as distributed by MLS GRID, MLS#12573156
Price History for 683 Wild Prairie Point
| Date | Price | Event | Source |
|---|---|---|---|
| 03/23/2026 | $385,000 | Sold | MRED as distributed by MLS GRID #12573156 |
| 02/27/2026 | $385,000 | Pending | MRED as distributed by MLS GRID #12573156 |
| 02/23/2026 | $385,000 | Contingent | MRED as distributed by MLS GRID #12573156 |
| 02/20/2026 | $385,000 | Listed For Sale | MRED as distributed by MLS GRID #12573156 |
| 03/31/2025 | $348,000 | Sold | MRED as distributed by MLS GRID #12266576 |
| 02/24/2025 | $350,000 | Contingent | MRED as distributed by MLS GRID #12266576 |
| 02/21/2025 | $350,000 | PriceChange | MRED as distributed by MLS GRID #12266576 |
| 01/16/2025 | $359,900 | Listed For Sale | MRED as distributed by MLS GRID #12266576 |
| 11/12/2024 | $354,900 | ListingRemoved | MRED as distributed by MLS GRID #12204450 |
| 11/06/2024 | $354,900 | Listed For Sale | MRED as distributed by MLS GRID #12204450 |
| 10/29/2024 | $365,000 | ListingRemoved | MRED as distributed by MLS GRID #12190944 |
| 10/17/2024 | $365,000 | Listed For Sale | MRED as distributed by MLS GRID #12190944 |
| 10/23/2023 | $321,000 | Sold | N/A |
| 07/11/2023 | $55,500 | Sold | N/A |
Market trends in Genoa
Last updated June 2026
Avg. sale price
—
Sale-to-List Price
—
Price per sq ft
—
Available listings
23
1MoM

- Results are loading
Property Tax and Assessment
| Year | 2024 |
|---|---|
| Tax | $7,458 |
| Assessment | $305,688 |
Home facts updated by county records
Comparable Sales for 683 Wild Prairie Point
Address | Distance | Property Type | Sold Price | Sold Date | Bed | Bath | Sqft |
|---|---|---|---|---|---|---|---|
0.00 | Single-Family Home | $453,990 | 11/06/25 | 4 | 2.5 | 2,600 | |
0.00 | Single-Family Home | $457,490 | 07/24/25 | 4 | 2.5 | 2,600 | |
0.00 | Single-Family Home | $459,990 | 03/27/26 | 4 | 2.5 | 2,600 | |
0.00 | Single-Family Home | $465,990 | 03/18/26 | 4 | 2.5 | 2,600 | |
0.00 | Single-Family Home | $503,990 | 05/15/26 | 4 | 2.5 | 2,600 | |
0.00 | Single-Family Home | $444,990 | 08/27/25 | 4 | 2.5 | 2,052 | |
0.00 | Single-Family Home | $374,990 | 08/13/25 | 3 | 2.5 | 1,561 | |
0.00 | Single-Family Home | $355,990 | 09/29/25 | 3 | 2.5 | 1,561 | |
0.00 | Single-Family Home | $354,990 | 07/30/25 | 3 | 2.5 | 1,561 |
Nearby homes
Get a sense of prices in the area by checking nearby homes. OFF MARKETAnita Olsen, Closed
 SOLDFEB 27, 2026Grandview Realty, LLC, Closed
 OFF MARKETAnita Olsen, Closed
 OFF MARKETAnita Olsen, Closed
- OFF MARKETAnita Olsen, Closed
- OFF MARKETAnita Olsen, Closed
 OFF MARKETAnita Olsen, Closed
 OFF MARKETAnita Olsen, Closed


Assigned Schools
These are the assigned schools for 683 Wild Prairie Point.
- Genoa-Kingston Middle School
- 6-8
- Public
- 354 Students
7/10GreatSchools RatingParent Rating AverageUnless your child is a robot, change districts before you let them go to this school.Parent Review10mo ago - Genoa-Kingston High School
- 9-12
- Public
- 480 Students
7/10GreatSchools RatingParent Rating AveragePublic Schools might work for some people, but others want more for their kids. Genoa Kingston schools are below average. We need vouchers so that the people who want more for their kids can get it.Parent Review12y ago - Kingston Elementary School
- PK-2
- Public
- 310 Students
NAGreatSchools RatingParent Rating AverageI hold a terminal degree in education and serve on the faculty at a neighboring district. I am proud that my children attend Genoa-Kingston schools and am thrilled with the overall quality education that they are experiencing.Parent Review7y ago - Genoa Elementary School
- 3-5
- Public
- 352 Students
5/10GreatSchools RatingParent Rating AverageThe food at the school is good teachers amazing they so kind to my kids and they love going to PE l give this school 5 starts so good and they love itParent Review9mo ago  Check out schools near 683 Wild Prairie Point.
What Locals Say about Genoa
At least 35 Trulia users voted on each feature.

97 % Say parking is easy

96 % Say it's dog friendly

87 % Say kids play outside

84 % Say there are sidewalks

82 % Say car is needed

80 % Say it's walkable to restaurants

80 % Say yards are well-kept

76 % Say there's holiday spirit

71 % Say people would walk alone at night

67 % Say there's wildlife

65 % Say it's quiet

60 % Say it's walkable to grocery stores

59 % Say streets are well-lit

57 % Say neighbors are friendly

48 % Say they plan to stay for at least 5 years

41 % Say there are community events
Sourced by Trulia users. Learn more about our methodology.
LGBTQ Local Legal Protections
LGBTQ Local Legal Protections



Apartments for Rent
- Results are loading
Explore by feature - Pet Friendly
 PET FRIENDLY
 PET FRIENDLY
 APPLY INSTANTLYPET FRIENDLY
 PET FRIENDLY
 PET FRIENDLY
 PET FRIENDLY
Explore by feature - Garage
- PET FRIENDLY

- PET FRIENDLY
 APPLY INSTANTLY
 APPLY INSTANTLYPET FRIENDLY
- APPLY INSTANTLYPET FRIENDLY
 APPLY INSTANTLY


Explore by feature - Air Conditioning
- PET FRIENDLY
- APPLY INSTANTLY
- APPLY INSTANTLYPET FRIENDLY
- APPLY INSTANTLYPET FRIENDLY
- APPLY INSTANTLY
 PET FRIENDLY
 PET FRIENDLY
Explore by feature - Washer/dryer
- PET FRIENDLY
- APPLY INSTANTLY
- APPLY INSTANTLYPET FRIENDLY
- APPLY INSTANTLYPET FRIENDLY
- APPLY INSTANTLY
- PET FRIENDLY
Homes for sale near 683 Wild Prairie Point
 NEW CONSTRUCTION
 NEW CONSTRUCTION
 NEW CONSTRUCTION
 NEW CONSTRUCTION
 NEW CONSTRUCTION
 NEW - 1 DAY AGONEW CONSTRUCTION
 NEW CONSTRUCTION
 See more homes for sale inHampshire


Off Market Homes Near 683 Wild Prairie Point
 SOLDJUL 13, 2026Berkshire Hathaway HomeServices Starck Real Estate, Closed
 SOLDJUL 9, 2026Charles Rutenberg Realty of IL, Closed
 SOLDJUL 8, 2026Cross County Realty Inc., Closed
 SOLDJUL 1, 2026Century 21 New Heritage - Hampshire, Closed
 SOLDJUN 30, 2026Daynae Gaudio, Closed
 SOLDJUN 29, 2026Daynae Gaudio, Closed
 SOLDJUN 26, 2026@properties Christie's International Real Estate, Closed
- See more homes for sale inHampshire


Based on information submitted to the MLS GRID as of 2026. All data is obtained from various sources and may not have been verified by broker or MLS GRID. Supplied Open House Information is subject to change without notice. All information should be independently reviewed and verified for accuracy. Properties may or may not be listed by the office/agent presenting the information. Click here for more information