


$624,900
Original price: $585,500
 4 Beds
 2 Baths
 2,400 sqft
683 Cedar Point, Vass, NC 28394
Est. Mortgage $3,630/mo*
Get Pre-QualifiedHome Highlights

Single-Family Home

Built in 1987

$260/sqft

2 Car Garage
Local Information
- Map ViewExplore the area around 683 Cedar Point.

- Schools1 Preschool School1 Elementary School1 Middle School1 High School

- Shop & Eat

-- mins to
About this House
Your new immaculately kept and updated home in the gated Woodlake community with the golf
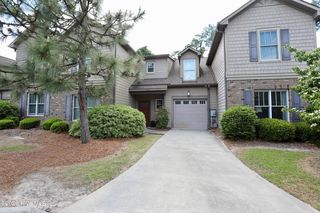
course designed by Arnold Palmer! Upon arrival you will notice the professionally designed and maintained grounds, including privacy trees, magnolia tree, and climbing roses of assorted colors leading to the front door. Follow the stepping stones around the side of the home to your beautiful herb garden which leads to Lake Surf (currently projected to be complete 2027). The fully upgraded back deck is an entertainer's dream with two levels, a dock for your kayak and special effect water features! Brand new HVAC with warranty, fully enclosed, concrete crawlspace, leaving nothing for error. But that is just the exterior of your new home! Inside you will find the completely updated and renovated home. Note the all matching appliances, double oven, and stunning dark granite countertops to make cooking easy and beautiful. The Carolina room boasts 180 degree views of the lake perfect for year round coffee sipping and views. The home contains closet space galore and 4 large bedrooms for you and your family to live comfortably. We would love for you to come tour this beautiful waterfront home in Woodlake and see for yourself everything it has to offer!
course designed by Arnold Palmer! Upon arrival you will notice the professionally designed and maintained grounds, including privacy trees, magnolia tree, and climbing roses of assorted colors leading to the front door. Follow the stepping stones around the side of the home to your beautiful herb garden which leads to Lake Surf (currently projected to be complete 2027). The fully upgraded back deck is an entertainer's dream with two levels, a dock for your kayak and special effect water features! Brand new HVAC with warranty, fully enclosed, concrete crawlspace, leaving nothing for error. But that is just the exterior of your new home! Inside you will find the completely updated and renovated home. Note the all matching appliances, double oven, and stunning dark granite countertops to make cooking easy and beautiful. The Carolina room boasts 180 degree views of the lake perfect for year round coffee sipping and views. The home contains closet space galore and 4 large bedrooms for you and your family to live comfortably. We would love for you to come tour this beautiful waterfront home in Woodlake and see for yourself everything it has to offer!
Last check for updates: about 4 hours ago
Listing courtesy of Crystal Wall, (336) 944-8174
Formyduval Homes Real Estate, LLC
Originating MLS: Mid Carolina Regional MLS
Source: Hive MLS, MLS#100592215
Also Listed on Hive MLS.
Home Details for 683 Cedar Point

|
|---|
Interior Details Basement: Crawl SpaceNumber of Rooms: 10Types of Rooms: Master Bedroom, Bedroom 1, Bedroom 2, Bedroom 4, Bathroom 1, Bathroom 2, Bonus Room, Dining Room, Kitchen, Living Room, Other, Sunroom, Utility Room |
Beds & Baths Number of Bedrooms: 4Number of Bathrooms: 2Number of Bathrooms (full): 2 |
Dimensions and Layout Living Area: 2400 Square Feet |
Appliances & Utilities Utilities: Sewer Connected, Water ConnectedAppliances: Mini Refrigerator, Built-In Microwave, Refrigerator, Range, Disposal, DishwasherDishwasherDisposalLaundry: Laundry RoomRefrigerator |
Heating & Cooling Heating: Heat Pump,Fireplace(s),Electric,Forced AirHas CoolingAir Conditioning: Central Air,Ceiling Fan(s),Heat PumpHas HeatingHeating Fuel: Heat Pump |
Fireplace & Spa Number of Fireplaces: 1Has a Fireplace |
Gas & Electric No Electric on Property |
Windows, Doors, Floors & Walls Window: Thermal WindowsDoor: Storm Door(s)Flooring: LVT/LVP, Carpet, Tile |
Levels, Entrance, & Accessibility Number of Stories: 2Levels: TwoFloors: LVT LVP, Carpet, Tile |
View View: Lake, Marsh, Water |
Security Security: Fire Sprinkler System, Security Lights, Smoke Detector(s) |

|
|---|
Exterior Home Features Roof: ShinglePatio / Porch: Deck, See RemarksFencing: PartialExterior: Irrigation System, Storm DoorsFoundation: Crawl Space |
Parking & Garage Number of Garage Spaces: 2Number of Covered Spaces: 2Has a GarageHas an Attached GarageParking Spaces: 2Parking: Garage Faces Front,Concrete,Garage Door Opener |
Frontage WaterfrontWaterfront: Lake FrontFrontage Type: LakefrontRoad Frontage: PavedRoad Surface Type: PavedOn Waterfront |
Farm & Range Not Allowed to Raise Horses |

|
|---|
Cumulative Days on Market: 44Days on Market: 48 |

|
|---|
Year Built Year Built: 1987 |
Property Type / Style Property Type: ResidentialProperty Subtype: Single Family ResidenceStructure Type: Wood Frame, Stick BuiltArchitecture: Wood Frame,Stick Built |
Building Construction Materials: Vinyl Siding, Wood FrameNot a New Construction |
Property Information Parcel Number: 00042112 |

|
|---|
Price List Price: $624,900Price Per Sqft: $260 |

|
|---|
MLS Status: Active |

|
|---|
Direction & Address City: VassCommunity: Woodlake |
School Information Elementary School: Vass Lakeview ElementaryJr High / Middle School: Crain's Creek MiddleHigh School: Union Pines HighHigh School District: Moore County Schools |

|
|---|
Listing Agent Listing ID: 100592215 |

|
|---|
Building Area Building Area: 2400 Square Feet |

|
|---|
HOA Name: Woodlake POAHOA Phone: 910-245-3324HOA Fee Frequency (second): AnnuallyAssociation for this Listing: Mid Carolina Regional MLSHas an HOAHOA Fee: No HOA Fee |

|
|---|
Lot Area: 6970 sqft |

|
|---|
Special Conditions: Standard |

|
|---|
Listing Agreement Type: Exclusive Right To SellListing Terms: Cash, Conventional, FHA, VA Loan |

|
|---|
Mls Number: 100592215Living Area Range: 2400 - 2599Attic: Floored, Walk-InWater ViewWater View: Lake, Marsh, WaterAbove Grade Unfinished Area Units: Square FeetBelow Grade Unfinished Area Units: Square FeetShowing Requirements: Appointment Only, Lockbox |

|
|---|
HOA Amenities: Gated,Maintenance Common Areas,Maintenance Grounds,Security,Street Lights |
Around this home
What Locals Say about Vass
At least 15 Trulia users voted on each feature.

100 % Say parking is easy

100 % Say car is needed

88 % Say kids play outside

88 % Say yards are well-kept

82 % Say there's holiday spirit

82 % Say people would walk alone at night

78 % Say it's dog friendly

72 % Say there's wildlife

64 % Say neighbors are friendly

63 % Say it's quiet

52 % Say they plan to stay for at least 5 years

50 % Say streets are well-lit

35 % Say there are community events

23 % Say there are sidewalks

21 % Say it's walkable to restaurants

17 % Say it's walkable to grocery stores
Sourced by Trulia users. Learn more about our methodology.
Market trends in Vass
Last updated August 2026
Avg. sale price
—
Sale-to-List Price
—
Price per sq ft
—
Available listings
52
1MoM
Home Value
Trulia Estimate
$608KSince last month
Increased$23K (+3.9%)Since last year
Increased$98K (+19.3%)Since last sale
Increased$358K (+143%)Learn more about this home's value by checking out its Trulia Estimate, the value of nearby homes, and how much similar homes have sold for.
Trulia Estimate
The of this home's value increased by +98% in the last 10 years
| Month | Estimated value |
|---|---|
2026 | |
| September 2026 | $608K |
| August 2026 | $573K |
| July 2026 | $585K |
| June 2026 | $467K |
| May 2026 | $462K |
| April 2026 | $458K |
| March 2026 | $457K |
| February 2026 | $444K |
| January 2026 | $449K |
2025 | |
2024 | |
2023 | |
2022 | |
2021 | |
2020 | |
2019 | |
2018 | |
2017 | |
2016 | |
Comparable sales
These are recently sold homes that have a similar location or other similar features to this home, like bedrooms, bathrooms, and square footage. Get a sense of the expected prices in the area by viewing these homes.Address | Distance | Property Type | Sold Price | Sold Date | Bed | Bath | Sqft |
|---|---|---|---|---|---|---|---|
0.23 | Single-Family Home | $420,000 | 06/22/26 | 4 | 2.5 | 2,067 | |
0.21 | Single-Family Home | $399,000 | 10/24/25 | 3 | 2 | 1,717 | |
0.30 | Single-Family Home | $270,000 | 08/20/26 | 3 | 2 | 1,600 | |
0.23 | Single-Family Home | $620,000 | 03/17/26 | 4 | 2.5 | 2,580 | |
0.27 | Single-Family Home | $304,000 | 04/27/26 | 3 | 2 | 1,362 | |
0.19 | Single-Family Home | $400,000 | 06/22/26 | 3 | 2.5 | 2,037 | |
0.24 | Single-Family Home | $320,000 | 01/16/26 | 3 | 2.5 | 1,694 | |
0.30 | Single-Family Home | $451,742 | 08/14/26 | 3 | 2.5 | 2,482 | |
0.43 | Single-Family Home | $337,500 | 11/03/25 | 3 | 2 | 1,855 | |
0.37 | Single-Family Home | $435,000 | 12/17/25 | 3 | 2 | 1,828 |
Nearby home prices
Get a sense of expected prices in the area by checking the value of nearby homes.Address | Distance | Price | Bed | Bath | Sqft | Status |
|---|---|---|---|---|---|---|
0.07 | $635,000 | 5 | 4 | 4,310 | Recently Sold | |
0.05 | $399,700 | 3 | 2 | 1,977 | Off Market | |
0.08 | $482,800 | 3 | 2 | 1,965 | Off Market | |
0.16 | - | - | - | - | Off Market | |
0.16 | - | - | - | - | Off Market | |
0.18 | - | - | - | - | Off Market | |
0.19 | $325,000 | 3 | 2.5 | 1,711 | For Sale | |
0.17 | $600,000 | 3 | 3 | 3,150 | For Sale | |
0.21 | $465,600 | 3 | 2.5 | 2,100 | Off Market | |
0.22 | $503,000 | 3 | 3 | 2,112 | Off Market | |
0.17 | - | - | - | - | Off Market |
Price and Tax history
| Date | Event | Price |
|---|---|---|
Sep 9, 2026 Source: Hive MLS #100592215 | PriceChange | $624,900 Price increased by 7% |
Jul 29, 2026 Source: Hive MLS #100592215 | Listed For Sale | $585,500 |
Dec 2, 2025 Source: Hive MLS #100416520 | ListingRemoved | $585,900 |
Apr 18, 2025 Source: LPRMLS #737251 | ListingRemoved | $520,900 |
Apr 5, 2025 Source: LPRMLS #737251 | PriceChange | $520,900 Price decreased by 1% |
Feb 22, 2025 Source: LPRMLS #737251 | PriceChange | $525,900 Price increased by 8% |
Jan 10, 2025 Source: LPRMLS #737251 | Listed For Sale | $489,000 |
Dec 11, 2024 Source: Hive MLS #100450888 | ListingRemoved | $525,900 |
Oct 17, 2024 Source: Hive MLS #100450888 | PendingToActive | $525,900 |
Sep 25, 2024 Source: Hive MLS #100450888 | Contingent | $525,900 |
Aug 19, 2024 Source: Hive MLS #100450888 | PriceChange | $525,900 Price decreased by 7% |
Aug 7, 2024 Source: Hive MLS #100450888 | PriceChange | $565,900 Price decreased by 5% |
Jul 12, 2024 Source: Hive MLS #100450888 | Pending | $595,000 |
Jul 2, 2024 Source: Hive MLS #100450888 | Contingent | $595,000 |
Jun 17, 2024 Source: Hive MLS #100450888 | Listed For Sale | $595,000 |
May 3, 2024 Source: Hive MLS #100425432 | ListingRemoved | |
Apr 8, 2024 Source: Hive MLS #100425432 | PriceChange | $585,900 Price decreased by 1% |
Mar 1, 2024 Source: Hive MLS #100425432 | PriceChange | $590,000 Price decreased by 1% |
Feb 2, 2024 Source: Hive MLS #100425432 | Listed For Sale | $598,900 |
Dec 1, 2023 Source: Hive MLS #100416520 | ListingRemoved | |
Nov 29, 2023 Source: Hive MLS #100416520 | Listed For Sale | $585,900 |
Aug 18, 2022 Source: Hive MLS #100342896 | ListingRemoved | |
Aug 5, 2022 Source: Hive MLS #100342896 | Listed For Sale | $624,900 |
Jun 14, 2021 Source: Hive MLS #205247 | Sold | $250,000 |
Apr 3, 2021 Source: MCR #205247 | Listed For Sale | $260,000 |
Sep 21, 2018 Source: Agent Provided | ListingRemoved | $249,000 |
Apr 8, 2003 Source: N/A | Sold | $230,000 |
| Year | Property tax | Tax assessment |
|---|---|---|
| 2024 | Unavailable | $409,860 |
Home facts updated by county records
LGBTQ Local Legal Protections
LGBTQ Local Legal Protections



Crystal Wall, Formyduval Homes Real Estate, LLC
Agent Phone: (336) 944-8174
The data relating to real estate on this web site comes in part from the Internet Data Exchange program of Hive MLS, and is updated as of 2026-09-12 20:12:27 PDT. All information is deemed reliable but not guaranteed and should be independently verified. All properties are subject to prior sale, change, or withdrawal. Neither listing broker(s) nor Zillow, Inc. shall be responsible for any typographical errors, misinformation, or misprints, and shall be held totally harmless from any damages arising from reliance upon these data.
IDX information is provided exclusively for personal, non-commercial use, and may not be used for any purpose other than to identify prospective properties consumers may be interested in purchasing.
© 2025-10-17 12:20:34 PDT Hive MLS
Similar Homes You May Like
 0.42 ACRES
 0.41 ACRES
 Pines Sotheby's International Realty
 0.56 ACRES
 0.48 ACRESTAMMY FULGENCE, REALTY LAKESIDE, LLC., LPRMLS
 0.58 ACRESPineland Property Group LLC
 0.37 ACRESSandhill Realty/Aberdeen
 NEW - 2 DAYS AGO0.69 ACRESBeycome Brokerage Realty LLC
 0.34 ACRES
 0.56 ACRES
 0.34 ACRES
 NEW CONSTRUCTION1.14 ACRES
 Berkshire Hathaway HS Pinehurst Realty Group/PH
 2.24 ACRES
 0.5 ACRES
 0.61 ACRESCarolina Property Sales
 0.25 ACRES
 1.18 ACRESLin Hutaff's Pinehurst Realty Group
 0.46 ACRESCentury 21 The Realty Group
 0.38 ACRESTONY GLASGOW, RESOLUTE REALTY LLC., LPRMLS
 0.33 ACRESLa Belle Vie Realty
 1.08 ACRESMark Spain Real Estate
 13.66 ACRESKeller Williams Pinehurst
 See more homes for sale inVass



New Listings near 683 Cedar Point
 NEW - 2 DAYS AGONEW CONSTRUCTION0.47 ACRESFormyduval Homes Real Estate, LLC
 0.59 ACRESCarolina Summit Group, LLC
 NEW CONSTRUCTION1.25 ACRESCarolina Property Sales
 4.82 ACRESKeller Williams Pinehurst
 NEW CONSTRUCTION
 0.49 ACRESA Place in the Pines Realty LLC
 0.41 ACRESLEE HANDSEL, THE HANDSEL GROUP INC., LPRMLS
 NEW CONSTRUCTIONANGELA THOMPSON, KELLER WILLIAMS REALTY (PINEHURST), LPRMLS
- See more homes for sale inVass


Frequently asked questions about 683 Cedar Point
- What is the estimated monthly payment for 683 Cedar Point?Based on a $624,900 list price with 20% down at today's rates, the estimated monthly payment for 683 Cedar Point in Vass, NC is approximately $3,718 (about $3,357 principal & interest, $286 property taxes, and $75 homeowner's insurance). This is an estimate. Actual payment depends on your loan terms.
- What do residents say about Vass?Residents describe Vass, NC as easy to park in, well-kept, and dog-friendly. Most residents say you need a car. See homes for sale in Vass, NC.
- What are the closest schools to 683 Cedar Point?The closest schools to 683 Cedar Point in Vass, NC are Crain's Creek Middle School (rated 6/10), Union Pines High School (rated 7/10), Vass-Lakeview Elementary School (Pre-K, rated 5/10).
- What is 683 Cedar Point estimated to be worth?Trulia's estimated value for 683 Cedar Point in Vass, NC is $607,600.
- Does 683 Cedar Point have air conditioning?Yes, 683 Cedar Point in Vass, NC has air conditioning.
- Does 683 Cedar Point have laundry facilities?Yes, 683 Cedar Point in Vass, NC has laundry facilities.
683 Cedar Point, Vass, NC 28394 is a 4 bedroom, 2 bathroom, 2,400 sqft single-family home built in 1987. This property is currently available for sale and was listed by Hive MLS on Jul 29, 2026. The MLS # for this home is MLS# 100592215.