


6825 Maple Leaf Dr #101
Timnath, CO 80547
 2 Beds
 2 Baths
 1,281 sqft
$405,000
Last Sold: Dec 16, 2025
2% below list $415K
$316/sqft
Est. Refi. Payment $2,331/mo*
$405,000
Last Sold: Dec 16, 2025
2% below list $415K
$316/sqft
Est. Refi. Payment $2,331/mo*
2 Beds
2 Baths
1,281 sqft
Local Information
- Map ViewExplore the area around 6825 Maple Leaf Dr #101.

- Schools1 Elementary School1 Middle School1 High School

- Shop & Eat

-- mins to
Home Highlights

Property Type
Condo

Year Built
2023
Living Area
1,281 sqft

Price/Sqft
$316/sqft

Parking
1 Car Garage

HOA
$300/Monthly
About this House
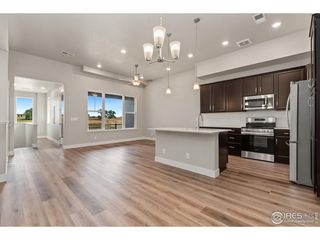
True zero entry home w/ no stairs. This low-maintenance, upgraded unit is perfect for anyone wanting a lock-and-leave home combined with upgraded finishes. The attached garage leads directly into the house for year round comfort. Beautiful primary suite features a walk-in shower and dual sinks. Upgrades include a custom-built vanity in the primary suite, added storage throughout, soft close cabinets, ceiling fans, keyless entry locks, and a security system. With these added touches, this home truly lives better than new. Located in Wilder at Timnath Ranch, this home is part of a vibrant community with two pools, splash pad, pickleball and basketball courts, parks, and miles of trails. Easy access to I-25, shopping, dining, entertainment, and medical services, it offers both quality craftsmanship and unbeatable convenience.
6825 Maple Leaf Dr #101, Timnath, CO 80547 is a 2 bedroom, 2 bathroom, 1,281 sqft condo built in 2023. It last sold for $405,000 on Dec 16, 2025 (2% below the $415,000 asking price). It is currently off market. The Trulia Estimate is $403,600, with a rent estimate of $2,486/month.
Home Details for 6825 Maple Leaf Dr #101

|
|---|
Interior Details Basement: NoneNumber of Rooms: 5Types of Rooms: Primary Bedroom, Bedroom 2, Dining Room, Kitchen, Living Room |
Beds & Baths Number of Bedrooms: 2Number of Bathrooms: 2Number of Bathrooms (full): 1Number of Bathrooms (three quarters): 1Number of Bathrooms (main level): 2 |
Dimensions and Layout Living Area: 1281 Square Feet |
Appliances & Utilities Utilities: Natural Gas Available, Electricity Available, Cable Available, High Speed AvailAppliances: Electric Range, Dishwasher, Refrigerator, Microwave, DisposalDishwasherDisposalLaundry: Washer/Dryer HookupMicrowaveRefrigerator |
Heating & Cooling Heating: Forced AirHas CoolingAir Conditioning: Central Air,Ceiling Fan(s)Has HeatingHeating Fuel: Forced Air |
Gas & Electric Electric: XCelGas: XCelHas Electric on Property |
Levels, Entrance, & Accessibility Stories: 1Levels: OneEntry Location: 1st Floor |
View No View |
Security Security: Security System, Fire Alarm |

|
|---|
Exterior Home Features Roof: CompositionPatio / Porch: Patio, Enclosed |
Parking & Garage Number of Garage Spaces: 1Number of Covered Spaces: 1Other Parking: AttachedNo CarportHas a GarageHas an Attached GarageParking Spaces: 1Parking: Garage Door Opener |
Frontage Road Surface Type: ConcreteNot on Waterfront |
Water & Sewer Sewer: Public Sewer |
Farm & Range Does Not Include Irrigation Water Rights |
Finished Area Finished Area (above surface): 1281 Square Feet |

|
|---|
Year Built Year Built: 2023 |
Property Type / Style Property Type: ResidentialProperty Subtype: CondominiumStructure Type: CondominiumArchitecture: Condominium |
Building Construction Materials: CompositionNot a New ConstructionAttached To Another Structure |
Property Information Not Included in Sale: clothes washer, clothes dryer, freezer and mini fridge in garage, cabinet in garage, cabinet in front closet, two exterior cameras, outside solar lights, cabinets above toiletsParcel Number: R1683911 |

|
|---|
Price List Price: $415,000Price Per Sqft: $316/sqft |

|
|---|
MLS Status: Sold |

|
|---|

|
|---|
Direction & Address City: TimnathCommunity: Wilder at Timnath Ranch |
School Information Elementary School: BethkeJr High / Middle School: Timnath Middle-High SchoolHigh School: Timnath Middle-High SchoolHigh School District: Poudre |

|
|---|
Building Area Building Area: 1281 Square Feet |

|
|---|
Community Features: Tennis Court(s), Pool, Playground, Park, Trail(s) |
Other Playground |

|
|---|
HOA Fee Includes: Common Amenities, Trash, Snow Removal, Maintenance Grounds, Management, Utilities, Exterior Maintenance, Water, Insurance, SewerHOA Name: Vintage CorporationHOA Phone: 970-353-3000Has an HOAHOA Fee: $300/Monthly |

|
|---|
Special Conditions: Private Owner |

|
|---|
Listing Terms: Cash, Conventional, FHA, VA Loan |

|
|---|
Mls Number: 1042770Attribution Contact: 970-237-2729Above Grade Unfinished Area: 1281Activation Date: Wed Sep 03 2025Showing Service Name: ShowingTime |

|
|---|
Tennis Court(s)PoolPlaygroundParkTrail(s) |
Last check for updates: about 4 hours ago
Listed by Shaun Dolon, (970) 237-2729
eXp Realty - Hub
Sara Dolon, (970) 420-3576
eXp Realty - Hub
Bought with: Anna Goldetsky, (970) 682-3255, West and Main Homes
Source: IRES as distributed by MLS GRID, MLS#1042770
Price History for 6825 Maple Leaf Dr #101
| Date | Price | Event | Source |
|---|---|---|---|
| 12/16/2025 | $405,000 | Sold | IRES as distributed by MLS GRID #1042770 |
| 11/01/2025 | $415,000 | Pending | REcolorado as distributed by MLS GRID #IR1042770 |
| 10/23/2025 | $415,000 | PriceChange | REcolorado as distributed by MLS GRID #IR1042770 |
| 10/02/2025 | $425,000 | PriceChange | IRES as distributed by MLS GRID #1042770 |
| 09/03/2025 | $427,000 | Listed For Sale | IRES as distributed by MLS GRID #1042770 |
| 11/05/2024 | $420,324 | Sold | N/A |
| 08/13/2024 | $420,324 | Pending | REcolorado as distributed by MLS GRID #IR1014929 |
| 07/23/2024 | $420,324 | Listed For Sale | Landmark Homes CO |
Market trends in Timnath
Last updated June 2026
Avg. sale price
$647K
Sale-to-List Price
—
Price per sq ft
—
Available listings
99

- Results are loading
Property Tax and Assessment
| Year | 2025 |
|---|---|
| Tax | $4,706 |
| Assessment | $485,600 |
Home facts updated by county records
Comparable Sales for 6825 Maple Leaf Dr #101
Address | Distance | Property Type | Sold Price | Sold Date | Bed | Bath | Sqft |
|---|---|---|---|---|---|---|---|
0.04 | Condo | $426,966 | 11/20/25 | 2 | 2 | 1,317 | |
0.07 | Condo | $422,915 | 06/26/26 | 2 | 2 | 1,317 | |
0.07 | Condo | $427,700 | 02/24/26 | 2 | 2 | 1,317 | |
0.03 | Condo | $462,545 | 10/31/25 | 2 | 2.5 | 1,437 | |
0.04 | Condo | $441,820 | 08/07/25 | 3 | 2 | 1,581 | |
0.10 | Condo | $419,900 | 06/30/26 | 2 | 2.5 | 1,437 | |
0.11 | Condo | $426,699 | 04/01/26 | 3 | 2 | 1,581 | |
2.71 | Condo | $370,000 | 07/01/26 | 2 | 2 | 1,276 | |
2.71 | Condo | $380,000 | 04/09/26 | 2 | 2 | 1,325 |
Nearby homes
Get a sense of prices in the area by checking nearby homes. SOLDOCT 31, 2025Tamara Sherrill, RE/MAX Alliance-FTC Dwtn
 FOR SALEDennis Schick, RE/MAX Alliance-FTC South
 OFF MARKET
 OFF MARKETTamara Sherrill, RE/MAX Alliance-FTC Dwtn
 SOLDNOV 20, 2025Tamara Sherrill, RE/MAX Alliance-FTC Dwtn
 OFF MARKETTamara Sherrill, RE/MAX Alliance-FTC Dwtn
 OFF MARKETTamara Sherrill, RE/MAX Alliance-FTC Dwtn
 FOR SALENEW CONSTRUCTIONBUILDABLE PLAN
 FOR SALENEW CONSTRUCTIONBUILDABLE PLAN
 3D VIEW
- FOR SALENEW CONSTRUCTIONBUILDABLE PLAN3D VIEW
 FOR SALENEW CONSTRUCTIONBUILDABLE PLAN3D VIEW
Assigned Schools
These are the assigned schools for 6825 Maple Leaf Dr #101.
- Bethke Elementary School
- K-5
- Public
- 512 Students
9/10GreatSchools RatingParent Rating AverageOur experience at Bethke has been incredible! We feel so fortunate to be at such a phenomenal school! The teachers and entire staff are truly amazing! My kids are bright and we wanted a school that challenged them academically, Bethke has a great G/T program, lots of extra-curricular clubs to get involved in, and teachers who truly have their best interest in mind. The teachers go above and beyond all the time. Our boys are now in 4th and 5th grade and we've never had a teacher, or an experience for that matter, that we were unhappy with.Parent Review7y ago - Timnath Middle-High School
- 6-12
- Public
- 1456 Students
5/10GreatSchools RatingParent Rating Average No reviews available for this school.
  Check out schools near 6825 Maple Leaf Dr #101.
What Locals Say about Timnath
At least 13 Trulia users voted on each feature.

100 % Say it's dog friendly

100 % Say parking is easy

94 % Say there are sidewalks

90 % Say yards are well-kept

89 % Say kids play outside

85 % Say it's quiet

83 % Say car is needed

81 % Say people would walk alone at night

79 % Say there's holiday spirit

72 % Say streets are well-lit

69 % Say there's wildlife

64 % Say neighbors are friendly

47 % Say they plan to stay for at least 5 years

47 % Say there are community events

12 % Say it's walkable to restaurants

10 % Say it's walkable to grocery stores
Sourced by Trulia users. Learn more about our methodology.
LGBTQ Local Legal Protections
LGBTQ Local Legal Protections



Apartments for Rent
 PET FRIENDLY
 PET FRIENDLY
 NEW - 5 HRS AGOPET FRIENDLY
 NEW - 1 DAY AGOAPPLY INSTANTLYFURNISHED
 NEW - 1 DAY AGOAPPLY INSTANTLYPET FRIENDLYFURNISHED
 APPLY INSTANTLY
 APPLY INSTANTLY
 NEW - 8 HRS AGOPET FRIENDLY
 PET FRIENDLY
 PET FRIENDLY
 PET FRIENDLY
 PET FRIENDLY
 PET FRIENDLY
 PET FRIENDLY
 See more homes for rent inTimnath
Explore by feature - Air Conditioning
- NEW - 5 HRS AGOSPECIAL OFFERPET FRIENDLY
- NEW - 1 DAY AGOAPPLY INSTANTLYFURNISHED
- NEW - 1 DAY AGOAPPLY INSTANTLYPET FRIENDLYFURNISHED
- APPLY INSTANTLY
 APPLY INSTANTLYPET FRIENDLY
 FURNISHEDROOM FOR RENT
 FURNISHED

Explore by feature - Washer/dryer
- NEW - 1 DAY AGOAPPLY INSTANTLYFURNISHED
- NEW - 1 DAY AGOAPPLY INSTANTLYPET FRIENDLYFURNISHED
- APPLY INSTANTLYPET FRIENDLY
- FURNISHEDROOM FOR RENT
- FURNISHED
Homes for sale near 6825 Maple Leaf Dr #101
- NEW CONSTRUCTION
- Dennis Schick, RE/MAX Alliance-FTC South
- NEW CONSTRUCTION
 NEW CONSTRUCTIONTamara Sherrill, RE/MAX Alliance-FTC Dwtn
 Harrison Turner, Hayden Outdoors - Windsor
 Jennifer Hart, 1st Realty Associates Inc
 Ron Maulsby, RE/MAX Alliance-FTC South
 Scott Adams, Mountain West Real Estate
 Brian Grauberger, Group Harmony
 Jason K Kingery, Coldwell Banker Realty-NOCO
 See more homes for sale inTimnath
Off Market Homes Near 6825 Maple Leaf Dr #101
 SOLDJUL 27, 2026Stephen Foster, Group Centerra
 SOLDJUL 27, 2026Elisabeth Jennings, Juszak Realty
 SOLDJUL 24, 2026Raechel Drake, eXp Realty LLC
 SOLDJUL 24, 2026Kyle Basnar, Group Mulberry
 SOLDJUL 24, 2026Jodi Bright, DR Horton Realty LLC
 SOLDJUL 24, 2026Keller Williams DTC, MLS#4838314
 SOLDJUL 22, 2026Michael Salza, C3 Real Estate Solutions, LLC
 SOLDJUL 22, 2026Cameron Loucks, Rad Real Estate
 SOLDJUL 17, 2026Michael Malvey, Group Centerra
- See more homes for sale inTimnath

Based on information submitted to the MLS GRID as of 2026-07-27 15:43:10 PDT. All data is obtained from various sources and may not have been verified by broker or MLS GRID. Supplied Open House Information is subject to change without notice. All information should be independently reviewed and verified for accuracy. Properties may or may not be listed by the office/agent presenting the information. Some IDX listings have been excluded from this website. Click here for more information