


6824 Jerome St
Springfield, VA 22150
 4 Beds
 2.5 Baths
 1,392 sqft (on 0.25 acres)
4 Beds
2.5 Baths
1,392 sqft
(on 0.25 acres)
Local Information
- Map ViewExplore the area around 6824 Jerome St.

- Schools1 Preschool School1 Elementary School1 Middle School1 High School

- Shop & Eat

-- mins to
Description
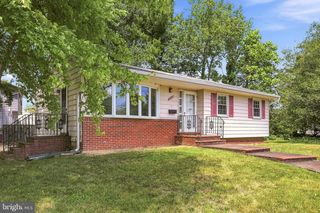
Welcome to Loisdale Estates! This warm and inviting 2 level rambler on a quarter acre just got a "fresh polish" and shows well. This home is much larger than it appears from the curb with a main level Living Room/Dining Room, Kitchen, 3 Bedrooms, 1.5 baths plus an impressive Sunroom expansion that walks out to the rear deck. The basement/lower level offers Recreation Room, Bedroom, (do check egress requirements for window size with Fairfax County), Den, Full Bath, Bonus Area plus separate Utility Work Shop that walks up to the rear yard. The entire home is freshly painted throughout, the main level hardwood floors are just refinished and gorgeous, the basement now offers recessed lights and new Coretec luxury vinyl flooring, and all switches, plugs, and lights have been updated as well. All this plus a fenced in rear yard and attached garage with driveway parking. This location is hard to beat with the Springfield/Franconia Metro just over 2 miles away, The Springfield Town Center a 5 minute drive away, and lots of local dining, grocery and shopping nearby! (Note: bathrooms and kitchen are in good condition but could use an update, the home is priced accordingly. Fully renovated homes are selling north of 650K)
6824 Jerome St, Springfield, VA 22150 is a 4 bedroom, 3 bathroom, 1,392 sqft single-family home built in 1956. It last sold for $635,000 on Aug 21, 2023 (6% above the $600,000 asking price). It is currently off market. The Trulia Estimate is $726,300, with a rent estimate of $3,648/month.
Home Highlights

Parking
1 Car Garage

Outdoor
No Info

A/C
Heating & Cooling

HOA
None

Price/Sqft
No Info

Listed
180+ days ago
Home Details for 6824 Jerome St

|
|---|
Interior Details Basement: Walk-Out Access,Rear Entrance,Workshop,Partially FinishedNumber of Rooms: 1Types of Rooms: Basement |
Beds & Baths Number of Bedrooms: 4Main Level Bedrooms: 3Number of Bathrooms: 3Number of Bathrooms (full): 2Number of Bathrooms (half): 1Number of Bathrooms (main level): 2 |
Dimensions and Layout Living Area: 1392 Square Feet |
Appliances & Utilities Utilities: Cable Connected, Natural Gas Available, CableAppliances: Dishwasher, Disposal, Dryer, Oven/Range - Gas, Refrigerator, Washer, Gas Water HeaterDishwasherDisposalDryerLaundry: Lower LevelRefrigeratorWasher |
Heating & Cooling Heating: Forced Air,Baseboard,Natural Gas,ElectricHas CoolingAir Conditioning: Central Air,Ceiling Fan(s),ElectricHas HeatingHeating Fuel: Forced Air |
Fireplace & Spa No Fireplace |
Windows, Doors, Floors & Walls Flooring: Hardwood, Wood |
Levels, Entrance, & Accessibility Stories: 2Levels: TwoAccessibility: NoneFloors: Hardwood, Wood |
View No View |

|
|---|
Exterior Home Features Fencing: Chain Link, Back YardOther Structures: Above Grade, Below GradeExterior: SidewalksFoundation: Brick/MortarNo Private Pool |
Parking & Garage Number of Garage Spaces: 1Number of Covered Spaces: 1No CarportHas a GarageHas an Attached GarageHas Open ParkingParking Spaces: 1Parking: Garage Faces Front,Asphalt,Attached,Driveway |
Pool Pool: None |
Frontage Not on Waterfront |
Water & Sewer Sewer: Public Sewer |
Farm & Range Not Allowed to Raise Horses |
Finished Area Finished Area (above surface): 1392 Square Feet |

|
|---|
Year Built Year Built: 1956 |
Property Type / Style Property Type: ResidentialProperty Subtype: Single Family ResidenceStructure Type: DetachedArchitecture: Ranch/Rambler |
Building Construction Materials: BrickNot a New ConstructionNo Additional Parcels |
Property Information Condition: Very GoodParcel Number: 0904 06 0145 |

|
|---|
Price List Price: $600,000 |
Status Change & Dates Off Market Date: Tue Aug 22 2023Possession Timing: Close Of Escrow |

|
|---|
MLS Status: CLOSED |

|
|---|

|
|---|
Direction & Address City: SPRINGFIELDCommunity: Loisdale Estates |
School Information Elementary School: ForestdaleElementary School District: Fairfax County Public SchoolsJr High / Middle School: KeyJr High / Middle School District: Fairfax County Public SchoolsHigh School: John R. LewisHigh School District: Fairfax County Public Schools |

|
|---|
Building Area Building Area: 1392 Square Feet |

|
|---|
Not Senior Community |

|
|---|
No HOA |

|
|---|
Lot Area: 0.25 acres |

|
|---|
Special Conditions: Standard |

|
|---|
Listing Agreement Type: Exclusive Right To SellListing Terms: Cash, Conventional, FHA, VA Loan |

|
|---|
Business Information Ownership: Fee Simple |

|
|---|
BasementMls Number: VAFX2138808Above Grade Unfinished Area: 1392 |
Last check for updates: about 8 hours ago
Listed by Ann-Marie Grotticelli, (703) 501-4092
Coldwell Banker Realty
Bought with: Kathy Pippin, (703) 408-0838, Samson Properties
Source: Bright MLS, MLS#VAFX2138808
Price History for 6824 Jerome St
| Date | Price | Event | Source |
|---|---|---|---|
| 08/21/2023 | $635,000 | Sold | Bright MLS #VAFX2138808 |
| 07/22/2023 | $600,000 | Contingent | Bright MLS #VAFX2138808 |
| 07/18/2023 | $600,000 | Listed For Sale | Bright MLS #VAFX2138808 |
Market trends in Springfield
Last updated June 2026
Avg. sale price
$729K
$28.83KMoM
Sale-to-List Price
101.6%
0.5%MoM
Price per sq ft
$352
$4MoM
Available listings
207
13MoM

- Results are loading
Property Tax and Assessment
| Year | 2025 |
|---|---|
| Tax | $7,484 |
| Assessment | $647,430 |
Home facts updated by county records
Comparable Sales for 6824 Jerome St
Address | Distance | Property Type | Sold Price | Sold Date | Bed | Bath | Sqft |
|---|---|---|---|---|---|---|---|
0.07 | Single-Family Home | $745,000 | 06/22/26 | 3 | 2.5 | 1,923 | |
0.13 | Single-Family Home | $746,000 | 05/08/26 | 5 | 4 | 1,499 | |
0.23 | Single-Family Home | $735,000 | 05/29/26 | 4 | 2 | 1,566 | |
0.07 | Single-Family Home | $600,000 | 05/28/26 | 3 | 1.5 | 1,932 | |
0.17 | Single-Family Home | $685,000 | 12/18/25 | 4 | 3 | 2,630 | |
0.23 | Single-Family Home | $680,000 | 06/02/26 | 4 | 2.5 | 1,984 | |
0.27 | Single-Family Home | $680,000 | 09/04/25 | 4 | 3 | 2,200 | |
0.20 | Single-Family Home | $717,000 | 03/13/26 | 5 | 3 | 2,188 | |
0.28 | Single-Family Home | $620,000 | 12/09/25 | 3 | 2 | 1,069 |
Nearby homes
Get a sense of prices in the area by checking nearby homes. OFF MARKETColdwell Banker Realty
 SOLDMAY 28, 2026Long & Foster Real Estate, Inc.
 OFF MARKETLong & Foster Real Estate, Inc.
 OFF MARKETLong & Foster Real Estate, Inc.
 OFF MARKETRE/MAX Executives
 OFF MARKETLong & Foster Real Estate, Inc.
 SOLDNOV 24, 2025Jason Mitchell Real Estate Virginia, LLC


Assigned Schools
These are the assigned schools for 6824 Jerome St.
- Forestdale Elementary School
- PK-6
- Public
- 546 Students
2/10GreatSchools RatingParent Rating AverageThis school was so boring. But once I graduated I low-key felt sad not being here. Plus, most of the teachers are so sweet.Other Review9mo ago - Key Middle School
- 7-8
- Public
- 703 Students
2/10GreatSchools RatingParent Rating AverageI have now experienced two separate, serious safety failures at this school, and in both cases the front office receptionist responded with dismissiveness and a shocking lack of urgency.The first incident:My child normally rides the bus, and I called the school to let them know I would be picking him up. On the phone, I was told to go to the kiss-and-ride area — yet no one confirmed whether my child had been alerted to go there, and despite me telling them this was a change, they didn’t take any steps to do so themselves, as if they expected my child to magically know or carry a phone in class. My partner went in, and the receptionist basically shooed him out, saying it was “too late” and he could catch my son when he was dismissed. When I went in myself, I was literally told “that’s not my problem”. This wasn’t concern, this wasn’t urgency — it was dismissiveness in its purest form.The second incident:On another day, a bus that is not assigned to our stop pulled up and actively honked and urged the children to get on. The kids were already walking toward this bus when their real bus arrived. When I called the school to report this, the receptionist said “yeaaahhh… the school doesn’t handle that, you’re gonna want to talk to transportation”, clearly minimizing the situation. I had to insist to be transferred to someone so it could actually be addressed. This is the same pattern I’ve seen before — dismissive, unconcerned, and doing the bare minimum instead of ensuring children’s safety.Both incidents show a repeated pattern of indifference and lack of accountability. Parents rely on the school to protect their children, yet the front desk has repeatedly shown dismissiveness, minimal effort, and lack of responsibility. Families deserve a school office that acts with urgency, listens to parents, and properly coordinates whenever children’s safety is at stake.Parent Review7mo ago - John R. Lewis High School
- 9-12
- Public
- 1659 Students
2/10GreatSchools RatingParent Rating Averagei hate lewis high I'm a new student there of of December 8th 2025 I miss my friends at Annandale every day some teachers were asking me if I like lewis I said no don't like lewis it's okay not to like a new school sometimes too the teachers told me I might make new friends but there's a chance I might not make new friends no like me I made lots of friends back at annandale I don't like this school I don't fit in I give this rating a 2/10 and 1 star or 2 starsStudent Review6mo ago  Check out schools near 6824 Jerome St.
What Locals Say about Springfield
At least 480 Trulia users voted on each feature.

90 % Say there are sidewalks

85 % Say it's dog friendly

81 % Say car is needed

79 % Say parking is easy

77 % Say yards are well-kept

72 % Say it's quiet

72 % Say kids play outside

71 % Say there's holiday spirit

70 % Say there's wildlife

69 % Say people would walk alone at night

64 % Say streets are well-lit

54 % Say they plan to stay for at least 5 years

52 % Say neighbors are friendly

45 % Say it's walkable to restaurants

45 % Say it's walkable to grocery stores

37 % Say there are community events
Sourced by Trulia users. Learn more about our methodology.
LGBTQ Local Legal Protections
LGBTQ Local Legal Protections



Apartments for Rent
 PET FRIENDLY
 PET FRIENDLY
 PET FRIENDLYFURNISHED
 PET FRIENDLY
 PET FRIENDLY
 PET FRIENDLYTotal price$1,999 - $2,728/mo1-2 bd1-2 baResidences at Springfield Station | Junction Blvd,
Springfield, VA 22150 PET FRIENDLY
 PET FRIENDLY
 SENIOR HOUSINGPET FRIENDLYINCOME RESTRICTEDTotal price$1,595 - $2,144/mo1-2 bd1 baManchester Lakes Apartment Homes | Silver Lake Blvd,
Alexandria, VA 22315 PET FRIENDLY
 PET FRIENDLYFURNISHED
 APPLY INSTANTLY
 See more homes for rent inSpringfield
Explore by feature - Pet Friendly
- SPECIAL OFFERPET FRIENDLY
 PET FRIENDLY$2,015 - $3,300/mo1-3 bd1-2 baEagle Rock Apartments at West Springfield | Burling Wood Dr,
Springfield, VA 22152- PET FRIENDLYFURNISHED
- SPECIAL OFFERPET FRIENDLY
- PET FRIENDLY
- PET FRIENDLY
- SPECIAL OFFERPET FRIENDLYTotal price$1,999 - $2,728/mo1-2 bd1-2 baResidences at Springfield Station | Junction Blvd,
Springfield, VA 22150  APPLY INSTANTLYPET FRIENDLY
 APPLY INSTANTLYPET FRIENDLYFURNISHED
 APPLY INSTANTLYPET FRIENDLY
Explore by feature - Garage
- PET FRIENDLYFURNISHED
- APPLY INSTANTLYPET FRIENDLY
- APPLY INSTANTLYPET FRIENDLYFURNISHED
 APPLY INSTANTLYPET FRIENDLY
 APPLY INSTANTLYPET FRIENDLY
 APPLY INSTANTLY
 PET FRIENDLY
 NEW - 10 HRS AGOAPPLY INSTANTLY
 NEW - 17 HRS AGOAPPLY INSTANTLY
Explore by feature - Air Conditioning
- PET FRIENDLY$2,015 - $3,300/mo1-3 bd1-2 baEagle Rock Apartments at West Springfield | Burling Wood Dr,
Springfield, VA 22152 - PET FRIENDLYFURNISHED
- APPLY INSTANTLYPET FRIENDLY
- APPLY INSTANTLYPET FRIENDLYFURNISHED
- APPLY INSTANTLYPET FRIENDLY
- APPLY INSTANTLYPET FRIENDLY
 APPLY INSTANTLY
 APPLY INSTANTLYPET FRIENDLY
 APPLY INSTANTLY
- APPLY INSTANTLYPET FRIENDLY
Explore by feature - Pool
- SPECIAL OFFERPET FRIENDLY
- PET FRIENDLY$2,015 - $3,300/mo1-3 bd1-2 baEagle Rock Apartments at West Springfield | Burling Wood Dr,
Springfield, VA 22152 - PET FRIENDLY
- PET FRIENDLY
- SPECIAL OFFERPET FRIENDLYTotal price$1,999 - $2,728/mo1-2 bd1-2 baResidences at Springfield Station | Junction Blvd,
Springfield, VA 22150 - APPLY INSTANTLYPET FRIENDLY
- APPLY INSTANTLY
- APPLY INSTANTLY
- APPLY INSTANTLYPET FRIENDLY
 PET FRIENDLY
Explore by feature - Washer/dryer
- PET FRIENDLY$2,015 - $3,300/mo1-3 bd1-2 baEagle Rock Apartments at West Springfield | Burling Wood Dr,
Springfield, VA 22152 - PET FRIENDLY
- APPLY INSTANTLYPET FRIENDLY
- APPLY INSTANTLYPET FRIENDLYFURNISHED
- APPLY INSTANTLYPET FRIENDLY
- APPLY INSTANTLYPET FRIENDLY
- APPLY INSTANTLY
- APPLY INSTANTLYPET FRIENDLY
- APPLY INSTANTLY
- APPLY INSTANTLYPET FRIENDLY
Explore by feature - Outdoor Space
- APPLY INSTANTLYPET FRIENDLY
- APPLY INSTANTLYPET FRIENDLYFURNISHED
- APPLY INSTANTLYPET FRIENDLY
- APPLY INSTANTLY
 APPLY INSTANTLY
- PET FRIENDLY
 PET FRIENDLY
 PET FRIENDLY
 NEW - 9 HRS AGOAPPLY INSTANTLYROOM FOR RENT
- NEW - 17 HRS AGOAPPLY INSTANTLY

Homes for sale near 6824 Jerome St
 0.56 ACRESPearson Smith Realty, LLC
 NEW CONSTRUCTION0.43 ACRESRE/MAX Executives
 0.28 ACRESPearson Smith Realty, LLC
 OPEN THU, 5-7PMCOMING SOON 7/160.33 ACRESEXP Realty, LLC
 See more homes for sale inSpringfield


Off Market Homes Near 6824 Jerome St
 SOLDJUL 13, 2026Century 21 Redwood Realty
 SOLDJUL 13, 2026Corcoran McEnearney
 SOLDJUL 10, 2026Fairfax Realty Select
- See more homes for sale inSpringfield


The data relating to real estate for sale on this website appears in part through the BRIGHT Internet Data Exchange program, a voluntary cooperative exchange of property listing data between licensed real estate brokerage firms, and is provided by BRIGHT through a licensing agreement.
Listing information is from various brokers who participate in the Bright MLS IDX program and not all listings may be visible on the site. The property information being provided on or through the website is for the personal, non-commercial use of consumers and such information may not be used for any purpose other than to identify prospective properties consumers may be interested in purchasing.
Some properties which appear for sale on the website may no longer be available because they are for instance, under contract, sold or are no longer being offered for sale.
Property information displayed is deemed reliable but is not guaranteed.
Copyright 2026 Bright MLS, Inc. Click here for more information