


Home Highlights

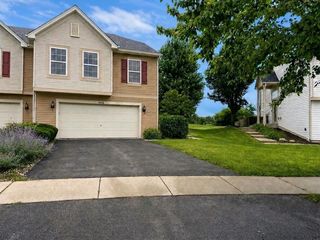
Single-Family Home

Built in 2007

$191/sqft

Attached Garage
Local Information
- Map ViewExplore the area around 6820 Ayre Dr.

- Schools1 Elementary School1 Middle School1 High School

- Shop & Eat

-- mins to
About this House
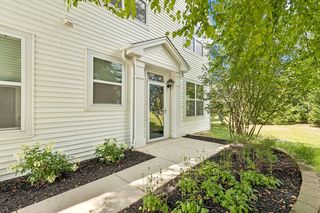
This is your invitation to visit and purchase your next home! A well thought out floorplan in this 2-story "Moore" model home offers 3 bedrooms plus a loft/den space upstairs that would be suitable for a home office, playroom, reading nook, or with a couple walls - a 4th bedroom. The spacious living room gives you plenty of room for hosting family and friends, while the eat-in kitchen features oak cabinetry, a pantry, appliances, and opens right into the family room-rounding out the main level. Convenient 1st floor laundry too. Out back, enjoy summer on the concrete patio, morning coffee, backyard BBQs, or simply relaxing after a walk around the neighborhood. Partial, unfinished basement and huge crawl area supports most anyones storage needs. A 1 year CINCH Plus Home Warranty is being provided for your piece of mind.
Contact this Building
Home Details for 6820 Ayre Dr

|
|---|
Heating & Cooling Heating: Forced Air, Natural GasAir ConditioningCooling System: Central AirHeating Fuel: Forced Air |
Appliances & Utilities DishwasherDryerRefrigeratorWasher |

|
|---|
Exterior Home Features Roof: AsphaltPatio |
Parking & Garage GarageParking: Garage Attached, Garage Attached |

|
|---|
Days on Market: 38 days on Trulia |

|
|---|
Year Built Year Built: 2007 |
Property Type / Style Property Type: Single Family Home |

|
|---|
Price Price Per Sqft: $191 |

|
|---|
Listing Agent MLS/Source ID: 12715498 |
Around this home
What Locals Say about McHenry
At least 194 Trulia users voted on each feature.

90 % Say it's dog friendly

89 % Say car is needed

87 % Say parking is easy

79 % Say there's holiday spirit

78 % Say yards are well-kept

73 % Say kids play outside

68 % Say people would walk alone at night

66 % Say it's quiet

64 % Say there are sidewalks

62 % Say there's wildlife

50 % Say neighbors are friendly

49 % Say streets are well-lit

47 % Say they plan to stay for at least 5 years

37 % Say it's walkable to restaurants

33 % Say it's walkable to grocery stores

28 % Say there are community events
Sourced by Trulia users. Learn more about our methodology.
Market trends in McHenry
Last updated July 2026
Avg. sale price
$298K
$16.63KMoM
Sale-to-List Price
100.1%
0.3%MoM
Price per sq ft
$192
$4MoM
Available listings
98
2MoM
Home Value
Trulia Estimate
$385KSince last month
Decreased$700 (-0.2%)Since last year
Increased$3K (+0.8%)Since last sale
$100 (0%)Learn more about this home's value by checking out its Trulia Estimate, the value of nearby homes, and how much similar homes have sold for.
Trulia Estimate
The of this home's value increased by +83% in the last 10 years
| Month | Estimated value |
|---|---|
2026 | |
| August 2026 | $385K |
| August 2026 | $385K |
| July 2026 | $386K |
| June 2026 | $395K |
| May 2026 | $424K |
| April 2026 | $403K |
| March 2026 | $398K |
| February 2026 | $385K |
| January 2026 | $380K |
2025 | |
2024 | |
2023 | |
2022 | |
2021 | |
2020 | |
2019 | |
2018 | |
2017 | |
2016 | |
Comparable sales
These are recently sold homes that have a similar location or other similar features to this home, like bedrooms, bathrooms, and square footage. Get a sense of the expected prices in the area by viewing these homes.Address | Distance | Property Type | Sold Price | Sold Date | Bed | Bath | Sqft |
|---|---|---|---|---|---|---|---|
0.05 | Single-Family Home | $475,000 | 08/03/26 | 3 | 2.5 | 2,782 | |
0.11 | Single-Family Home | $450,000 | 11/12/25 | 3 | 2.5 | 2,282 | |
0.08 | Single-Family Home | $443,000 | 02/27/26 | 3 | 2.5 | 1,817 | |
0.16 | Single-Family Home | $475,000 | 09/10/25 | 4 | 3.5 | 2,341 | |
0.15 | Single-Family Home | $450,000 | 06/15/26 | 4 | 2.5 | 2,818 | |
0.20 | Single-Family Home | $478,000 | 03/20/26 | 4 | 3.5 | 2,755 | |
0.33 | Single-Family Home | $447,500 | 06/25/26 | 4 | 2.5 | 2,211 | |
0.10 | Single-Family Home | $530,000 | 07/07/26 | 4 | 2.5 | 3,052 | |
0.15 | Single-Family Home | $497,500 | 07/31/26 | 4 | 2.5 | 3,146 |
Nearby home prices
Get a sense of expected prices in the area by checking the value of nearby homes.Address | Distance | Price | Bed | Bath | Sqft | Status |
|---|---|---|---|---|---|---|
0.05 | $475,000 | 3 | 2.5 | 2,782 | Recently Sold | |
0.08 | $443,000 | 3 | 2.5 | 1,817 | Recently Sold | |
0.06 | $489,300 | 4 | 2.5 | 3,070 | Off Market | |
0.05 | $478,800 | 4 | 2.5 | 3,070 | Off Market | |
0.06 | $430,400 | 4 | 2.5 | 2,028 | Off Market | |
0.11 | $436,600 | 4 | 2.5 | 2,016 | Off Market | |
0.06 | $456,400 | 4 | 2.5 | 2,281 | Off Market | |
0.10 | $530,000 | 4 | 2.5 | 3,052 | Recently Sold | |
0.08 | $510,000 | 4 | 2.5 | 3,096 | Off Market | |
0.16 | $508,500 | 4 | 3.5 | 2,341 | Off Market | |
0.14 | $383,900 | 3 | 2.5 | 1,165 | Off Market | |
0.18 | $422,500 | 4 | 2.5 | 2,016 | Off Market |
Price and Tax history
| Date | Event | Price |
|---|---|---|
Sep 4, 2026 Source: MRED as distributed by MLS GRID #12715498 | Sold | $384,900 |
Aug 2, 2026 Source: MRED as distributed by MLS GRID #12715498 | Contingent | $384,900 |
Jul 27, 2026 Source: MRED as distributed by MLS GRID #12715498 | Listed For Sale | $384,900 |
Jul 24, 2026 Source: MRED as distributed by MLS GRID #12640222 | ListingRemoved | $399,999 |
Jun 24, 2026 Source: MRED as distributed by MLS GRID #12640222 | PriceChange | $399,999 Price decreased by 6% |
Jun 1, 2026 Source: MRED as distributed by MLS GRID #12640222 | Listed For Sale | $425,000 |
Sep 26, 2014 Source: MRED as distributed by MLS GRID #08598081 | Sold | $197,000 |
Aug 12, 2014 Source: Agent Provided | Pending | $199,900 |
Jul 25, 2014 Source: Agent Provided | PriceChange | $199,900 Price decreased by 2% |
Jun 21, 2014 Source: Agent Provided | PriceChange | $204,000 Price decreased by 2% |
May 20, 2014 Source: Agent Provided | PriceChange | $208,000 Price decreased by 2% |
Apr 29, 2014 Source: Agent Provided | Listed For Sale | $212,000 |
Sep 20, 2007 Source: N/A | Sold | $237,729 |
| Year | Property tax | Tax assessment |
|---|---|---|
| 2025 | $7,926 | $322,566 |
Home facts updated by county records
LGBTQ Local Legal Protections
LGBTQ Local Legal Protections



Philip Szyjka, Starck Real Estate
Agent Phone: (815) 459-5900
Similar Homes You May Like
 0.33 ACRES@properties Christie's International Real Estate, Active
 NEW - 2 DAYS AGOKeller Williams Success Realty, New
 0.25 ACRESBetter Homes and Garden Real Estate Star Homes, Active
 Real 1 Realty, Price Change
 Keller Williams Thrive, Active
 NEW - 1 DAY AGOBerkshire Hathaway HomeServices Starck Real Estate, New
 0.46 ACRESBaird & Warner, Active
 Keller Williams Success Realty, Active
 Keller Williams North Shore West, Price Change
 CENTURY 21 New Heritage, Price Change
 Keller Williams North Shore West, Active
 Coldwell Banker Realty, Active
 @properties Christie's International Real Estate, Active
 See more homes for sale inMcHenry






- Results are loading
Frequently asked questions about 6820 Ayre Dr
- What is the estimated monthly payment for 6820 Ayre Dr?Based on a $384,900 list price with 20% down at today's rates, the estimated monthly payment for 6820 Ayre Dr in McHenry, IL is approximately $2,834 (about $2,037 principal & interest, $722 property taxes, and $75 homeowner's insurance). This is an estimate. Actual payment depends on your loan terms.
- How does the list price for 6820 Ayre Dr compare to homes in McHenry?6820 Ayre Dr in McHenry, IL is listed at $384,900, about 29% above the $298K median sale price in McHenry.
- What do residents say about McHenry?Residents describe McHenry, IL as dog-friendly, easy to park in, and well-kept. Most residents say you need a car. See homes for sale in McHenry, IL.
- What are the closest schools to 6820 Ayre Dr?The closest schools to 6820 Ayre Dr in McHenry, IL are McHenry Community High School, Parkland School (Middle, rated 7/10), Valley View Elementary School (rated 5/10).
- Does 6820 Ayre Dr have air conditioning?Yes, 6820 Ayre Dr in McHenry, IL has air conditioning.
- Does 6820 Ayre Dr have laundry facilities?Yes, 6820 Ayre Dr in McHenry, IL has in-unit laundry.
6820 Ayre Dr, McHenry, IL 60050 is a 3 bedroom, 3 bathroom, 2,016 sqft single-family home built in 2007. This property is currently available for sale and was listed by BHHS broker feed on Jul 28, 2026. The MLS # for this home is MLS# 12715498.