


$626,000
 4 Beds
 3.5 Baths
 4,801 sqft (on 0.36 acres)
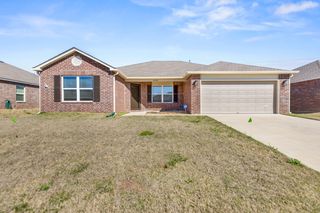
6818 E 112th St S, Bixby, OK 74008
Currently Off Market - Sold Aug 31, 2020 for $470,000
Home Value
Trulia Estimate
$626KSince last month
Decreased$7K (-1.1%)Since last year
Increased$9K (+1.5%)Since last sale
Increased$155K (+33%)Learn more about this home's value by checking out its Trulia Estimate, the value of nearby homes, and how much similar homes have sold for.
Trulia Estimate
The of this home's value increased by +27% in the last 10 years
| Month | Estimated value |
|---|---|
2026 | |
| August 2026 | $625K |
| August 2026 | $624K |
| July 2026 | $632K |
| June 2026 | $640K |
| May 2026 | $622K |
| April 2026 | $614K |
| March 2026 | $608K |
| February 2026 | $609K |
| January 2026 | $598K |
2025 | |
2024 | |
2023 | |
2022 | |
2021 | |
2020 | |
2019 | |
2018 | |
2017 | |
2016 | |
Comparable sales
These are recently sold homes that have a similar location or other similar features to this home, like bedrooms, bathrooms, and square footage. Get a sense of the expected prices in the area by viewing these homes.Address | Distance | Property Type | Sold Price | Sold Date | Bed | Bath | Sqft |
|---|---|---|---|---|---|---|---|
0.22 | Single-Family Home | $565,000 | 08/17/26 | 4 | 3.5 | 4,599 | |
0.07 | Single-Family Home | $845,000 | 05/27/26 | 4 | 3.5 | 4,566 | |
0.15 | Single-Family Home | $699,000 | 05/29/26 | 5 | 3.5 | 4,392 | |
0.22 | Single-Family Home | $645,000 | 03/12/26 | 4 | 3.5 | 4,892 | |
0.22 | Single-Family Home | $645,000 | 03/13/26 | 4 | 3.5 | 4,892 | |
0.07 | Single-Family Home | $845,000 | 05/22/26 | 4 | 4.5 | 4,566 | |
0.25 | Single-Family Home | $675,000 | 02/09/26 | 4 | 3.5 | 3,989 | |
0.21 | Single-Family Home | $620,000 | 06/30/26 | 5 | 3.5 | 4,005 | |
0.21 | Single-Family Home | $685,000 | 02/02/26 | 4 | 4.5 | 4,732 | |
0.21 | Single-Family Home | $685,000 | 02/06/26 | 4 | 4.5 | 4,997 |
Nearby home prices
Get a sense of expected prices in the area by checking the value of nearby homes.Address | Distance | Price | Bed | Bath | Sqft | Status |
|---|---|---|---|---|---|---|
0.07 | $649,900 | 4 | 4 | 4,368 | Off Market | |
0.03 | $787,400 | 4 | 3.5 | 4,734 | Off Market | |
0.08 | $709,100 | 4 | 3.5 | 4,515 | Off Market | |
0.06 | $649,900 | 4 | 3.5 | 4,015 | For Sale | |
0.13 | $576,200 | 4 | 3.5 | 3,674 | Off Market | |
0.14 | $683,900 | 5 | 3.5 | 4,964 | Off Market | |
0.07 | $845,000 | 4 | 4.5 | 4,566 | Recently Sold | |
0.08 | $639,400 | 4 | 3.5 | 3,968 | Off Market | |
0.08 | $604,500 | 3 | 2.5 | 3,389 | Off Market | |
0.14 | $573,400 | 4 | 4.5 | 4,467 | Off Market | |
0.10 | $620,900 | 4 | 3.5 | 5,335 | Off Market | |
0.14 | $526,200 | 3 | 2.5 | 2,788 | Off Market |
Local Information
- Map ViewExplore the area around 6818 E 112th St S.

- Schools1 Preschool School2 Elementary Schools1 Middle School1 High School

- Shop & Eat

-- mins to
Home Highlights

Single-Family Home

Built in 1994

0.36 acre lot

4,801 sqft

$130/sqft

Garage
About this House
Stunning, one-of-a-kind home nestled on a picturesque lot with beautiful shade trees and mature perennial landscaping. Tranquil, park-like yard boasts flagstone patios, pergola with built-in grill and an incredible babbling brook water feature.
Superior craftsmanship is on display throughout with elevated millwork; thick crown molding, wood-trimmed windows and plantation shutters. Gleaming hardwoods run throughout the entire home. Vaulted, beamed formal living room and formal dining room are ideal for entertaining friends and family. The spacious great room features a bright & cheery sunroom. A chef's kitchen is equipped with stainless steel appliances, a butcher block prep island with sink and tasteful Calacatta Gold marble counters.
Handsom study open to the foyer and a powder bath. Master suite on the main floor is a true retreat boasting a fireplace, charming built-ins, a huge walk-in closet and an updated bathroom with a frameless glass shower and claw foot soaking tub. Three spacious bedrooms can be found upstairs, each with access to a full bathroom and walk-in closets. The only room in the home with carpet is the gameroom; sitauted above the garage with an incredible storage closet.
This unique home in Bixby's gated Stanford Elm is an exsquisite gem for the discerning buyer searching for a relaxing retreat to call home. Call BRIAN FRERE at 918.298.6900 today!
Superior craftsmanship is on display throughout with elevated millwork; thick crown molding, wood-trimmed windows and plantation shutters. Gleaming hardwoods run throughout the entire home. Vaulted, beamed formal living room and formal dining room are ideal for entertaining friends and family. The spacious great room features a bright & cheery sunroom. A chef's kitchen is equipped with stainless steel appliances, a butcher block prep island with sink and tasteful Calacatta Gold marble counters.
Handsom study open to the foyer and a powder bath. Master suite on the main floor is a true retreat boasting a fireplace, charming built-ins, a huge walk-in closet and an updated bathroom with a frameless glass shower and claw foot soaking tub. Three spacious bedrooms can be found upstairs, each with access to a full bathroom and walk-in closets. The only room in the home with carpet is the gameroom; sitauted above the garage with an incredible storage closet.
This unique home in Bixby's gated Stanford Elm is an exsquisite gem for the discerning buyer searching for a relaxing retreat to call home. Call BRIAN FRERE at 918.298.6900 today!
6818 E 112th St S, Bixby, OK 74008 is a 4 bedroom, 4 bathroom, 4,801 sqft single-family home built in 1994. It last sold for $470,000 on Aug 31, 2020. This property is not currently displayed as for sale or rent on Trulia. The Trulia Estimate is $626,000, with a rent estimate of $5,103/month.
Home Details for 6818 E 112th St S

|
|---|
Heating & Cooling Heating: Forced Air, Electric, GasAir ConditioningCooling System: CentralHeating Fuel: Forced Air |
Levels, Entrance, & Accessibility Stories: 2Floors: Tile, Carpet, HardwoodGated Entry |
Interior Details AtticNumber of Rooms: 13Types of Rooms: Walk In Closet, Breakfast Nook, Dining Room, Family Room, Laundry Room, Master Bath, Office, Pantry, Recreation Room, Sun RoomCeiling Fan |
Appliances & Utilities Cable ReadyDishwasherDisposalDryerMicrowaveRefrigeratorWasher |
Fireplace & Spa Fireplace |
Windows, Doors, Floors & Walls Double Paned Windows |
Security Security System |

|
|---|
Exterior Home Features Roof: CompositionExterior: Other, Wood, BrickFoundation Type: SlabPorchSprinkler System |
Parking & Garage GarageParking Spaces: 3Parking: Garage Attached, Off Street |

|
|---|
Year Built Year Built: 1994 |
Property Type / Style Property Type: Single Family HomeArchitecture: Other |

|
|---|
Units in Building: 1 |

|
|---|
Lot Area: 0.36 acres |

|
|---|
On Site Laundry Available |
Price and Tax history
| Date | Event | Price |
|---|---|---|
Aug 31, 2020 Source: MLS Technology, Inc. #2016322 | Sold | $470,000 |
May 1, 2009 Source: Agent Provided | ListingRemoved | $489,000 |
Mar 18, 2009 Source: Agent Provided | PriceChange | $489,000 Price decreased by 2% |
Feb 3, 2009 Source: Agent Provided | PriceChange | $499,000 Price decreased by 5% |
Dec 9, 2008 Source: Agent Provided | Listed For Sale | $525,000 |
Dec 18, 2003 Source: N/A | Sold | $432,500 |
May 16, 2000 Source: N/A | Sold | $390,000 |
| Year | Property tax | Tax assessment |
|---|---|---|
| 2025 | Unavailable | $513,582 |
Home facts updated by county records
Market trends in Bixby
Last updated July 2026
Avg. sale price
$384K
Sale-to-List Price
99.1%
0.2%MoM
Price per sq ft
$163
$4MoM
Available listings
282
11MoM
Around this home
What Locals Say about Bixby
At least 151 Trulia users voted on each feature.

93 % Say car is needed

89 % Say parking is easy

87 % Say it's dog friendly

87 % Say yards are well-kept

83 % Say kids play outside

81 % Say it's quiet

74 % Say people would walk alone at night

73 % Say there's holiday spirit

62 % Say there are sidewalks

57 % Say neighbors are friendly

56 % Say there's wildlife

49 % Say they plan to stay for at least 5 years

47 % Say streets are well-lit

38 % Say there are community events

34 % Say it's walkable to grocery stores

29 % Say it's walkable to restaurants
Sourced by Trulia users. Learn more about our methodology.
LGBTQ Local Legal Protections
LGBTQ Local Legal Protections



Frequently asked questions about 6818 E 112th St S
- What is 6818 E 112th St S estimated to be worth?Trulia's estimated value for 6818 E 112th St S in Bixby, OK is $626,000.
- What is the price history for 6818 E 112th St S?6818 E 112th St S in Bixby, OK last sold for $470,000 in August 2020.
- Is Bixby a buyer's or seller's market?Bixby is currently a buyer's market, based on recent for-sale activity.
- What's the median sale price in Bixby?The median sale price in Bixby is $384K. That is roughly unchanged from the prior month.
- Does 6818 E 112th St S have air conditioning?Yes, 6818 E 112th St S in Bixby, OK has air conditioning.
- Does 6818 E 112th St S have laundry facilities?Yes, 6818 E 112th St S in Bixby, OK has in-unit laundry.
Explore by feature - Pet Friendly
 SPECIAL OFFERPET FRIENDLY
 APPLY INSTANTLYPET FRIENDLY
 PET FRIENDLY
 PET FRIENDLY
 PET FRIENDLY
 PET FRIENDLY
 PET FRIENDLY
 PET FRIENDLY
 PET FRIENDLY
 PET FRIENDLY
Explore by feature - Garage
- SPECIAL OFFERPET FRIENDLY
 APPLY INSTANTLYPET FRIENDLY
 APPLY INSTANTLYPET FRIENDLY
- APPLY INSTANTLYPET FRIENDLY
 APPLY INSTANTLY
- PET FRIENDLY
- PET FRIENDLY
 PET FRIENDLY
 PET FRIENDLY
Explore by feature - Air Conditioning
- SPECIAL OFFERPET FRIENDLY
- APPLY INSTANTLYPET FRIENDLY
- APPLY INSTANTLYPET FRIENDLY
 APPLY INSTANTLYPET FRIENDLY
- APPLY INSTANTLYPET FRIENDLY
- APPLY INSTANTLY
- PET FRIENDLY
- PET FRIENDLY
 PET FRIENDLY
Explore by feature - Pool
- SPECIAL OFFERPET FRIENDLY
- APPLY INSTANTLYPET FRIENDLY
- APPLY INSTANTLYPET FRIENDLY
 PET FRIENDLY
- PET FRIENDLY

 NEW - 2 DAYS AGOAPPLY INSTANTLYPET FRIENDLY
 APPLY INSTANTLYPET FRIENDLY
 APPLY INSTANTLYPET FRIENDLY
Explore by feature - Washer/dryer
- SPECIAL OFFERPET FRIENDLY
- APPLY INSTANTLYPET FRIENDLY
- APPLY INSTANTLYPET FRIENDLY
- APPLY INSTANTLYPET FRIENDLY
- APPLY INSTANTLYPET FRIENDLY
- APPLY INSTANTLY
- PET FRIENDLY
 PET FRIENDLY
- PET FRIENDLY
- PET FRIENDLY
Explore by feature - Outdoor Space
- SPECIAL OFFERPET FRIENDLY
- PET FRIENDLY
- PET FRIENDLY
- PET FRIENDLY
- PET FRIENDLY
 PET FRIENDLY
 APPLY INSTANTLY
- APPLY INSTANTLYPET FRIENDLY
- APPLY INSTANTLYPET FRIENDLY
Apartments for Rent
 PET FRIENDLY
 PET FRIENDLY
 PET FRIENDLY
 PET FRIENDLY
 See more homes for rent inBixby
Off Market Homes Near 6818 E 112th St S
 SOLDSEP 4, 2026Taylor Bay, Chinowth & Cohen
 SOLDSEP 4, 2026Carri Ray, Trinity Properties
 SOLDSEP 4, 2026Jennifer Richard, McGraw, REALTORS
 SOLDSEP 3, 2026Aaron Bachert, McGraw, REALTORS
 SOLDSEP 3, 2026Tomas Barrientos, HomeSmart Stellar Realty
 SOLDSEP 3, 2026Kathy Stokes, McGraw, REALTORS
 SOLDSEP 3, 2026Sue Ann Blair, McGraw, REALTORS
 SOLDSEP 2, 2026Amy Prosser, Chinowth & Cohen
 SOLDSEP 2, 2026Adrienne Driscoll, MORE Agency
 SOLDSEP 2, 2026Angela Cozort, McGraw, REALTORS
 See more homes for sale inBixby
Homes for sale near 6818 E 112th St S
 0.44 ACRESBrittany McCoy, Chinowth & Cohen
 0.28 ACRESCorlie Agnew, Ellis Real Estate Brokerage
 0.29 ACRESMonica Castillo, Chinowth & Cohen
 0.31 ACRESVicky Watkins, Chinowth & Cohen
 0.33 ACRESLaura Grunewald, McGraw, REALTORS
 FOR SALE BY OWNER
 Laurie Ann Jenkins, Coldwell Banker Select
- See more homes for sale inBixby


- Results are loading