


$559,000
 4 Beds
 2 Baths
 2,153 sqft
6804 Wesson Dr, Plano, TX 75023
Est. Mortgage $3,597/mo*
Get Pre-QualifiedHome Highlights

Parking
Garage

Outdoor
Patio

Price/Sqft
$260

Listed
2 days ago

Climate Control
Heat Pump, Electric & Central Air
Local Information
- Map ViewExplore the area around 6804 Wesson Dr.

- Schools1 Preschool School1 Elementary School1 Middle School2 High Schools

- Shop & Eat

-- mins to
About this House
Fully renovated. Custom designed. Move-in ready.
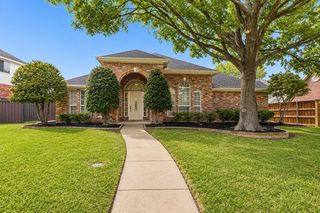
Welcome to this beautifully reimagined 4-bedroom, 2-bathroom home offering 2,153 sq. ft. of living space and a 2-car garage. Originally built in 1988, the home underwent an extensive renovation in 2025, blending an established neighborhood setting with a fresh, modern interior.
Step inside to a bright, open feel with new luxury vinyl plank flooring throughout, fresh contemporary finishes, updated lighting, and an inviting living space highlighted by vaulted ceilings and an oversized arched window.
The centerpiece of the home is the custom-designed modern kitchen, featuring sleek floor-to-ceiling cabinetry, quartz countertops, an induction cooktop, built-in wall oven and microwave, and brand-new high-end appliances. The minimalist design, generous storage, and clean architectural lines give the kitchen a truly custom feel.
The primary suite offers a spacious retreat, while the completely remodeled primary bathroom delivers a spa-inspired experience with an oversized walk-in shower, frameless glass enclosure, large-format tile, dual-sink floating-style vanity, oversized mirror, rainfall shower head, handheld shower, and contemporary matte-black fixtures.
The second full bathroom has also been beautifully renovated with modern cabinetry, updated tile, black fixtures, and a stylish glass tub/shower enclosure.
Outside, enjoy a private fenced backyard with a patio area and plenty of open lawn for entertaining, pets, play, or creating your own outdoor retreat. A new fence adds to the privacy and updated feel.
Major improvements provide additional peace of mind, including a 2018 roof, 2017 HVAC system, completely new air duct system installed in 2026, and 2018 water heater.
Welcome to this beautifully reimagined 4-bedroom, 2-bathroom home offering 2,153 sq. ft. of living space and a 2-car garage. Originally built in 1988, the home underwent an extensive renovation in 2025, blending an established neighborhood setting with a fresh, modern interior.
Step inside to a bright, open feel with new luxury vinyl plank flooring throughout, fresh contemporary finishes, updated lighting, and an inviting living space highlighted by vaulted ceilings and an oversized arched window.
The centerpiece of the home is the custom-designed modern kitchen, featuring sleek floor-to-ceiling cabinetry, quartz countertops, an induction cooktop, built-in wall oven and microwave, and brand-new high-end appliances. The minimalist design, generous storage, and clean architectural lines give the kitchen a truly custom feel.
The primary suite offers a spacious retreat, while the completely remodeled primary bathroom delivers a spa-inspired experience with an oversized walk-in shower, frameless glass enclosure, large-format tile, dual-sink floating-style vanity, oversized mirror, rainfall shower head, handheld shower, and contemporary matte-black fixtures.
The second full bathroom has also been beautifully renovated with modern cabinetry, updated tile, black fixtures, and a stylish glass tub/shower enclosure.
Outside, enjoy a private fenced backyard with a patio area and plenty of open lawn for entertaining, pets, play, or creating your own outdoor retreat. A new fence adds to the privacy and updated feel.
Major improvements provide additional peace of mind, including a 2018 roof, 2017 HVAC system, completely new air duct system installed in 2026, and 2018 water heater.
Home Details for 6804 Wesson Dr

|
|---|
Heating & Cooling Heating: Heat Pump, ElectricAir ConditioningCooling System: CentralHeating Fuel: Heat Pump |
Levels, Entrance, & Accessibility Stories: 1Floors: Laminate |
Interior Details AtticNumber of Rooms: 8Types of Rooms: Walk In Closet, Breakfast Nook, Dining Room, Family Room, Laundry Room, Master Bath, Pantry |
Appliances & Utilities DishwasherDisposalDryerMicrowaveRefrigeratorWasher |
Fireplace & Spa Fireplace |

|
|---|
Exterior Home Features Roof: Shake ShingleExterior: BrickFoundation Type: SlabPatio |
Parking & Garage GarageParking: Garage Attached |

|
|---|
Days on Market: 2 days on Trulia |

|
|---|
Year Built Year Built: 1988Year Updated: 2025 |
Property Type / Style Property Type: Single Family HomeArchitecture: Modern |

|
|---|
Price Price Per Sqft: $260 |

|
|---|
Units in Building: 1 |
Around this home
What Locals Say about Plano
At least 1971 Trulia users voted on each feature.

90 % Say it's dog friendly

89 % Say there are sidewalks

85 % Say car is needed

81 % Say parking is easy

71 % Say it's quiet

71 % Say there's holiday spirit

69 % Say yards are well-kept

68 % Say people would walk alone at night

62 % Say streets are well-lit

60 % Say kids play outside

52 % Say they plan to stay for at least 5 years

50 % Say there's wildlife

49 % Say it's walkable to grocery stores

45 % Say it's walkable to restaurants

44 % Say neighbors are friendly

30 % Say there are community events
Sourced by Trulia users. Learn more about our methodology.
Market trends in Plano
Last updated July 2026
Avg. sale price
$528K
$17.83KMoM
Sale-to-List Price
98.5%
Price per sq ft
$220
$2MoM
Available listings
995
5MoM
Home Value
Trulia Estimate
$438KSince last month
Decreased$5K (-1.2%)Since last year
Decreased$1K (-0.3%)Learn more about this home's value by checking out its Trulia Estimate, the value of nearby homes, and how much similar homes have sold for.
Trulia Estimate
The of this home's value increased by +59% in the last 10 years
| Month | Estimated value |
|---|---|
2026 | |
| August 2026 | $439K |
| July 2026 | $445K |
| June 2026 | $445K |
| May 2026 | $449K |
| April 2026 | $451K |
| March 2026 | $445K |
| February 2026 | $442K |
| January 2026 | $434K |
2025 | |
2024 | |
2023 | |
2022 | |
2021 | |
2020 | |
2019 | |
2018 | |
2017 | |
2016 | |
Comparable sales
These are recently sold homes that have a similar location or other similar features to this home, like bedrooms, bathrooms, and square footage. Get a sense of the expected prices in the area by viewing these homes.Address | Distance | Property Type | Sold Price | Sold Date | Bed | Bath | Sqft |
|---|---|---|---|---|---|---|---|
0.14 | Single-Family Home | - | 10/24/25 | 4 | 2 | 2,121 | |
0.17 | Single-Family Home | - | 11/13/25 | 4 | 2 | 2,069 | |
0.17 | Single-Family Home | - | 07/16/26 | 4 | 2 | 2,453 | |
0.11 | Single-Family Home | - | 01/28/26 | 3 | 2 | 1,867 | |
0.23 | Single-Family Home | - | 07/15/26 | 4 | 2 | 1,783 | |
0.26 | Single-Family Home | - | 10/01/25 | 4 | 2 | 1,783 | |
0.20 | Single-Family Home | - | 09/16/25 | 3 | 2 | 1,591 | |
0.18 | Single-Family Home | - | 06/12/26 | 3 | 2 | 1,460 | |
0.23 | Single-Family Home | - | 11/07/25 | 3 | 2 | 1,699 | |
0.21 | Single-Family Home | - | 12/01/25 | 3 | 2 | 1,577 |
Nearby home prices
Get a sense of expected prices in the area by checking the value of nearby homes.Address | Distance | Price | Bed | Bath | Sqft | Status |
|---|---|---|---|---|---|---|
0.01 | $451,700 | 3 | 2 | 1,949 | Off Market | |
0.02 | $440,000 | 4 | 2 | 1,925 | Off Market | |
0.08 | $420,600 | 3 | 2 | 1,813 | Off Market | |
0.04 | $465,000 | 4 | 2.5 | 2,567 | Off Market | |
0.11 | $399,800 | 3 | 2 | 1,792 | Off Market | |
0.06 | $418,000 | 4 | 2 | 2,106 | Off Market | |
0.11 | - | 3 | 2 | 1,867 | Recently Sold | |
0.10 | $388,100 | 3 | 2 | 1,822 | Off Market | |
0.06 | $431,300 | 4 | 2 | 2,145 | Off Market | |
0.12 | $475,000 | 4 | 2 | 2,153 | For Sale | |
0.07 | $408,500 | 3 | 2 | 1,833 | Off Market | |
0.10 | $461,400 | 4 | 2 | 2,153 | Off Market |
Price and Tax history
| Date | Event | Price |
|---|---|---|
Aug 28, 2026 Source: N/A | Listed For Sale | $559,000 |
Mar 27, 2025 Source: Zillow Rentals | ListingRemoved | $3,250 |
Feb 2, 2025 Source: Zillow Rentals | PriceChange | $3,250 Price decreased by 7% |
Jan 24, 2025 Source: Zillow Rentals | Listed For Rent | $3,500 |
Jun 11, 2023 Source: NTREIS #20308233 | Sold | -- |
May 1, 2023 Source: NTREIS #20308233 | Pending | $399,999 |
Apr 25, 2023 Source: NTREIS #20308233 | Contingent | $399,999 |
Apr 20, 2023 Source: NTREIS #20308233 | Listed For Sale | $399,999 |
| Year | Property tax | Tax assessment |
|---|---|---|
| 2025 | $5,422 | $430,781 |
Home facts updated by county records
LGBTQ Local Legal Protections
LGBTQ Local Legal Protections



This property is for sale by owner and Zillow, Inc. is displaying it at the owner’s request. It is not subject to a listing agreement with Zillow, Inc. or its affiliates.
Similar Homes You May Like


 NEW - 2 DAYS AGO
 AUCTION
 NEW - 2 DAYS AGO


 0.26 ACRES

 NEW CONSTRUCTION

 0.26 ACRES

 NEW - 2 DAYS AGO
 FOR SALE BY OWNER
 OPEN MON, 9-7PM




 See more homes for sale inPlano

- Results are loading
Frequently asked questions about 6804 Wesson Dr
- What is the estimated monthly payment for 6804 Wesson Dr?Based on a $559,000 list price with 20% down at today's rates, the estimated monthly payment for 6804 Wesson Dr in Plano, TX is approximately $3,657 (about $2,925 principal & interest, $657 property taxes, and $75 homeowner's insurance). This is an estimate. Actual payment depends on your loan terms.
- How does the list price for 6804 Wesson Dr compare to homes in Plano?6804 Wesson Dr in Plano, TX is listed at $559,000, about 6% above the $528K median sale price in Plano.
- What do residents say about Plano?Residents describe Plano, TX as dog-friendly, pedestrian-friendly, and easy to park in. See homes for sale in Plano, TX.
- What are the closest schools to 6804 Wesson Dr?The closest schools to 6804 Wesson Dr in Plano, TX are Clark High School (rated 5/10), Hendrick Middle School (rated 7/10), Plano Senior High School (rated 7/10).
- Does 6804 Wesson Dr have air conditioning?Yes, 6804 Wesson Dr in Plano, TX has air conditioning.
- Does 6804 Wesson Dr have laundry facilities?Yes, 6804 Wesson Dr in Plano, TX has in-unit laundry.
6804 Wesson Dr, Plano, TX 75023 is a 4 bedroom, 2 bathroom, 2,153 sqft single-family home built in 1988. This property is currently available for sale and was listed on Aug 28, 2026.