


$241,600
 3 Beds
 2 Baths
 1,624 sqft
6802 Clee Ln, Spring, TX 77379
Est. Refi. Payment $1,764/mo*
Refinance Your HomeHome Value
Trulia Estimate
$242KSince last month
Decreased$600 (-0.2%)Since last year
$100 (0%)Since last sale
Increased$86K (+54.9%)Learn more about this home's value by checking out its Trulia Estimate, the value of nearby homes, and how much similar homes have sold for.
Trulia Estimate
The of this home's value increased by +68% in the last 10 years
| Month | Estimated value |
|---|---|
2026 | |
| September 2026 | $242K |
| August 2026 | $242K |
| July 2026 | $244K |
| June 2026 | $246K |
| May 2026 | $247K |
| April 2026 | $245K |
| March 2026 | $245K |
| February 2026 | $244K |
| January 2026 | $242K |
2025 | |
2024 | |
2023 | |
2022 | |
2021 | |
2020 | |
2019 | |
2018 | |
2017 | |
2016 | |
Comparable sales
These are recently sold homes that have a similar location or other similar features to this home, like bedrooms, bathrooms, and square footage. Get a sense of the expected prices in the area by viewing these homes.Address | Distance | Property Type | Sold Price | Sold Date | Bed | Bath | Sqft |
|---|---|---|---|---|---|---|---|
0.27 | Single-Family Home | - | 09/01/26 | 3 | 2 | 2,080 | |
0.40 | Single-Family Home | - | 06/05/26 | 3 | 2 | 1,883 | |
0.48 | Single-Family Home | - | 07/15/26 | 3 | 3 | 1,725 | |
0.56 | Single-Family Home | - | 11/26/25 | 3 | 2.5 | 1,954 | |
0.52 | Single-Family Home | - | 04/01/26 | 3 | 2 | 3,051 | |
0.51 | Single-Family Home | - | 10/01/25 | 3 | 3 | 2,795 | |
0.37 | Single-Family Home | - | 01/29/26 | 4 | 4 | 2,820 | |
0.45 | Single-Family Home | - | 06/05/26 | 4 | 2.5 | 2,860 | |
0.44 | Single-Family Home | - | 01/12/26 | 4 | 3 | 2,634 | |
0.28 | Single-Family Home | - | 06/05/26 | 4 | 2.5 | 3,104 |
Nearby home prices
Get a sense of expected prices in the area by checking the value of nearby homes.Address | Distance | Price | Bed | Bath | Sqft | Status |
|---|---|---|---|---|---|---|
0.03 | $212,200 | 3 | 2 | 1,589 | For Sale | |
0.06 | $215,000 | 3 | 2 | 1,680 | For Sale | |
0.06 | $220,000 | 3 | 2 | 1,805 | For Sale | |
0.12 | $184,000 | 3 | 2 | 1,418 | For Sale | |
0.07 | $269,000 | 3 | 2 | 1,589 | For Sale | |
0.16 | $300,300 | 5 | 3 | 2,707 | Off Market | |
0.19 | $259,000 | 3 | 2 | 1,975 | For Sale | |
0.16 | $227,400 | 3 | 2 | 1,900 | Off Market | |
0.17 | $242,900 | 4 | 2.5 | 2,304 | For Sale | |
0.24 | $250,000 | 3 | 2 | 1,604 | For Sale | |
0.23 | $390,000 | 4 | 2.5 | 2,703 | For Sale | |
0.24 | $249,900 | 3 | 2 | 2,025 | For Sale |
Local Information
- Map ViewExplore the area around 6802 Clee Ln.

- Schools1 Preschool School1 Elementary School1 Middle School1 High School

- Shop & Eat

-- mins to
Home Highlights

Single-Family Home

Built in 1983

1,624 sqft

$149/sqft

Garage
About this House
This home was last sold in June 2020 @ $160k.
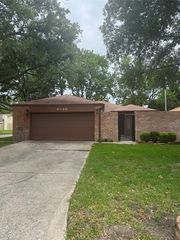
Perfectly situated on a large corner lot in Woodbriar, a small garden home community near Steubner Airline and Louetta. The community features unparalleled privacy via a solid brick wall/fence between all of the homes throughout - each with its own gated entrance.
Entering through the privacy gate lands you in the beautifully landscaped front yard, with the front door straight ahead. The pool is located in the side yard to the right, separated from the front yard by a safety fence/gate. The pool is surrounded with patio area. The side of the pool backing to the brick wall/fence features the rock waterfall surrounded by flora. Past the pool is the back yard area, perfect for yard games! The air conditioner and pool equipment are hidden by a privacy fence in a rectangular extension of the back yard that lines the back of the house.
When entering the home from the front door you are greeted with an open floor plan flowing from the front entrance through the living room, breakfast nook, kitchen, and dining room - all with gorgeous tile flooring. The living room features a corner wood-burning brick fireplace and vaulted ceiling with up-lighting in surrounding crown molding. The dining room and breakfast nook both feature french doors leading to the pool area.
A full-sized bathroom is conveniently located off of the back side of the living room, between two nice sized bedrooms. The front left side of the living room opens into a hallway with the laundry room to the left and the expansive master suite to the right.
The master suite will easily fit the largest of bedroom furniture! It features a huge closet, a full master bathroom with a large two sink vanity, AND a library/sitting room separated from the bedroom by french doors, with a second set of French doors leading to the master suites own private back yard area!
The two car garage has lots of extra storage space including storage closets the full depth of the garage!
Perfectly situated on a large corner lot in Woodbriar, a small garden home community near Steubner Airline and Louetta. The community features unparalleled privacy via a solid brick wall/fence between all of the homes throughout - each with its own gated entrance.
Entering through the privacy gate lands you in the beautifully landscaped front yard, with the front door straight ahead. The pool is located in the side yard to the right, separated from the front yard by a safety fence/gate. The pool is surrounded with patio area. The side of the pool backing to the brick wall/fence features the rock waterfall surrounded by flora. Past the pool is the back yard area, perfect for yard games! The air conditioner and pool equipment are hidden by a privacy fence in a rectangular extension of the back yard that lines the back of the house.
When entering the home from the front door you are greeted with an open floor plan flowing from the front entrance through the living room, breakfast nook, kitchen, and dining room - all with gorgeous tile flooring. The living room features a corner wood-burning brick fireplace and vaulted ceiling with up-lighting in surrounding crown molding. The dining room and breakfast nook both feature french doors leading to the pool area.
A full-sized bathroom is conveniently located off of the back side of the living room, between two nice sized bedrooms. The front left side of the living room opens into a hallway with the laundry room to the left and the expansive master suite to the right.
The master suite will easily fit the largest of bedroom furniture! It features a huge closet, a full master bathroom with a large two sink vanity, AND a library/sitting room separated from the bedroom by french doors, with a second set of French doors leading to the master suites own private back yard area!
The two car garage has lots of extra storage space including storage closets the full depth of the garage!
6802 Clee Ln, Spring, TX 77379 is a 3 bedroom, 2 bathroom, 1,624 sqft single-family home built in 1983. It was last sold on Nov 28, 2016. This property is not currently displayed as for sale or rent on Trulia. The Trulia Estimate is $241,600, with a rent estimate of $2,240/month.
Home Details for 6802 Clee Ln

|
|---|
Heating & Cooling Heating: Forced Air, ElectricAir ConditioningCooling System: CentralHeating Fuel: Forced Air |
Levels, Entrance, & Accessibility Stories: 1Floors: Tile, Carpet |
Interior Details AtticNumber of Rooms: 6Types of Rooms: Breakfast Nook, Dining Room, Family Room, Laundry Room, Master BathCeiling Fan |
Appliances & Utilities Cable ReadyDishwasherDisposalDryerMicrowaveRefrigeratorWasher |
Fireplace & Spa FireplaceJetted Bath Tub |
Windows, Doors, Floors & Walls Double Paned Windows |
Security Security System |

|
|---|
Exterior Home Features Roof: CompositionDeckExterior: Wood, BrickFoundation Type: SlabGardenLawnPatioPorchSprinkler System |
Pool Pool |
Parking & Garage GarageParking Spaces: 2Parking: Garage Detached |

|
|---|
Year Built Year Built: 1983Year Updated: 2000 |
Property Type / Style Property Type: Single Family HomeArchitecture: Ranch / Rambler |

|
|---|
Units in Building: 1 |

|
|---|
Lot Area: 5662 sqft |
Price and Tax history
| Date | Event | Price |
|---|---|---|
Nov 28, 2016 Source: N/A | Sold | -- |
Oct 19, 2016 Source: Agent Provided | Listed For Sale | $149,800 |
| Year | Property tax | Tax assessment |
|---|---|---|
| 2025 | $2,508 | $231,456 |
Home facts updated by county records
Market trends in Spring
Last updated August 2026
Avg. sale price
$403K
$3.67KMoM
Sale-to-List Price
98.7%
Price per sq ft
$164
$3MoM
Available listings
2503
80MoM
Around this home
What Locals Say about Spring
At least 1488 Trulia users voted on each feature.

89 % Say it's dog friendly

88 % Say car is needed

86 % Say parking is easy

84 % Say yards are well-kept

75 % Say there's holiday spirit

74 % Say it's quiet

71 % Say kids play outside

64 % Say there are sidewalks

63 % Say people would walk alone at night

57 % Say they plan to stay for at least 5 years

56 % Say streets are well-lit

52 % Say neighbors are friendly

47 % Say it's walkable to grocery stores

47 % Say there's wildlife

38 % Say it's walkable to restaurants

34 % Say there are community events
Sourced by Trulia users. Learn more about our methodology.
LGBTQ Local Legal Protections
LGBTQ Local Legal Protections



Frequently asked questions about 6802 Clee Ln
- What is 6802 Clee Ln estimated to be worth?Trulia's estimated value for 6802 Clee Ln in Spring, TX is $241,600.
- What is the price history for 6802 Clee Ln?6802 Clee Ln in Spring, TX last sold in November 2016.
- Is Spring a buyer's or seller's market?Spring is currently a buyer's market, based on recent for-sale activity.
- What's the median sale price in Spring?The median sale price in Spring is $403K. That is up $3.67K from the prior month.
- Does 6802 Clee Ln have air conditioning?Yes, 6802 Clee Ln in Spring, TX has air conditioning.
- Does 6802 Clee Ln have a pool?Yes, 6802 Clee Ln in Spring, TX has a pool.
Explore by feature - Pet Friendly
 NEW - 1 DAY AGOSPECIAL OFFERPET FRIENDLYTotal price$1,469 - $2,899/mo1-3 bd1-2 baTerritory at Spring Stuebner | 21837 Holzwarth Rd,
Spring, TX 77388 SPECIAL OFFERPET FRIENDLY
 NEW - 2 DAYS AGOSPECIAL OFFERPET FRIENDLY
 SPECIAL OFFERPET FRIENDLY
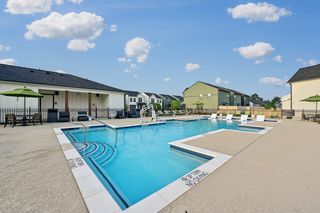 SPECIAL OFFERPET FRIENDLY
 SPECIAL OFFERPET FRIENDLY
 SPECIAL OFFERPET FRIENDLY
 SPECIAL OFFERPET FRIENDLY
 SPECIAL OFFERPET FRIENDLY
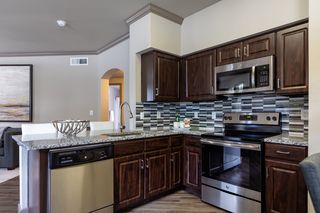 SPECIAL OFFERPET FRIENDLY
Explore by feature - Garage
- NEW - 1 DAY AGOSPECIAL OFFERPET FRIENDLYTotal price$1,469 - $2,899/mo1-3 bd1-2 baTerritory at Spring Stuebner | 21837 Holzwarth Rd,
Spring, TX 77388 - SPECIAL OFFERPET FRIENDLY
 SPECIAL OFFERPET FRIENDLY$1,013 - $1,818/mo1-3 bd1-2 baThe Villages at Louetta Apartments | 5015 Louetta Rd,
Spring, TX 77379 SPECIAL OFFERPET FRIENDLY
 PET FRIENDLY
 SPECIAL OFFERPET FRIENDLY$1,239 - $2,399/mo1-3 bd1-2 baThe Abbey at Northpoint | 23550 Northgate Crossing Blvd,
Spring, TX 77373 SPECIAL OFFERPET FRIENDLY
 PET FRIENDLY
 SPECIAL OFFERPET FRIENDLY
 SPECIAL OFFERPET FRIENDLY
Explore by feature - Air Conditioning
- SPECIAL OFFERPET FRIENDLY
- SPECIAL OFFERPET FRIENDLY
 SPECIAL OFFERPET FRIENDLY
- SPECIAL OFFERPET FRIENDLY$1,013 - $1,818/mo1-3 bd1-2 baThe Villages at Louetta Apartments | 5015 Louetta Rd,
Spring, TX 77379  SPECIAL OFFERPET FRIENDLY$1,045 - $1,745/mo1-2 bd1-3 baTrailpoint at the Woodlands Apartment Homes | 2301 S Millbend Dr,
Spring, TX 77380- PET FRIENDLY
 PET FRIENDLY
 SPECIAL OFFERPET FRIENDLYINCOME RESTRICTED
- SPECIAL OFFERPET FRIENDLY
 PET FRIENDLY
Explore by feature - Pool
- SPECIAL OFFERPET FRIENDLY
- NEW - 2 DAYS AGOSPECIAL OFFERPET FRIENDLY
- SPECIAL OFFERPET FRIENDLY
- SPECIAL OFFERPET FRIENDLY
- SPECIAL OFFERPET FRIENDLY
- SPECIAL OFFERPET FRIENDLY
- SPECIAL OFFERPET FRIENDLY
- SPECIAL OFFERPET FRIENDLY
- SPECIAL OFFERPET FRIENDLY
- SPECIAL OFFERPET FRIENDLY
Explore by feature - Washer/dryer
- NEW - 1 DAY AGOSPECIAL OFFERPET FRIENDLYTotal price$1,469 - $2,899/mo1-3 bd1-2 baTerritory at Spring Stuebner | 21837 Holzwarth Rd,
Spring, TX 77388 - NEW - 2 DAYS AGOSPECIAL OFFERPET FRIENDLY
- SPECIAL OFFERPET FRIENDLY
- SPECIAL OFFERPET FRIENDLY
- SPECIAL OFFERPET FRIENDLY
- SPECIAL OFFERPET FRIENDLY
- SPECIAL OFFERPET FRIENDLY
- SPECIAL OFFERPET FRIENDLY$1,013 - $1,818/mo1-3 bd1-2 baThe Villages at Louetta Apartments | 5015 Louetta Rd,
Spring, TX 77379 - SPECIAL OFFERPET FRIENDLY
- SPECIAL OFFERPET FRIENDLY$1,045 - $1,745/mo1-2 bd1-3 baTrailpoint at the Woodlands Apartment Homes | 2301 S Millbend Dr,
Spring, TX 77380
Explore by feature - Outdoor Space
- SPECIAL OFFERPET FRIENDLY
 PET FRIENDLY
 PET FRIENDLY
 APPLY INSTANTLYPET FRIENDLY
 APPLY INSTANTLYPET FRIENDLY
 APPLY INSTANTLYFURNISHED
 APPLY INSTANTLY
 APPLY INSTANTLYPET FRIENDLY
 APPLY INSTANTLYPET FRIENDLY
 APPLY INSTANTLY
Apartments for Rent
 PET FRIENDLY
- PET FRIENDLY
- PET FRIENDLY$1,013 - $1,818/mo1-3 bd1-2 baThe Villages at Louetta Apartments | 5015 Louetta Rd,
Spring, TX 77379  PET FRIENDLY
 PET FRIENDLY
 PET FRIENDLY
 NEW - 1 DAY AGOPET FRIENDLY
 PET FRIENDLYTotal price$1,680 - $2,335/mo1-2 bd1-2 baIvy Point Klein - 55+ Active Adult Apartment Homes | 19310 Jester Blvd,
Spring, TX 77379 PET FRIENDLY
 PET FRIENDLY
 PET FRIENDLY
 PET FRIENDLY
 PET FRIENDLY
- PET FRIENDLYINCOME RESTRICTED
 See more homes for rent inSpring
Off Market Homes Near 6802 Clee Ln
 SOLDSEP 23, 2026
 SOLDSEP 21, 2026
 SOLDSEP 18, 2026
 SOLDSEP 18, 2026
- SOLDSEP 16, 2026
 SOLDSEP 14, 2026
 SOLDSEP 11, 2026
 SOLDSEP 9, 2026
- SOLDSEP 8, 2026
- SOLDSEP 4, 2026
 See more homes for sale inSpring
Homes for sale near 6802 Clee Ln
 REALM Real Estate Professionals - North Houston
 Nan & Company Properties - Corporate Office (Heights)
- See more homes for sale inSpring


- Results are loading