


$3,049,500
 6 Beds
 4.5 Baths
 6,411 sqft (on 0.53 acres)
680 Walden Rd, Winnetka, IL 60093
Est. Refi. Payment $21,461/mo*
Refinance Your HomeCurrently Off Market - Sold Feb 4, 2026 for $2,950,000 (2% below list price)
Home Value
Trulia Estimate
$3.05MSince last month
Increased$17K (+0.5%)Since last year
Decreased$2K (-0.1%)Since last sale
Increased$102K (+3.4%)Learn more about this home's value by checking out its Trulia Estimate, the value of nearby homes, and how much similar homes have sold for.
Trulia Estimate
The of this home's value increased by +64% in the last 10 years
| Month | Estimated value |
|---|---|
2026 | |
| September 2026 | $3.05M |
| August 2026 | $3.03M |
| July 2026 | $3.04M |
| June 2026 | $3.01M |
| May 2026 | $3.02M |
| April 2026 | $3M |
| March 2026 | $3.34M |
| February 2026 | $3.13M |
| January 2026 | $3.17M |
2025 | |
2024 | |
2023 | |
2022 | |
2021 | |
2020 | |
2019 | |
2018 | |
2017 | |
2016 | |
Comparable sales
These are recently sold homes that have a similar location or other similar features to this home, like bedrooms, bathrooms, and square footage. Get a sense of the expected prices in the area by viewing these homes.Address | Distance | Property Type | Sold Price | Sold Date | Bed | Bath | Sqft |
|---|---|---|---|---|---|---|---|
0.24 | Single-Family Home | $2,650,000 | 10/27/25 | 5 | 4.5 | 5,904 | |
0.34 | Single-Family Home | $3,250,000 | 05/11/26 | 6 | 5.5 | 5,300 | |
0.04 | Single-Family Home | $1,905,000 | 04/28/26 | 5 | 4.5 | 3,737 | |
0.24 | Single-Family Home | $2,195,000 | 08/14/26 | 6 | 5 | 4,142 | |
0.25 | Single-Family Home | $2,825,000 | 09/02/26 | 4 | 3.5 | 5,102 | |
0.57 | Single-Family Home | $2,550,000 | 06/18/26 | 5 | 4 | 5,646 | |
0.53 | Single-Family Home | $2,750,000 | 05/01/26 | 6 | 5.5 | 5,687 |
Nearby home prices
Get a sense of expected prices in the area by checking the value of nearby homes.Address | Distance | Price | Bed | Bath | Sqft | Status |
|---|---|---|---|---|---|---|
0.03 | $5,514,100 | 6 | 8.5 | - | Off Market | |
0.04 | $1,905,000 | 5 | 4.5 | 3,737 | Recently Sold | |
0.04 | $1,509,500 | 3 | 3 | 2,662 | Off Market | |
0.08 | $709,100 | 2 | 2 | 1,676 | Off Market | |
0.08 | $826,700 | 3 | 2.5 | 1,931 | Off Market | |
0.08 | $576,000 | 2 | 2 | 1,216 | Off Market | |
0.08 | $625,000 | 2 | 2 | 1,680 | Recently Sold | |
0.08 | $633,200 | 3 | 2 | 1,800 | Off Market | |
0.08 | $624,700 | 3 | 2 | - | Off Market | |
0.08 | $621,500 | 2 | 2 | - | Off Market | |
0.08 | - | 4 | 2.5 | - | Off Market |
Local Information
- Map ViewExplore the area around 680 Walden Rd.

- Schools2 Elementary Schools2 Middle Schools2 High Schools

- Shop & Eat

-- mins to
Home Highlights

Single-Family Home

Built in 1917

0.53 acre lot

6,411 sqft

$460/sqft

Garage
About this House
Simply STUNNING- the curb appeal of this 6 bed, 4.5 bathroom, 1/2 acre, Nantucket inspired home is arguably the prettiest in Winnetka and is featured in the opening scene of Ocean's 12. Located on coveted Walden Road in the center of Winnetka where 2 nursery schools, 2 train stations, 3 downtown areas, grades K-8 and the community house are an easy walk away. Across all four levels of living, this home artfully marries the elegant architectural details of yesteryear with today's modern and more casual lifestyle. The first floor features intricate molding, plaster walls & gorgeous millwork, oversized windows, vintage hardware, 9-foot ceilings, designer lighting & finishes at every turn. The kitchen/family room - the heart of the home - features a Calcutta Gold marble island, English teak countertops, Waterworks fixtures, Subzero and Viking appliances, a thoughtful planning desk, and a built-in banquette with easy seating for 8. The attached family room with wood burning fireplace and wet bar leads directly to both a screened-in porch and an enormous wrap-around New England deck overlooking a beautifully landscaped yard designed by Rocco Fiorre - this is truly indoor outdoor living at its best! The grand-scaled living room with a 2nd gas fireplace, dreamy sunroom and dining room flow effortlessly into one another creating the perfect space for entertaining friends and family. Last but not least, the library with privacy french doors is the perfect escape for coffee and conference calls while enjoying the morning light. The second floor continues to impress with a spacious, primary bedroom suite which includes a 3rd gas fireplace, adjacent sunroom used as a second office, walk-out-deck overlooking the backyard and an exquisite carrara marble bathroom. The second floor also features three large-scaled bedrooms, a 2nd bathroom and a back staircase leading directly into the mudroom off the back door. Accessed off the main staircase, the third floor houses 2 more large-scaled bedrooms, a carrera marble bathroom and a fantastic landing perched above the treetops. The ultra cool, lower level features a family room with built-in cabinetry, climate-controlled wine room, exercise room with attached designer, spa bathroom, a home office, a fantastic laundry room with chute (you just have to see to appreciate) and ample storage. There is no other home in Winnetka like this one. It is unique in every way and deserves a special family to love it like the current owners and create their own memories for a lifetime.
680 Walden Rd, Winnetka, IL 60093 is a 6 bedroom, 5 bathroom, 6,411 sqft single-family home built in 1917. It last sold for $2,950,000 on Feb 4, 2026 (2% below the $2,995,000 asking price). This property is not currently displayed as for sale or rent on Trulia. The Trulia Estimate is $3,049,500.
Last check for updates: about 7 hours ago
Listed by Elizabeth Smith, (847) 881-0200
@properties Christie's International Real Estate
Bought with: Emily McClintock, GRI, (847) 280-5367, Baird & Warner
Source: MRED as distributed by MLS GRID, MLS#12057912
Home Details for 680 Walden Rd

|
|---|
MLS Status: Closed |

|
|---|
Interior Details Basement: Finished,FullNumber of Rooms: 16Types of Rooms: Master Bedroom, Bedroom 2, Bedroom 3, Bedroom 4, Bedroom 5, Bedroom 6, Dining Room, Enclosed Porch Heated, Exercise Room, Family Room, Family Room Down, Kitchen, Laundry, Library, Living Room, Mud Room, Office, Screened PorchWet Bar |
Beds & Baths Number of Bedrooms: 6Number of Bathrooms: 5Number of Bathrooms (full): 4Number of Bathrooms (half): 1 |
Dimensions and Layout Living Area: 6411 Square Feet |
Appliances & Utilities Appliances: Range, Dishwasher, Refrigerator, High End Refrigerator, Freezer, Disposal, Stainless Steel Appliance(s), Wine Refrigerator, Oven, Range Hood, Gas Cooktop, Gas OvenDishwasherDisposalLaundry: Laundry ChuteRefrigerator |
Heating & Cooling Heating: Baseboard,Radiator(s),ZonedHas CoolingAir Conditioning: Small Duct High VelocityHas HeatingHeating Fuel: Baseboard |
Fireplace & Spa Number of Fireplaces: 3Fireplace: Wood Burning, Gas Log, Gas Starter, Family Room, Living Room, Master BedroomHas a FireplaceNo Spa |
Windows, Doors, Floors & Walls Window: Replacement Windows, Screens, Window TreatmentsFlooring: Hardwood |
Levels, Entrance, & Accessibility Accessibility: No Disability AccessFloors: Hardwood |
View No View |

|
|---|
Exterior Home Features Roof: ShakePatio / Porch: Roof Deck, Deck, ScreenedFencing: FencedExterior: LightingFoundation: Concrete Perimeter |
Parking & Garage Number of Garage Spaces: 2Number of Covered Spaces: 2Has a GarageNo Attached GarageHas Open ParkingParking Spaces: 2Parking: Asphalt,Garage Door Opener,On Site,Garage Owned,Detached,Garage |
Frontage Not on Waterfront |
Water & Sewer Sewer: Storm Sewer |
Finished Area Finished Area (below surface): 1623 Square Feet |

|
|---|
Year Built Year Built: 1917Year Renovated: 2004 |
Property Type / Style Property Type: ResidentialProperty Subtype: Single Family ResidenceArchitecture: Cape Cod |
Building Construction Materials: Cedar, Shake Siding, PlasterNot a New Construction |
Property Information Parcel Number: 05174110190000 |

|
|---|
Price List Price: $2,995,000Price Per Sqft: $460/sqft |
Status Change & Dates Off Market Date: Tue May 21 2024Possession Timing: Close Of Escrow |

|
|---|
Direction & Address City: WinnetkaCommunity: Hubbard Woods |
School Information Elementary School: Hubbard Woods Elementary SchoolElementary School District: 36Jr High / Middle School: New Trier Twp H.S. Northfield/WiJr High / Middle School District: 203High School: New Trier Twp H.S. Northfield/WiHigh School District: 203 |

|
|---|
Building Area Building Area: 6411 Square Feet |

|
|---|
Community Features: Sidewalks, Street Lights, Street Paved |

|
|---|
HOA Fee Includes: None |

|
|---|
Lot Area: 0.53 acres |

|
|---|
Special Conditions: List Broker Must Accompany |

|
|---|
Listing Terms: Conventional |

|
|---|
Business Information Ownership: Fee Simple |

|
|---|
BasementMls Number: 12057912Attic: FinishedActivation Date: Tue Aug 27 2024 |

|
|---|
SidewalksStreet LightsStreet PavedMRD SHARE WITH CLIENTS: YesSource Internet Entire Listing DisplayMRD REMARKSINTERNET: YesSource Internet Address Display |
Price and Tax history
| Date | Event | Price |
|---|---|---|
Feb 4, 2026 Source: N/A | Sold | $2,950,000 |
Aug 26, 2024 Source: MRED as distributed by MLS GRID #12057912 | Sold | $2,950,000 |
Dec 15, 1993 Source: N/A | Sold | $516,666 |
| Year | Property tax | Tax assessment |
|---|---|---|
| 2024 | $34,747 | $1,441,010 |
Home facts updated by county records
Market trends in Winnetka
Last updated August 2026
Avg. sale price
—
Sale-to-List Price
—
Price per sq ft
—
Available listings
25
5MoM
Around this home
What Locals Say about Winnetka
At least 78 Trulia users voted on each feature.

94 % Say people would walk alone at night

90 % Say it's dog friendly

88 % Say kids play outside

88 % Say there's holiday spirit

87 % Say there are sidewalks

82 % Say yards are well-kept

81 % Say it's walkable to restaurants

80 % Say parking is easy

78 % Say there's wildlife

76 % Say it's quiet

74 % Say car is needed

72 % Say there are community events

72 % Say it's walkable to grocery stores

71 % Say they plan to stay for at least 5 years

70 % Say neighbors are friendly

66 % Say streets are well-lit
Sourced by Trulia users. Learn more about our methodology.
LGBTQ Local Legal Protections
LGBTQ Local Legal Protections



Based on information submitted to the MLS GRID as of 2026. All data is obtained from various sources and may not have been verified by broker or MLS GRID. Supplied Open House Information is subject to change without notice. All information should be independently reviewed and verified for accuracy. Properties may or may not be listed by the office/agent presenting the information. Click here for more information
Frequently asked questions about 680 Walden Rd
- What is 680 Walden Rd estimated to be worth?Trulia's estimated value for 680 Walden Rd in Winnetka, IL is $3,049,500.
- What is the price history for 680 Walden Rd?680 Walden Rd in Winnetka, IL last sold for $2,950,000 in February 2026.
- Is Winnetka a buyer's or seller's market?Winnetka is currently a seller's market, based on recent for-sale activity.
- What do residents say about Winnetka?Residents describe Winnetka, IL as dog-friendly, pedestrian-friendly, and well-kept. See recently sold homes in Winnetka, IL.
- Does 680 Walden Rd have air conditioning?Yes, 680 Walden Rd in Winnetka, IL has air conditioning.
- Does 680 Walden Rd have laundry facilities?Yes, 680 Walden Rd in Winnetka, IL has laundry facilities.
Explore by feature - Pet Friendly
 PET FRIENDLY
 PET FRIENDLY
 PET FRIENDLY
 PET FRIENDLY
 PET FRIENDLY
 PET FRIENDLY
- PET FRIENDLY
 PET FRIENDLY
 APPLY INSTANTLYPET FRIENDLY
 APPLY INSTANTLYPET FRIENDLY
Explore by feature - Washer/dryer
- PET FRIENDLY
 PET FRIENDLY
 PET FRIENDLY
- PET FRIENDLY
- PET FRIENDLY
- PET FRIENDLY
 PET FRIENDLY
- PET FRIENDLY

- PET FRIENDLY
Apartments for Rent
 PET FRIENDLY$2,595 - $5,290/moStudio-2 bd1-2 baThe Residences of Wilmette | 617 Green Bay Rd,
Wilmette, IL 60091- PET FRIENDLY
 PET FRIENDLY
 PET FRIENDLY
 APPLY INSTANTLY
 APPLY INSTANTLY
 PET FRIENDLY
- PET FRIENDLY
- PET FRIENDLY
- PET FRIENDLY
- PET FRIENDLY
- PET FRIENDLY
 See more homes for rent inWinnetka
Off Market Homes Near 680 Walden Rd
 SOLDSEP 16, 2026@properties Commercial, Closed
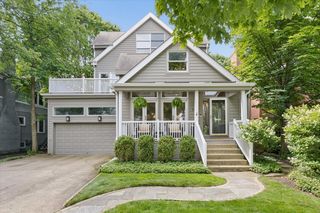 SOLDSEP 15, 2026@properties Christie's International Real Estate, Closed
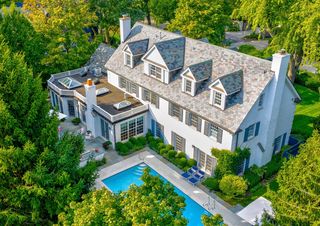 SOLDSEP 15, 2026@properties Christie's International Real Estate, Closed
 SOLDSEP 15, 2026Compass, Closed
 SOLDSEP 11, 2026@properties Christie's International Real Estate, Closed
 SOLDSEP 11, 2026Gateway Realty LLC, Closed
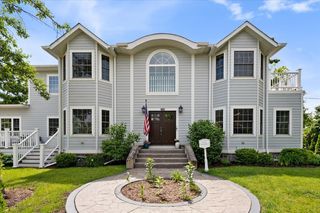 SOLDSEP 10, 2026Baird & Warner, Closed
 SOLDSEP 10, 2026@properties Christie's International Real Estate, Closed
 See more homes for sale inWinnetka


Homes for sale near 680 Walden Rd
 0.27 ACRESJameson Sotheby's International Realty, Active
 0.5 ACRES@properties Christie's International Real Estate, Active
 0.5 ACRES@properties Christie's International Real Estate, Active
- See more homes for sale inWinnetka


- Results are loading