
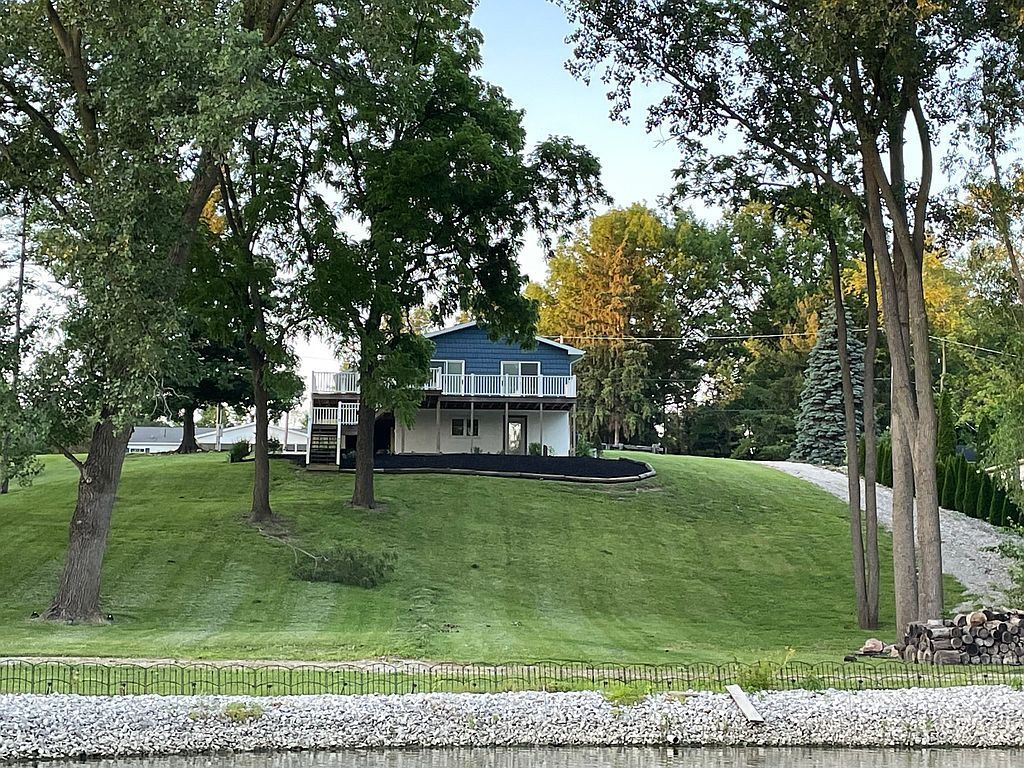


$481,700
 3 Beds
 2 Baths
 2,300 sqft (on 1 acre)
680 Timothy Dr, Willard, OH 44890
Est. Refi. Payment $2,970/mo*
Refinance Your HomeCurrently Off Market - Sold Feb 22, 2006 for $125,000
Home Value
Trulia Estimate
$482KSince last month
Increased$45K (+10.2%)Since last year
Increased$33K (+7.3%)Since last sale
Increased$357K (+285.6%)Learn more about this home's value by checking out its Trulia Estimate, the value of nearby homes, and how much similar homes have sold for.
Trulia Estimate
The of this home's value increased by +288% in the last 10 years
| Month | Estimated value |
|---|---|
2026 | |
| August 2026 | $482K |
| August 2026 | $482K |
| July 2026 | $437K |
| June 2026 | $449K |
| May 2026 | $444K |
| April 2026 | $423K |
| March 2026 | $428K |
| February 2026 | $399K |
| January 2026 | $395K |
2025 | |
2024 | |
2023 | |
2022 | |
2021 | |
2020 | |
2019 | |
2018 | |
2017 | |
2016 | |
Comparable sales
These are recently sold homes that have a similar location or other similar features to this home, like bedrooms, bathrooms, and square footage. Get a sense of the expected prices in the area by viewing these homes.Address | Distance | Property Type | Sold Price | Sold Date | Bed | Bath | Sqft |
|---|---|---|---|---|---|---|---|
0.15 | Single-Family Home | $284,000 | 11/19/25 | 3 | 2 | 1,568 | |
0.25 | Single-Family Home | $210,000 | 11/10/25 | 3 | 2 | 1,296 | |
0.43 | Single-Family Home | $190,000 | 11/26/25 | 4 | 2 | 1,792 | |
0.43 | Single-Family Home | $190,000 | 11/26/25 | 4 | 2 | 1,792 | |
0.12 | Single-Family Home | $496,500 | 08/14/26 | 2 | 2 | 1,936 | |
0.32 | Single-Family Home | $630,000 | 05/22/26 | 3 | 3 | 2,176 | |
0.85 | Single-Family Home | $115,000 | 06/10/26 | 3 | 1.5 | 1,456 | |
0.61 | Single-Family Home | $110,000 | 03/10/26 | 3 | 1 | 1,144 | |
0.61 | Single-Family Home | $619,900 | 06/05/26 | 4 | 2.5 | 3,012 | |
0.79 | Single-Family Home | $440,000 | 09/15/25 | 2 | 2 | 1,904 |
Nearby home prices
Get a sense of expected prices in the area by checking the value of nearby homes.Address | Distance | Price | Bed | Bath | Sqft | Status |
|---|---|---|---|---|---|---|
0.05 | $301,300 | 4 | 2 | 1,976 | Off Market | |
0.11 | $203,600 | 3 | 2 | 1,092 | Off Market | |
0.12 | $200,800 | 4 | 1 | 1,248 | Off Market | |
0.07 | $628,200 | 3 | 2.5 | 1,748 | Off Market | |
0.15 | $284,000 | 3 | 2 | 1,568 | Recently Sold | |
0.12 | $496,500 | 2 | 2 | 1,936 | Recently Sold | |
0.14 | $219,900 | 3 | 2 | 1,200 | For Sale | |
0.21 | $160,000 | 2 | 1 | 784 | Off Market | |
0.22 | - | - | - | - | Off Market | |
0.21 | $307,200 | 3 | 1.5 | 1,700 | Off Market | |
0.23 | $493,300 | 3 | 3 | 2,712 | Off Market | |
0.24 | - | - | - | - | Off Market |
Local Information
- Map ViewExplore the area around 680 Timothy Dr.

- Schools1 Preschool School2 Elementary Schools1 Middle School1 High School

- Shop & Eat

-- mins to
Home Highlights

Property Type
Single-Family Home

Year Built
1967

Lot Size
1 acre

Living Area
2,300 sqft

Price/Sqft
$209

Parking
Garage
About this House
Call or text 419-706-6312 for inquiries or to schedule a viewing.
Three bedroom, two bath home with 30 x 30 outbuilding, situated on four desirable waterfront lots. Located on a quiet street and a no-wake zone at Holiday Lakes. Close to town but still offers the quietness of the country. Safe, family and pet friendly neighborhood. Enjoy the amenities of Holiday Lakes, by using your watercraft on the lake or swimming at the two private beaches.
Walk into the open foyer with an open concept kitchen with newer energy efficient GE Profile appliances. Plenty of well maintained cabinet space in the kitchen and a large island. Enjoy the view offered by the sliding glass doors that lead to the large deck which is perfect for outdoor entertaining. Overlook the property or sit under the covered porch that connects to the rear deck. Updated full bath upstairs has a shower/tub combination, solid oak linen closet, vanity with quartz countertops, and tile flooring. Two bedrooms upstairs. One has been used as an office. Oak doors and trim throughout.
The lower level offers ample space to entertain in the large family room. A fireplace that can be either wood burning or natural gas as it needs finishing, and can be customized by you. Heated porcelain tile in the hallway, utility room, and bathroom with it’s own thermostat. Bathroom downstairs has new spa type shower. Master bedroom is located in the lower level. Master has a walk-in closet. Utility room offers storage and houses the hot water heater and furnace. Laundry space provided in lower level. Walkout basement leads to concrete patio.
30 x 30 pole building located by the water. Building has electric, covered patio, kitchenette, unfinished loft space, and large door with electric garage opener. Water and gas plumbed to building.
Updates in the last few years include:
Dual pane, double hung windows 2017
Custom Bali blinds 2020
Lower level addition with master bedroom, family room, and bathroom
Central air 2012
Landscaping and solar lights 2020
400+ feet of driveway to the 30 x 30 building 2020
Decking 2017
Poured wall exterior under covered porch
Kitchen upgrade
Heritage blue vinyl siding 2017
Solid oak doors and trim 2015
Timberline Ultra shingles 2017
Hot water heater 2009
Trane XV95 gas Furnace 2012
Programmable thermostat
All new electrical with 200 amp service 2017
All new plumbing 2017
100 amp service at pole building
All exterior lighting on house and building 2017 & 2020
Three bedroom, two bath home with 30 x 30 outbuilding, situated on four desirable waterfront lots. Located on a quiet street and a no-wake zone at Holiday Lakes. Close to town but still offers the quietness of the country. Safe, family and pet friendly neighborhood. Enjoy the amenities of Holiday Lakes, by using your watercraft on the lake or swimming at the two private beaches.
Walk into the open foyer with an open concept kitchen with newer energy efficient GE Profile appliances. Plenty of well maintained cabinet space in the kitchen and a large island. Enjoy the view offered by the sliding glass doors that lead to the large deck which is perfect for outdoor entertaining. Overlook the property or sit under the covered porch that connects to the rear deck. Updated full bath upstairs has a shower/tub combination, solid oak linen closet, vanity with quartz countertops, and tile flooring. Two bedrooms upstairs. One has been used as an office. Oak doors and trim throughout.
The lower level offers ample space to entertain in the large family room. A fireplace that can be either wood burning or natural gas as it needs finishing, and can be customized by you. Heated porcelain tile in the hallway, utility room, and bathroom with it’s own thermostat. Bathroom downstairs has new spa type shower. Master bedroom is located in the lower level. Master has a walk-in closet. Utility room offers storage and houses the hot water heater and furnace. Laundry space provided in lower level. Walkout basement leads to concrete patio.
30 x 30 pole building located by the water. Building has electric, covered patio, kitchenette, unfinished loft space, and large door with electric garage opener. Water and gas plumbed to building.
Updates in the last few years include:
Dual pane, double hung windows 2017
Custom Bali blinds 2020
Lower level addition with master bedroom, family room, and bathroom
Central air 2012
Landscaping and solar lights 2020
400+ feet of driveway to the 30 x 30 building 2020
Decking 2017
Poured wall exterior under covered porch
Kitchen upgrade
Heritage blue vinyl siding 2017
Solid oak doors and trim 2015
Timberline Ultra shingles 2017
Hot water heater 2009
Trane XV95 gas Furnace 2012
Programmable thermostat
All new electrical with 200 amp service 2017
All new plumbing 2017
100 amp service at pole building
All exterior lighting on house and building 2017 & 2020
680 Timothy Dr, Willard, OH 44890 is a 3 bedroom, 2 bathroom, 2,300 sqft single-family home built in 1967. It last sold for $125,000 on Feb 22, 2006. This property is not currently displayed as for sale or rent on Trulia. The Trulia Estimate is $481,700, with a rent estimate of $1,844/month.
Home Details for 680 Timothy Dr

|
|---|
Interior Details BasementAtticNumber of Rooms: 9Types of Rooms: Walk In Closet, Dining Room, Family Room, PantryCeiling Fan |
Heating & Cooling Heating: Heat Pump, GasAir ConditioningCooling System: CentralHeating Fuel: Heat Pump |
Levels, Entrance, & Accessibility Stories: 1Floors: Tile, Carpet, Linoleum Vinyl |
Appliances & Utilities Cable ReadyDishwasherMicrowaveRefrigerator |
Fireplace & Spa Fireplace |
Windows, Doors, Floors & Walls Double Paned Windows |

|
|---|
Exterior Home Features Roof: Shake ShingleDeckExterior: Vinyl, Wood, Cement ConcreteLawnPatioPorch |
Parking & Garage GarageParking Spaces: 2Parking: Garage Detached, Off Street |

|
|---|
Year Built Year Built: 1967Year Updated: 2015 |
Property Type / Style Property Type: Single Family Home |

|
|---|
Units in Building: 1 |

|
|---|
Lot Area: 1 acre |
Price and Tax history
| Date | Event | Price |
|---|---|---|
Nov 22, 2022 Source: N/A | ListingRemoved | |
Jun 25, 2022 Source: N/A | Listed For Sale | $499,000 |
Mar 24, 2021 Source: N/A | ListingRemoved | |
Dec 5, 2020 Source: N/A | ListingRemoved | $585,000 |
Sep 6, 2020 Source: N/A | PriceChange | $585,000 Price increased by 17% |
Aug 31, 2020 Source: N/A | PriceChange | $499,900 Price decreased by 15% |
Aug 14, 2020 Source: N/A | Listed For Sale | $585,000 |
Feb 22, 2006 Source: N/A | Sold | $125,000 |
| Year | Property tax | Tax assessment |
|---|---|---|
| 2024 | $3,136 | $249,390 |
Home facts updated by county records
Market trends in Willard
Last updated July 2026
Avg. sale price
—
Sale-to-List Price
—
Price per sq ft
—
Available listings
44
4MoM
Around this home
The GreatSchools Rating compares schools on a variety of school quality indicators including test scores, college readiness, equity and more. Learn more.

What Locals Say about Willard
At least 22 Trulia users voted on each feature.

88 % Say it's dog friendly

87 % Say yards are well-kept

86 % Say parking is easy

80 % Say there are sidewalks

79 % Say there's holiday spirit

77 % Say kids play outside

76 % Say car is needed

74 % Say it's walkable to grocery stores

70 % Say it's walkable to restaurants

67 % Say people would walk alone at night

62 % Say neighbors are friendly

61 % Say streets are well-lit

60 % Say they plan to stay for at least 5 years

42 % Say there are community events

38 % Say there's wildlife

37 % Say it's quiet
Sourced by Trulia users. Learn more about our methodology.
LGBTQ Local Legal Protections
LGBTQ Local Legal Protections



Frequently asked questions about 680 Timothy Dr
- What is 680 Timothy Dr estimated to be worth?Trulia's estimated value for 680 Timothy Dr in Willard, OH is $481,700.
- What is the price history for 680 Timothy Dr?680 Timothy Dr in Willard, OH last sold for $125,000 in February 2006.
- Is Willard a buyer's or seller's market?Willard is currently a buyer's market, based on recent for-sale activity.
- What do residents say about Willard?Residents describe Willard, OH as dog-friendly, well-kept, and easy to park in. Most residents say you need a car. See recently sold homes in Willard, OH.
- Does 680 Timothy Dr have air conditioning?Yes, 680 Timothy Dr in Willard, OH has air conditioning.
- How big is the lot at 680 Timothy Dr?The lot at 680 Timothy Dr in Willard, OH is about 1 acre.
Apartments for Rent
 PET FRIENDLY

 SENIOR HOUSING

 See more homes for rent inWillard
Off Market Homes Near 680 Timothy Dr
 SOLDJUL 9, 2026Keller Williams Elevate, MLS Now
 SOLDJUN 30, 2026
 SOLDJUN 30, 2026
 SOLDJUN 18, 2026Loretta Wade, Key Realty
 See more homes for sale inWillard


Homes for sale near 680 Timothy Dr
 0.69 ACRES
 0.69 ACRESRE/MAX Crossroads Properties, MLS Now
 AUCTION2.19 ACRES
 NEWOPEN TUE, 4-6:30PM1.99 ACRESRE/MAX Crossroads - Vermilion
- See more homes for sale inWillard


- Results are loading