


$299,900
 3 Beds
 1 Bath
 772 sqft
68 Winter St, Taunton, MA 02780
Est. Mortgage $1,953/mo*
Get Pre-QualifiedHome Highlights

Single-Family Home

Built in 1900

$388/sqft

Garage
Local Information
- Map ViewExplore the area around 68 Winter St.

- Schools1 Preschool School2 Elementary Schools2 Middle Schools1 High School

- Shop & Eat

-- mins to
About this House
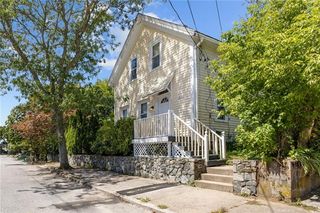
Welcome to 68 Winter Street! An excellent opportunity to own an updated single-family home in Taunton at an incredible price point. This property offers an exciting combination of affordability, updates, and functionality. Step inside to find new flooring and doors in all three BR and fresh paint in the living room, bedrooms, and bathroom. The stairs feature new carpeting, adding to the home's fresh, comfortable feel. The home also offers valuable recent improvements, including a roof approximately 5 years old and windows less than 10 years old. Outside, enjoy a nice backyard with space to relax, entertain, or enjoy the outdoors. A functional garage provides convenient parking and storage.Whether you're a first-time buyer looking to get into the Taunton market or simply searching for an affordable single-family home with important updates already completed, 68 Winter Street is one you won't want to miss! **Offer deadline Tue, 8/25 @ 11:00AM. Seller reserves the right to accept an offer at any time.
Last check for updates: about 15 hours ago
Listing courtesy of Janel R. Hughes, (508) 889-3949
True Homes Realty, LLC, (508) 889-3949
Source: MLS PIN, MLS#73565922
Also Listed on MLS PIN.
Home Details for 68 Winter St

|
|---|
Interior Details Basement: Interior Entry,UnfinishedNumber of Rooms: 5Types of Rooms: Master Bedroom, Bedroom 2, Bedroom 3, Bathroom 1, Kitchen, Living Room |
Beds & Baths Number of Bedrooms: 3Number of Bathrooms: 1Number of Bathrooms (full): 1 |
Dimensions and Layout Living Area: 772 Square Feet |
Appliances & Utilities Appliances: Range, Refrigerator, Washer, DryerDryerRefrigeratorWasher |
Heating & Cooling Heating: Baseboard,Hot Water,OilHas CoolingAir Conditioning: Window Unit(s)Has HeatingHeating Fuel: Baseboard |
Fireplace & Spa No FireplaceNo Spa |
Gas & Electric Electric: Circuit Breakers, 100 Amp Service |
Windows, Doors, Floors & Walls Flooring: Vinyl |
Levels, Entrance, & Accessibility Floors: Vinyl |

|
|---|
Exterior Home Features Roof: ShinglePatio / Porch: PorchExterior: PorchFoundation: Other |
Parking & Garage Number of Garage Spaces: 1Number of Covered Spaces: 1Open Parking Spaces: 2No CarportHas a GarageNo Attached GarageHas Open ParkingParking Spaces: 3Parking: Detached,Paved Drive |
Frontage Road Frontage: PublicNot on Waterfront |
Water & Sewer Sewer: Public Sewer |
Finished Area Finished Area (above surface): 772 |

|
|---|
Days on Market: 9 |

|
|---|
Year Built Year Built: 1900 |
Property Type / Style Property Type: ResidentialProperty Subtype: Single Family ResidenceArchitecture: Cape |
Building Not Attached PropertyDoes Not Include Home Warranty |
Property Information Parcel Number: M:0047 B:0000 L:03500, 2976786 |

|
|---|
Price List Price: $299,900Price Per Sqft: $388 |
Status Change & Dates Off Market Date: Tue Aug 25 2026 |

|
|---|
MLS Status: Under Agreement |

|
|---|
Direction & Address City: Taunton |

|
|---|
Listing Agent Listing ID: 73565922 |

|
|---|
Building Area Building Area: 772 Square Feet |

|
|---|
Not Senior Community |

|
|---|
No HOA |

|
|---|
Lot Area: 2614 sqft |

|
|---|
BasementMls Number: 73565922Above Grade Unfinished Area: 772 |
Around this home
What Locals Say about Taunton
At least 497 Trulia users voted on each feature.

84 % Say car is needed

80 % Say parking is easy

79 % Say it's dog friendly

73 % Say there are sidewalks

72 % Say yards are well-kept

70 % Say there's holiday spirit

60 % Say streets are well-lit

53 % Say kids play outside

52 % Say it's quiet

51 % Say there's wildlife

50 % Say neighbors are friendly

49 % Say people would walk alone at night

47 % Say they plan to stay for at least 5 years

46 % Say it's walkable to restaurants

45 % Say it's walkable to grocery stores

26 % Say there are community events
Sourced by Trulia users. Learn more about our methodology.
Market trends in Taunton
Last updated August 2026
Avg. sale price
$488K
$8.83KMoM
Sale-to-List Price
101.2%
0.1%MoM
Price per sq ft
$311
$3MoM
Available listings
129
14MoM
Home Value
Trulia Estimate
$319KSince last month
Decreased$600 (-0.2%)Since last year
Decreased$49K (-13.4%)Since last sale
Increased$130K (+69.2%)Learn more about this home's value by checking out its Trulia Estimate, the value of nearby homes, and how much similar homes have sold for.
Trulia Estimate
The of this home's value increased by +107% in the last 10 years
| Month | Estimated value |
|---|---|
2026 | |
| September 2026 | $318K |
| August 2026 | $319K |
| July 2026 | $410K |
| June 2026 | $388K |
| May 2026 | $395K |
| April 2026 | $388K |
| March 2026 | $379K |
| February 2026 | $377K |
| January 2026 | $374K |
2025 | |
2024 | |
2023 | |
2022 | |
2021 | |
2020 | |
2019 | |
2018 | |
2017 | |
2016 | |
Comparable sales
These are recently sold homes that have a similar location or other similar features to this home, like bedrooms, bathrooms, and square footage. Get a sense of the expected prices in the area by viewing these homes.Address | Distance | Property Type | Sold Price | Sold Date | Bed | Bath | Sqft |
|---|---|---|---|---|---|---|---|
0.33 | Single-Family Home | $253,900 | 09/11/26 | 2 | 1 | 764 | |
0.42 | Single-Family Home | $385,000 | 03/19/26 | 2 | 1 | 800 | |
0.55 | Single-Family Home | $275,000 | 11/24/25 | 3 | 1 | 1,057 | |
0.34 | Single-Family Home | $435,000 | 12/23/25 | 3 | 1.5 | 986 | |
0.32 | Single-Family Home | $285,000 | 12/04/25 | 3 | 1.5 | 990 | |
0.45 | Single-Family Home | $424,000 | 06/17/26 | 2 | 1 | 1,054 | |
0.67 | Single-Family Home | $400,000 | 12/12/25 | 2 | 1 | 768 | |
0.61 | Single-Family Home | $400,000 | 04/22/26 | 2 | 1 | 816 | |
0.54 | Single-Family Home | $445,000 | 07/24/26 | 3 | 1 | 1,224 | |
0.37 | Single-Family Home | $425,000 | 05/07/26 | 3 | 2 | 1,360 |
Nearby home prices
Get a sense of expected prices in the area by checking the value of nearby homes.Address | Distance | Price | Bed | Bath | Sqft | Status |
|---|---|---|---|---|---|---|
0.03 | $574,700 | 4 | 2 | 1,494 | Off Market | |
0.05 | $533,400 | 3 | 1 | 1,920 | Off Market | |
0.08 | $640,000 | 4 | 2 | 1,438 | Recently Sold | |
0.09 | $673,000 | 6 | 2.5 | 1,853 | Recently Sold | |
0.05 | $647,700 | 6 | 2.5 | 4,221 | Off Market | |
0.06 | $775,000 | 6 | 3 | 2,352 | Recently Sold | |
0.11 | $675,300 | 6 | 2 | 1,816 | Off Market | |
0.11 | $530,000 | 2 | 2 | 1,260 | Recently Sold | |
0.08 | $540,000 | 4 | 3 | 1,826 | Recently Sold | |
0.13 | $496,000 | 3 | 2 | 1,026 | Off Market | |
0.11 | - | - | - | - | Off Market | |
0.14 | $735,000 | 4 | 2 | 2,205 | Recently Sold |
Price and Tax history
| Date | Event | Price |
|---|---|---|
Aug 26, 2026 Source: MLS PIN #73565922 | Pending | $299,900 |
Aug 20, 2026 Source: MLS PIN #73565922 | Listed For Sale | $299,900 |
Jun 24, 2026 Source: MLS PIN #73535905 | ListingRemoved | $394,900 |
Jun 15, 2026 Source: MLS PIN #73535905 | Listed For Sale | $394,900 |
May 8, 2008 Source: N/A | Sold | $187,900 |
Mar 13, 2008 Source: Agent Provided | PriceChange | $187,000 Price decreased by 1% |
Feb 21, 2008 Source: Agent Provided | PriceChange | $189,000 Price decreased by 5% |
Jan 25, 2008 Source: Agent Provided | Listed For Sale | $199,000 |
Feb 1, 2007 Source: N/A | Sold | $122,000 |
Jul 31, 2000 Source: N/A | Sold | $115,000 |
Dec 15, 1998 Source: N/A | Sold | $93,000 |
Apr 22, 1994 Source: N/A | Sold | $58,000 |
| Year | Property tax | Tax assessment |
|---|---|---|
| 2025 | $3,412 | $311,900 |
Home facts updated by county records
LGBTQ Local Legal Protections
LGBTQ Local Legal Protections



Janel R. Hughes, True Homes Realty, LLC, (508) 889-3949
Agent Phone: (508) 889-3949
The property listing data and information set forth herein were provided to MLS Property Information Network, Inc. from third party sources, including sellers, lessors and public records, and were compiled by MLS Property Information Network, Inc. The property listing data and information are for the personal, non commercial use of consumers having a good faith interest in purchasing or leasing listed properties of the type displayed to them and may not be used for any purpose other than to identify prospective properties which such consumers may have a good faith interest in purchasing or leasing. MLS Property Information Network, Inc. and its subscribers disclaim any and all representations and warranties as to the accuracy of the property listing data and information set forth herein.
The MLS listing information displayed is deemed reliable, but is not guaranteed accurate by the MLS.
The MLS listing information displayed is deemed reliable, but is not guaranteed accurate by the MLS.
Similar Homes You May Like
 NEW - 19 HRS AGOJeffrey Cabral, Here To There Realty
 OPEN TUE, 4-6PM0.76 ACRESJulie King, Lion Real Estate Group, LLC
 Rachel Sanville, Your Home Sold Guaranteed Realty, The Nathan Clark Team, My State MLS
 Trinity Greene, Smith and Oak Real Estate Co.
 Cahill+Co. Team, William Raveis R.E. & Home Services
 0.28 ACRESGregory Murphy, Lamacchia Realty, Inc.
 0.75 ACRESJeanie E. Martins, Martins & Associates R.E. Inc.
 0.29 ACRESTina Haynes, Simplify Home Realty, LLC
 OPEN SAT, 11-12PM0.48 ACRESChristopher Mongeon, Peak Real Estate
 OPEN SAT, 11-12:30PMConnor Dowd, Keller Williams Coastal
 Brian Willinsky, William Raveis R.E. & Home Services
 Doyle & Waldron Team, Coldwell Banker Realty - Easton
 Walter Parshley, The Parshley Team - Real Estate
 OPEN THU, 10:30-12:30PMMilan Gurung, REMAX Andrew Realty Services
 Jessica Dispirito, LPT Realty - Home & Key Group
 0.28 ACRESDaniel Beirne, OpenDoor Brokerage LLC
 OPEN SAT, 12-2PMAlan Tremblay, Genesis Equity Realty, LLC
 Genevieve Pappas, Lamacchia Realty, Inc.
 Joyce Torelli, ERA Key Realty Services - Distinctive Group
- Joyce Torelli, ERA Key Realty Services - Distinctive Group
 Manny V Lindo, Highland Real Estate Group
 Trinity Greene, Smith and Oak Real Estate Co.
 The Ponte Group, Keller Williams South Watuppa
 Scanlon Sells Team, eXp Realty LLC - Corporate Office
 See more homes for sale inTaunton




New Listings near 68 Winter St
 0.8 ACRESNichole Sliney Realty Team, Nichole Sliney Realty Team
 NEWOPEN SUN, 11-1PMJennifer Roscoe, The Nest Real Estate Agency, LLC
 NEW - 8 HRS AGOJadaiya Stanley, Milestone Realty, Inc.
 NEW - 1 DAY AGODebra Johnson, Debra Johnson Realty Group
 Daniel Mansour Barbour, Keller Williams Elite
 Dan Gouveia Team, Keller Williams Realty
 Eileen Cain, William Raveis R.E. & Home Services
 0.28 ACRESNatasha Smith Durand, Zander Realty Group
 OPEN FRI, 3-4PMThe Ponte Group, Keller Williams South Watuppa
 Luisa Soares, Keller Williams South Watuppa
- Jessica Dispirito, LPT Realty - Home & Key Group
- See more homes for sale inTaunton


Frequently asked questions about 68 Winter St
- What is the estimated monthly payment for 68 Winter St?Based on a $299,900 list price with 20% down at today's rates, the estimated monthly payment for 68 Winter St in Taunton, MA is approximately $2,015 (about $1,678 principal & interest, $262 property taxes, and $75 homeowner's insurance). This is an estimate. Actual payment depends on your loan terms.
- How does the list price for 68 Winter St compare to homes in Taunton?68 Winter St in Taunton, MA is listed at $299,900, about 39% below the $488K median sale price in Taunton.
- What do residents say about Taunton?Residents describe Taunton, MA as easy to park in, dog-friendly, and pedestrian-friendly. See homes for sale in Taunton, MA.
- What are the closest schools to 68 Winter St?The closest schools to 68 Winter St in Taunton, MA are Elizabeth Pole School (Pre-K/Elementary, rated 4/10), John F Parker Middle School (Elementary, rated 4/10), Taunton High School (Middle, rated 2/10).
- Does 68 Winter St have air conditioning?Yes, 68 Winter St in Taunton, MA has air conditioning.
- Does 68 Winter St have laundry facilities?Yes, 68 Winter St in Taunton, MA has in-unit laundry.
68 Winter St, Taunton, MA 02780 is a 3 bedroom, 1 bathroom, 772 sqft single-family home built in 1900. This property is currently available for sale and was listed by MLS PIN on Aug 20, 2026. The MLS # for this home is MLS# 73565922.