


$316,500
Original price: $319,000
 3 Beds
 2.5 Baths
 1,445 sqft
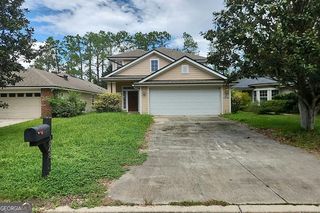
68 MELLOWOOD Lane, Saint Augustine, FL 32092
Est. Mortgage $2,205/mo*
Get Pre-QualifiedHome Highlights

Townhouse

Built in 2024

$219/sqft

1 Car Garage

HOA $116/mo
Local Information
- Map ViewExplore the area around 68 MELLOWOOD Lane.

- Schools1 Preschool School1 Elementary School1 Middle School1 High School

- Shop & Eat

-- mins to
About this House
Discover the perfect blend of modern living and community charm in this nearly new townhome located in the sought-after
SilverLeaf community of St. Johns County. Built in 2024, this meticulously designed Dream Finders Egret floor plan boasts 3
bedrooms, 2.5 bathrooms, approximately 1,445 SQFT of stylish living space. The open-concept layout seamlessly integrates the
kitchen, dining, and living areas, providing an ideal setting for both daily life and entertaining guests. Step into a well-appointed kitchen that features contemporary appliances, a gas range, ample cabinetry, pantry, and a spacious center island with seating, making it the heart of your home. Upstairs, you'll find a relaxing primary suite complete with a double sink vanity, along with two additional bedrooms and a full bath, offering versatile options for guests, family, or even a home office. A convenient second floor laundry room tucks away nicely and is complete with hidden storage. Enhancing the home's functionality is a one car garage providing even more flex options. The private, screened-in patio offers a quaint retreat, shielded from the elements, while the serene green space behind the home adds to the tranquility of your surroundings. Smart home technology elevates this home's security. Living in Brandon Lakes Townhomes within the SilverLeaf master-planned community means access to resort-style amenities that elevate your lifestyle. Dive into refreshing swimming pools, explore the scenic walking and biking trails, or enjoy recreational time at parks, sports fields, and dog parks. With tennis and pickleball courts, playgrounds, and a vibrant splash pad with waterslides, there's something for everyone to enjoy. Furthermore, this community is conveniently located near A-rated St. Johns County schools, a variety of shopping and dining options, and provides easy access to the beautiful coastlines of St. Augustine and Jacksonville. Embrace low-maintenance living in one of Northeast Florida's most desirable neighborhoods!
SilverLeaf community of St. Johns County. Built in 2024, this meticulously designed Dream Finders Egret floor plan boasts 3
bedrooms, 2.5 bathrooms, approximately 1,445 SQFT of stylish living space. The open-concept layout seamlessly integrates the
kitchen, dining, and living areas, providing an ideal setting for both daily life and entertaining guests. Step into a well-appointed kitchen that features contemporary appliances, a gas range, ample cabinetry, pantry, and a spacious center island with seating, making it the heart of your home. Upstairs, you'll find a relaxing primary suite complete with a double sink vanity, along with two additional bedrooms and a full bath, offering versatile options for guests, family, or even a home office. A convenient second floor laundry room tucks away nicely and is complete with hidden storage. Enhancing the home's functionality is a one car garage providing even more flex options. The private, screened-in patio offers a quaint retreat, shielded from the elements, while the serene green space behind the home adds to the tranquility of your surroundings. Smart home technology elevates this home's security. Living in Brandon Lakes Townhomes within the SilverLeaf master-planned community means access to resort-style amenities that elevate your lifestyle. Dive into refreshing swimming pools, explore the scenic walking and biking trails, or enjoy recreational time at parks, sports fields, and dog parks. With tennis and pickleball courts, playgrounds, and a vibrant splash pad with waterslides, there's something for everyone to enjoy. Furthermore, this community is conveniently located near A-rated St. Johns County schools, a variety of shopping and dining options, and provides easy access to the beautiful coastlines of St. Augustine and Jacksonville. Embrace low-maintenance living in one of Northeast Florida's most desirable neighborhoods!
Last check for updates: about 23 hours ago
Listing courtesy of VICTORIA GREGORY, (904) 568-2008
SHOE REALTY INC, (904) 351-8330
JENNIFER CONTE, (904) 424-6221
Source: realMLS, MLS#2154524
Also Listed on realMLS.
Home Details for 68 MELLOWOOD Lane

|
|---|
MLS Status: Active |

|
|---|
Beds & Baths Number of Bedrooms: 3Number of Bathrooms: 3Number of Bathrooms (full): 2Number of Bathrooms (half): 1 |
Dimensions and Layout Living Area: 1445 Square Feet |
Appliances & Utilities Utilities: Cable Available, Electricity Connected, Sewer Connected, Water ConnectedAppliances: Dishwasher, Disposal, Dryer, Electric Water Heater, ENERGY STAR Qualified Water Heater, Gas Range, Microwave, Refrigerator, WasherDishwasherDisposalDryerLaundry: In UnitMicrowaveRefrigeratorWasher |
Heating & Cooling Heating: Central,ElectricHas CoolingAir Conditioning: Central Air,Electric,Split System,ZonedHas HeatingHeating Fuel: Central |
Windows, Doors, Floors & Walls Flooring: Carpet, Tile |
Levels, Entrance, & Accessibility Stories: 2Levels: TwoFloors: Carpet, Tile |
View No View |
Security Security: Smoke Detector(s) |

|
|---|
Exterior Home Features Roof: ShinglePatio / Porch: Covered, Front Porch, Rear Porch, Screened |
Parking & Garage Number of Garage Spaces: 1Number of Covered Spaces: 1No CarportHas a GarageHas an Attached GarageParking Spaces: 1Parking: Additional Parking,Attached,Garage,Garage Door Opener |
Frontage Not on Waterfront |
Water & Sewer Sewer: Public Sewer |

|
|---|
Days on Market: 73 |

|
|---|
Year Built Year Built: 2024 |
Property Type / Style Property Type: ResidentialProperty Subtype: Townhouse |
Building Construction Materials: Composition SidingNot a New ConstructionAttached To Another Structure |
Property Information Parcel Number: 0279711120 |

|
|---|
Price List Price: $316,500Price Per Sqft: $219 |
Status Change & Dates Possession Timing: Close Of Escrow |

|
|---|

|
|---|
Direction & Address City: St. AugustineCommunity: Brandon Lakes Townhomes |
School Information Elementary School: Wards CreekJr High / Middle School: Pacetti BayHigh School: Tocoi Creek |

|
|---|
Listing Agent Listing ID: 2154524 |

|
|---|
Building Area Building Area: 1836 Square Feet |

|
|---|
Not Senior Community |

|
|---|
HOA Fee Includes: Maintenance GroundsHOA Name: Alsop Property ManagementHOA Phone: 904-647-2619HOA Fee (second): 1049HOA Fee Frequency (second): AnnuallyHas an HOAHOA Fee: $348/Quarterly |

|
|---|
Lot Area: 2178 sqft |

|
|---|
Listing Terms: Assumable, Cash, Conventional, FHA, VA Loan |

|
|---|
Mls Number: 2154524 |

|
|---|
HOA Amenities: Pool,Basketball Court,Children's Pool,Clubhouse,Dog Park,Fitness Center,Maintenance Grounds,Pickleball,Playground,Tennis Court(s) |
Around this home
What Locals Say about Saint Augustine
At least 670 Trulia users voted on each feature.

91 % Say it's dog friendly

90 % Say car is needed

79 % Say there's holiday spirit

79 % Say yards are well-kept

74 % Say people would walk alone at night

73 % Say it's quiet

70 % Say parking is easy

68 % Say kids play outside

63 % Say there's wildlife

63 % Say there are sidewalks

60 % Say neighbors are friendly

56 % Say they plan to stay for at least 5 years

53 % Say streets are well-lit

40 % Say there are community events

35 % Say it's walkable to restaurants

31 % Say it's walkable to grocery stores
Sourced by Trulia users. Learn more about our methodology.
Market trends in Saint Augustine
Last updated August 2026
Avg. sale price
$429K
$2.5KMoM
Sale-to-List Price
97.4%
Price per sq ft
$228
$0MoM
Available listings
1730
61MoM
Home Value
Trulia Estimate
$314KSince last month
Decreased$700 (-0.2%)Since last year
Increased$15K (+4.9%)Since last sale
Increased$9K (+2.9%)Learn more about this home's value by checking out its Trulia Estimate, the value of nearby homes, and how much similar homes have sold for.
Trulia Estimate
The of this home's value increased by +5% in the last 10 years
| Month | Estimated value |
|---|---|
2026 | |
| September 2026 | $314K |
| August 2026 | $314K |
| July 2026 | $316K |
| June 2026 | $306K |
| May 2026 | $306K |
| April 2026 | $307K |
| March 2026 | $313K |
| February 2026 | $293K |
| January 2026 | $298K |
2025 | |
Comparable sales
These are recently sold homes that have a similar location or other similar features to this home, like bedrooms, bathrooms, and square footage. Get a sense of the expected prices in the area by viewing these homes.Address | Distance | Property Type | Sold Price | Sold Date | Bed | Bath | Sqft |
|---|---|---|---|---|---|---|---|
0.03 | Townhouse | $313,000 | 11/10/25 | 3 | 2.5 | 1,445 | |
0.09 | Townhouse | $294,000 | 04/01/26 | 3 | 2.5 | 1,445 | |
0.07 | Townhouse | $280,000 | 07/24/26 | 3 | 2.5 | 1,445 | |
0.25 | Townhouse | $302,000 | 11/25/25 | 3 | 2.5 | 1,445 | |
0.24 | Townhouse | $315,000 | 09/23/25 | 3 | 2.5 | 1,445 | |
0.24 | Townhouse | $315,000 | 09/23/25 | 3 | 2.5 | 1,445 | |
0.24 | Townhouse | $319,990 | 09/22/25 | 3 | 2.5 | 1,445 | |
0.25 | Townhouse | $319,990 | 09/26/25 | 3 | 2.5 | 1,445 | |
0.16 | Townhouse | $250,000 | 07/28/26 | 2 | 2.5 | 1,289 | |
0.18 | Townhouse | $250,000 | 06/18/26 | 2 | 2.5 | 1,289 |
Nearby home prices
Get a sense of expected prices in the area by checking the value of nearby homes.Address | Distance | Price | Bed | Bath | Sqft | Status |
|---|---|---|---|---|---|---|
0.00 | $307,200 | 3 | 2.5 | 1,445 | Off Market | |
0.01 | $297,700 | 3 | 2.5 | 1,445 | Off Market | |
0.00 | $312,100 | 3 | 2.5 | 1,445 | Off Market | |
0.01 | $320,300 | 3 | 2.5 | 1,396 | Off Market | |
0.01 | $311,000 | 3 | 2.5 | 1,445 | Off Market | |
0.01 | $304,600 | 3 | 2.5 | 1,396 | Off Market | |
0.01 | $296,600 | 3 | 2.5 | 1,445 | Off Market | |
0.01 | $294,000 | 3 | 2.5 | 1,396 | Off Market | |
0.02 | $301,800 | 3 | 2.5 | 1,445 | Off Market | |
0.02 | $307,700 | 3 | 2.5 | 1,396 | Off Market | |
0.03 | $303,500 | 3 | 2.5 | 1,396 | Off Market |
Price and Tax history
| Date | Event | Price |
|---|---|---|
Aug 31, 2026 Source: realMLS #2154524 | PriceChange | $316,500 Price decreased by 1% |
Aug 17, 2026 Source: realMLS #2154524 | PriceChange | $319,000 Price decreased by 0% |
Jul 9, 2026 Source: realMLS #2154524 | Listed For Sale | $319,750 |
Jun 22, 2026 Source: realMLS #2135138 | ListingRemoved | $310,000 |
Apr 11, 2026 Source: realMLS #2135138 | PriceChange | $310,000 Price decreased by 2% |
Mar 18, 2026 Source: realMLS #2135138 | Listed For Sale | $315,000 |
Mar 10, 2025 Source: N/A | Sold | $305,000 |
Sep 10, 2024 Source: Dream Finders Homes | ListingRemoved | $594,990 |
Aug 6, 2024 Source: Dream Finders Homes | PriceChange | $594,990 Price increased by 2% |
Jul 10, 2024 Source: Dream Finders Homes | Listed For Sale | $584,990 |
Mar 19, 2024 Source: Dream Finders Homes | ListingRemoved | |
Jan 17, 2024 Source: Dream Finders Homes | Listed For Sale | $439,990 |
| Year | Property tax | Tax assessment |
|---|---|---|
| 2025 | $4,047 | $275,692 |
Home facts updated by county records
LGBTQ Local Legal Protections
LGBTQ Local Legal Protections



VICTORIA GREGORY, SHOE REALTY INC, (904) 351-8330
Agent Phone: (904) 568-2008
IDX information is provided exclusively for personal, non-commercial use, and may not be used for any purpose other than to identify prospective properties consumers may be interested in purchasing. Data is deemed reliable but is not guaranteed accurate by realMLS.
Similar Homes You May Like


 0.25 ACRESEndless Summer Realty


 NEW CONSTRUCTION


 NEW CONSTRUCTION

 See more homes for sale inSaint Augustine

New Listings near 68 MELLOWOOD Lane

 0.51 ACRESChad and Sandy Real Estate Group
 NEW - 2 DAYS AGO
 Watson Realty Corp (US1 South)
 Keller Williams Realty Atlantic Partners St Augustine
 NEW - 13 HRS AGO
 0.29 ACRES
 FOR SALE BY OWNER1 ACRE


- See more homes for sale inSaint Augustine
Frequently asked questions about 68 MELLOWOOD Lane
- What is the estimated monthly payment for 68 MELLOWOOD Lane?Based on a $316,500 list price with 20% down at today's rates, the estimated monthly payment for 68 MELLOWOOD Lane in Saint Augustine, FL is approximately $2,140 (about $1,719 principal & interest, $346 property taxes, and $75 homeowner's insurance). This is an estimate. Actual payment depends on your loan terms.
- How does the list price for 68 MELLOWOOD Lane compare to homes in Saint Augustine?68 MELLOWOOD Lane in Saint Augustine, FL is listed at $316,500, about 26% below the $429K median sale price in Saint Augustine.
- What do residents say about Saint Augustine?Residents describe Saint Augustine, FL as dog-friendly, well-kept, and quiet. Most residents say you need a car. See homes for sale in Saint Augustine, FL.
- What are the closest schools to 68 MELLOWOOD Lane?The closest schools to 68 MELLOWOOD Lane in Saint Augustine, FL are Pacetti Bay Middle School (rated 9/10), Tocoi Creek High School (rated 6/10), Wards Creek Elementary School (Pre-K, rated 8/10).
- Does 68 MELLOWOOD Lane have air conditioning?Yes, 68 MELLOWOOD Lane in Saint Augustine, FL has air conditioning.
- Does 68 MELLOWOOD Lane have a pool?Yes, 68 MELLOWOOD Lane in Saint Augustine, FL has a pool.
68 MELLOWOOD Lane, Saint Augustine, FL 32092 is a 3 bedroom, 3 bathroom, 1,445 sqft townhouse built in 2024. This property is currently available for sale and was listed by realMLS on Jul 9, 2026. The MLS # for this home is MLS# 2154524.