


$2,749,999
 5 Beds
 7.5 Baths
 5,210 sqft (on 0.53 acres)
68 Maple Avenue, Bethpage, NY 11714
Est. Mortgage $18,136/mo*
Get Pre-QualifiedHome Highlights

Single-Family Home

Built in 2011

0.53 acre lot

$528/sqft

Garage
Local Information
- Map ViewExplore the area around 68 Maple Avenue.

- Schools1 Elementary School1 Middle School1 High School

- Shop & Eat

-- mins to
About this House
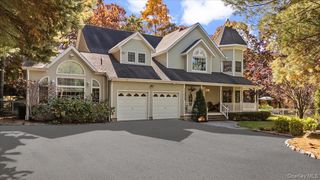
Welcome to this extraordinary custom-built Colonial, built in 2011 and situated on an oversized 135 x 170 property in the highly sought-after Estate Section of Bethpage. Offering approximately 15 spacious rooms plus a full-footprint finished basement-"Gross" SQ FT of 9519 (1st Floor/2nd Floor/Basement) + An Oversize Attic...basement space "beneath" the two-car garage — this one-of-a-kind residence combines luxury, functionality, and resort-style living.
*This impressive home features 5 bedrooms, 7.5 bathrooms plus an additional pool house bathroom, and is designed with exceptional craftsmanship and upscale finishes throughout. From the stunning double Mediterranean-style cast iron front doors to the custom-built oak staircase, every detail has been thoughtfully designed.
*The gourmet chef’s kitchen and entertaining spaces are equipped with-Sub-Zero freezer-2 full-size refrigerators-Wine refrigerator-Indoor speaker system.
*The home is fully outfitted with straight and curved crown moldings, hi-hats throughout, porcelain, marble, tile, and hardwood flooring.
*Additional interior highlights include-Two gas fireplaces-Four zone heat and central air conditioning-Basement split-system two-zone heating and cooling-2 sets of washer and dryers-Full size attic storage-Interior east and west side basement access-Brand-new hot water tank-central vacuum system-400-amp electric service with subpanels-1,000-gallon underground propane tank-Ceiling fans throughout.
*The fully finished basement offers 2 interior access staircases-two egress windows, providing exceptional flexibility for entertaining, recreation, or extended living space.
*Step outside into a true entertainer’s paradise. The professionally landscaped property showcases incredible curb appeal with extensive stonework, pavers, Belgium block-lined driveway and street frontage, and a circular driveway with ample parking.
*The backyard resort setting features-Heated 20x40 inground steel-walled, vinyl-lined pool (built in 2016)-Swim-up bar-Sun deck-6 waterfalls-Outdoor kitchen-Pool house bathroom-Inground sprinkler system
*The home also offers a sophisticated security and entertainment infrastructure, including:
Hardwired exterior surveillance cameras-Multi-panel security system with pre-installed sensors
-Cat 6 wiring throughout for high-speed audio, video, and networking connectivity-Prewired den and outdoor entertainment areas
*Perfectly located near parks, schools, shopping, restaurants, the LIRR, major transportation hubs, and houses of worship, this exceptional residence is part of the award-winning Bethpage School District 21.
This home offers luxurious modern living, open-concept design, exceptional indoor-outdoor flow, and unmatched resort-style amenities. A true showstopper with unique charm and incredible attention to detail. **Taxes Are True (showing no exceptions)
**Taxes are “Not” currently being grieved
*This impressive home features 5 bedrooms, 7.5 bathrooms plus an additional pool house bathroom, and is designed with exceptional craftsmanship and upscale finishes throughout. From the stunning double Mediterranean-style cast iron front doors to the custom-built oak staircase, every detail has been thoughtfully designed.
*The gourmet chef’s kitchen and entertaining spaces are equipped with-Sub-Zero freezer-2 full-size refrigerators-Wine refrigerator-Indoor speaker system.
*The home is fully outfitted with straight and curved crown moldings, hi-hats throughout, porcelain, marble, tile, and hardwood flooring.
*Additional interior highlights include-Two gas fireplaces-Four zone heat and central air conditioning-Basement split-system two-zone heating and cooling-2 sets of washer and dryers-Full size attic storage-Interior east and west side basement access-Brand-new hot water tank-central vacuum system-400-amp electric service with subpanels-1,000-gallon underground propane tank-Ceiling fans throughout.
*The fully finished basement offers 2 interior access staircases-two egress windows, providing exceptional flexibility for entertaining, recreation, or extended living space.
*Step outside into a true entertainer’s paradise. The professionally landscaped property showcases incredible curb appeal with extensive stonework, pavers, Belgium block-lined driveway and street frontage, and a circular driveway with ample parking.
*The backyard resort setting features-Heated 20x40 inground steel-walled, vinyl-lined pool (built in 2016)-Swim-up bar-Sun deck-6 waterfalls-Outdoor kitchen-Pool house bathroom-Inground sprinkler system
*The home also offers a sophisticated security and entertainment infrastructure, including:
Hardwired exterior surveillance cameras-Multi-panel security system with pre-installed sensors
-Cat 6 wiring throughout for high-speed audio, video, and networking connectivity-Prewired den and outdoor entertainment areas
*Perfectly located near parks, schools, shopping, restaurants, the LIRR, major transportation hubs, and houses of worship, this exceptional residence is part of the award-winning Bethpage School District 21.
This home offers luxurious modern living, open-concept design, exceptional indoor-outdoor flow, and unmatched resort-style amenities. A true showstopper with unique charm and incredible attention to detail. **Taxes Are True (showing no exceptions)
**Taxes are “Not” currently being grieved
Last check for updates: about 13 hours ago
Listing by: Charles Rutenberg Realty Inc, (516) 575-7500
Joseph H. Simone, (516) 698-0031
Charles Rutenberg Realty Inc, (516) 575-7500
Christine Simone, (631) 418-4869
Source: OneKey® MLS as distributed by MLS GRID, MLS#999787
Also Listed on OneKey® MLS as distributed by MLS GRID.
Home Details for 68 Maple Avenue

|
|---|
Interior Details Basement: Finished,Full,See Remarks,Storage SpaceNumber of Rooms: 15Wet Bar |
Beds & Baths Number of Bedrooms: 5Number of Bathrooms: 8Number of Bathrooms (full): 7Number of Bathrooms (half): 1 |
Dimensions and Layout Living Area: 5210 Square Feet |
Appliances & Utilities Utilities: Cable Connected, Electricity Connected, Propane, Sewer Connected, Trash Collection Public, Underground Utilities, Water ConnectedAppliances: Convection Oven, Cooktop, Dishwasher, Dryer, Freezer, Gas Cooktop, Gas Oven, Gas Range, Microwave, Oven, Range, Refrigerator, Stainless Steel Appliance(s), Washer, Gas Water Heater, Wine RefrigeratorDishwasherDryerLaundry: Washer/Dryer Hookup,Multiple LocationsMicrowaveRefrigeratorWasher |
Heating & Cooling Heating: Forced Air,PropaneHas CoolingAir Conditioning: Central AirHas HeatingHeating Fuel: Forced Air |
Fireplace & Spa Number of Fireplaces: 2Fireplace: GasHas a FireplaceNo Spa |
Gas & Electric Has Electric on Property |
Windows, Doors, Floors & Walls Window: Bay Window(s), Blinds, Insulated Windows, Oversized WindowsFlooring: Ceramic Tile, Hardwood, Other, Tile |
Levels, Entrance, & Accessibility Levels: TwoFloors: Ceramic Tile, Hardwood, Other, Tile |
View Has a ViewView: Neighborhood |
Security Security: Security System, Smoke Detector(s), Video Cameras |

|
|---|
Exterior Home Features Patio / Porch: Patio, PorchFencing: Back Yard, VinylOther Structures: Outdoor Kitchen, Pool House, Shed(s)Foundation: BlockHas a Private Pool |
Parking & Garage Number of Garage Spaces: 2Number of Covered Spaces: 2No CarportHas a GarageHas Open ParkingParking Spaces: 2Parking: Driveway,Garage,On Street |
Pool Pool: In GroundPool |
Water & Sewer Sewer: Public Sewer |
Farm & Range Not Allowed to Raise Horses |

|
|---|
Cumulative Days on Market: 89Days on Market: 127 |

|
|---|
Year Built Year Built: 2011 |
Property Type / Style Property Type: ResidentialProperty Subtype: Single Family Residence, ResidentialArchitecture: Colonial |
Building Construction Materials: Stone, StuccoNot Attached Property |
Property Information Condition: ActualNot Included in Sale: Outdoor TVParcel Number: 2489463190000570 |

|
|---|
Price List Price: $2,749,999Price Per Sqft: $528 |
Status Change & Dates Off Market Date: Wed Aug 12 2026 |

|
|---|
MLS Status: Pending |

|
|---|

|
|---|
Direction & Address City: Bethpage |
School Information Elementary School: Charles Campagne SchoolJr High / Middle School: John F Kennedy Middle School - NassauHigh School: Bethpage Senior High SchoolHigh School District: Bethpage |

|
|---|
Listing Agent Listing ID: 999787 |

|
|---|
Building Area Building Area: 7565 Square Feet |

|
|---|
Not Senior Community |

|
|---|
No HOA |

|
|---|
Lot Area: 0.53 acres |

|
|---|
Special Conditions: None |

|
|---|
Listing Agreement Type: Exclusive Right To SellListing Terms: Conventional |

|
|---|
BasementMls Number: 999787Attic: Pull StairsAttribution Contact: rpfeffer@crrli.netShowing Requirements: 24 Hour Notice, Appointment Only |
Around this home
What Locals Say about Bethpage
At least 198 Trulia users voted on each feature.

89 % Say there are sidewalks

88 % Say parking is easy

84 % Say it's dog friendly

82 % Say yards are well-kept

81 % Say car is needed

79 % Say people would walk alone at night

79 % Say streets are well-lit

77 % Say there's holiday spirit

67 % Say kids play outside

66 % Say they plan to stay for at least 5 years

64 % Say it's quiet

63 % Say it's walkable to grocery stores

61 % Say it's walkable to restaurants

53 % Say neighbors are friendly

48 % Say there are community events

32 % Say there's wildlife
Sourced by Trulia users. Learn more about our methodology.
Market trends in Bethpage
Last updated August 2026
Avg. sale price
—
Sale-to-List Price
—
Price per sq ft
—
Available listings
62
1MoM
Home Value
Trulia Estimate
$2.63MSince last month
Decreased$2K (-0.1%)Since last year
Increased$302K (+13%)Since last sale
Increased$2M (+262.4%)Learn more about this home's value by checking out its Trulia Estimate, the value of nearby homes, and how much similar homes have sold for.
Trulia Estimate
The of this home's value increased by +66% in the last 10 years
| Month | Estimated value |
|---|---|
2026 | |
| September 2026 | $2.63M |
| August 2026 | $2.63M |
| July 2026 | $2.64M |
| June 2026 | $2.65M |
| May 2026 | $2.99M |
| April 2026 | $2.49M |
| March 2026 | $2.44M |
| February 2026 | $2.4M |
| January 2026 | $2.38M |
2025 | |
2024 | |
2023 | |
2022 | |
2021 | |
2020 | |
2019 | |
2018 | |
2017 | |
2016 | |
Comparable sales
These are recently sold homes that have a similar location or other similar features to this home, like bedrooms, bathrooms, and square footage. Get a sense of the expected prices in the area by viewing these homes.Address | Distance | Property Type | Sold Price | Sold Date | Bed | Bath | Sqft |
|---|---|---|---|---|---|---|---|
0.09 | Single-Family Home | $680,000 | 03/02/26 | 5 | 3.5 | 3,800 | |
0.07 | Single-Family Home | $1,475,000 | 12/23/25 | 5 | 2.5 | 4,309 | |
0.22 | Single-Family Home | $925,000 | 11/06/25 | 5 | 3 | 2,100 | |
0.11 | Single-Family Home | $790,000 | 07/31/26 | 4 | 1.5 | 1,488 | |
0.33 | Single-Family Home | $840,000 | 10/22/25 | 3 | 2 | 1,918 | |
0.26 | Single-Family Home | $885,000 | 10/29/25 | 4 | 3 | 2,200 | |
0.39 | Single-Family Home | $1,290,000 | 07/17/26 | 5 | 3 | 2,914 | |
0.34 | Single-Family Home | $939,000 | 08/19/26 | 5 | 3 | 2,401 | |
0.30 | Single-Family Home | $1,449,000 | 07/17/26 | 5 | 3 | 2,900 |
Nearby home prices
Get a sense of expected prices in the area by checking the value of nearby homes.Address | Distance | Price | Bed | Bath | Sqft | Status |
|---|---|---|---|---|---|---|
0.07 | $1,475,000 | 5 | 2.5 | 4,309 | Recently Sold | |
0.06 | $425,000 | Studio | - | - | For Sale | |
0.06 | $841,100 | 3 | 1.5 | 1,482 | Off Market | |
0.10 | $799,000 | 5 | 2 | 1,688 | For Sale | |
0.11 | $790,000 | 4 | 1.5 | 1,488 | Recently Sold | |
0.09 | $2,398,888 | 5 | 3.5 | 3,800 | For Sale | |
0.09 | $1,120,600 | 3 | 2 | - | Off Market | |
0.10 | $1,273,200 | 6 | 3 | 2,278 | Off Market | |
0.13 | $1,212,900 | 5 | 4 | 2,200 | Off Market | |
0.18 | $640,000 | 3 | 2 | 1,190 | Recently Sold | |
0.21 | $674,300 | 3 | 1.5 | 1,328 | Off Market | |
0.19 | $1,021,100 | 5 | 2.5 | - | Off Market |
Price and Tax history
| Date | Event | Price |
|---|---|---|
Aug 12, 2026 Source: OneKey® MLS as distributed by MLS GRID #999787 | Pending | $2,749,999 |
Jun 10, 2026 Source: OneKey® MLS as distributed by MLS GRID #999787 | PriceChange | $2,749,999 Price decreased by 8% |
May 15, 2026 Source: OneKey® MLS as distributed by MLS GRID #999787 | Listed For Sale | $2,999,999 |
Feb 23, 2007 Source: N/A | Sold | $725,000 |
| Year | Property tax | Tax assessment |
|---|---|---|
| 2024 | Unavailable | $1,278,000 |
Home facts updated by county records
LGBTQ Local Legal Protections
LGBTQ Local Legal Protections



Joseph H. Simone, Charles Rutenberg Realty Inc, (516) 575-7500
Agent Phone: (516) 698-0031
Based on information submitted to the MLS GRID as of 2026-09-19 14:08:20 PDT All data is obtained from various sources and may not have been verified by broker or MLS GRID. Supplied Open House Information is subject to change without notice. All information should be independently reviewed and verified for accuracy. Properties may or may not be listed by the office/agent presenting the information. Some IDX listings have been excluded from this website. Click here for more information
Similar Homes You May Like
 0.55 ACRESListing by: NEXTHOME PLATINUM PROPERTIES
 OPEN SUN, 10:30-12PM1.06 ACRESListing by: Douglas Elliman Real Estate
 NEW CONSTRUCTIONListing by: Douglas Elliman Real Estate
 OPEN SUN, 12:30-2PM0.29 ACRESListing by: Daniel Gale Sothebys Intl Rlty
 0.6 ACRESListing by: Compass Greater NY LLC
 OPEN SUN, 1-3PM0.72 ACRESListing by: CPRE Elite Inc
 0.5 ACRESListing by: BH&G R E Realty Connect
 NEW CONSTRUCTIONListing by: Daniel Gale Sothebys Intl Rlty
 NEW CONSTRUCTIONListing by: Douglas Elliman Real Estate
 OPEN SUN, 11-1PM1 ACREListing by: Signature Premier Properties
 0.34 ACRESListing by: Find Real Estate LLC
 1.26 ACRESListing by: Compass Greater NY LLC
 0.91 ACRESListing by: Greene Realty Group
 0.39 ACRESListing by: BERKSHIRE HATHAWAY
 0.44 ACRESListing by: Daniel Gale Sothebys Intl Rlty
 2 ACRESListing by: Signature Premier Properties
 OPEN SUN, 1-3PM100 ACRESListing by: OverSouth LLC
 1.2 ACRESListing by: Charles Rutenberg Realty Inc
 0.79 ACRESListing by: Real Broker NY LLC
 2.3 ACRESListing by: Skylux Realty Inc
 OPEN SUN, 10-11:30AMListing by: Daniel Gale Sothebys Intl Rlty
 NEW CONSTRUCTIONListing by: Douglas Elliman Real Estate
 NEW CONSTRUCTIONListing by: Douglas Elliman Real Estate
 0.77 ACRESListing by: Douglas Elliman Real Estate
 Listing by: Daniel Gale Sothebys Intl Rlty
 OPEN SUN, 11-12:30PMNEW CONSTRUCTION0.28 ACRESListing by: Daniel Gale Sothebys Intl Rlty
 2.01 ACRESListing by: Compass Greater NY LLC
 0.36 ACRESListing by: Winzone Realty Inc
 2 ACRESListing by: Douglas Elliman Real Estate
 NEW CONSTRUCTIONListing by: Stephen Joseph Properties
 NEWOPEN SUN, 1-3PM0.37 ACRESListing by: Julia B Fee Sothebys Int. Rlty
 OPEN SAT, 12-2PM0.53 ACRESListing by: OverSouth LLC
 0.41 ACRESListing by: Signature Premier Properties
 2.31 ACRESListing by: Nest Seekers LLC
 2 ACRESListing by: Daniel Gale Sothebys Intl Rlty
 Listing by: Skyline Residential & Comm Inc
 OPEN SUN, 11:30-1PM1.1 ACRESListing by: Signature Premier Properties
 1 ACREListing by: Daniel Gale Sothebys Intl Rlty
 See more homes for sale inBethpage


New Listings near 68 Maple Avenue
 NEWOPEN SUN, 12:30-2PM0.51 ACRESListing by: Compass Greater NY LLC
 NEWCOMING SOON 9/24Listing by: Chase Global Realty Corp
 NEWOPEN SUN, 12-2PMNEW CONSTRUCTIONListing by: Frontline Realty Group LLC
 OPEN SUN, 2-4PMListing by: Chase Global Realty Corp
 OPEN SUN, 2-3:30PMNEW CONSTRUCTIONListing by: Voro LLC
 OPEN SUN, 12:30-2:30PMListing by: Daniel Gale Sothebys Intl Rlty
 OPEN SUN, 1:30-3PMNEW CONSTRUCTIONListing by: Signature Premier Properties
 OPEN SUN, 12:30-2:30PMListing by: BERKSHIRE HATHAWAY
 NEWOPEN SAT, 1-3PMNEW CONSTRUCTIONListing by: Property Professionals Realty
 0.64 ACRESListing by: Coldwell Banker American Homes
 OPEN SUN, 12-1:30PMListing by: BH&G R E Realty Connect
 Listing by: Douglas Elliman Real Estate
 OPEN SUN, 1-3PMNEW CONSTRUCTIONListing by: BH&G R E Realty Connect
- See more homes for sale inBethpage


Frequently asked questions about 68 Maple Avenue
- What is the estimated monthly payment for 68 Maple Avenue?Based on a $2,749,999 list price with 20% down at today's rates, the estimated monthly payment for 68 Maple Avenue in Bethpage, NY is approximately $18,380 (about $14,822 principal & interest, $3,483 property taxes, and $75 homeowner's insurance). This is an estimate. Actual payment depends on your loan terms.
- What do residents say about Bethpage?Residents describe Bethpage, NY as pedestrian-friendly, easy to park in, and dog-friendly. See homes for sale in Bethpage, NY.
- What are the closest schools to 68 Maple Avenue?The closest schools to 68 Maple Avenue in Bethpage, NY are Bethpage Senior High School (rated 10/10), Charles Campagne School (Elementary, rated 9/10), John F Kennedy Middle School (rated 9/10).
- What is 68 Maple Avenue estimated to be worth?Trulia's estimated value for 68 Maple Avenue in Bethpage, NY is $2,629,200.
- Does 68 Maple Avenue have air conditioning?Yes, 68 Maple Avenue in Bethpage, NY has air conditioning.
- Does 68 Maple Avenue have a pool?Yes, 68 Maple Avenue in Bethpage, NY has a pool.
68 Maple Avenue, Bethpage, NY 11714 is a 5 bedroom, 8 bathroom, 5,210 sqft single-family home built in 2011. This property is currently available for sale and was listed by OneKey® MLS as distributed by MLS GRID on May 15, 2026. The MLS # for this home is MLS# 999787.